
Seller Financing
Address
107 Jason Lane, Jonesborough, TN
Price
$ 650,000
Property Attributes
- ID#10000142
- TypeSingle Family
- Listing Status Active
- CountyWashington
- CityJonesborough
- AreaLimestone-Telford
- NeighborhoodTown and Country Estates
- Zip37659
- Style
- Year Built1977
- Taxes$ 2295
- Price$ 650,000
- Bedrooms4
- Full Bathrooms3
- Half Bathrooms1
- Sqr Footage3011
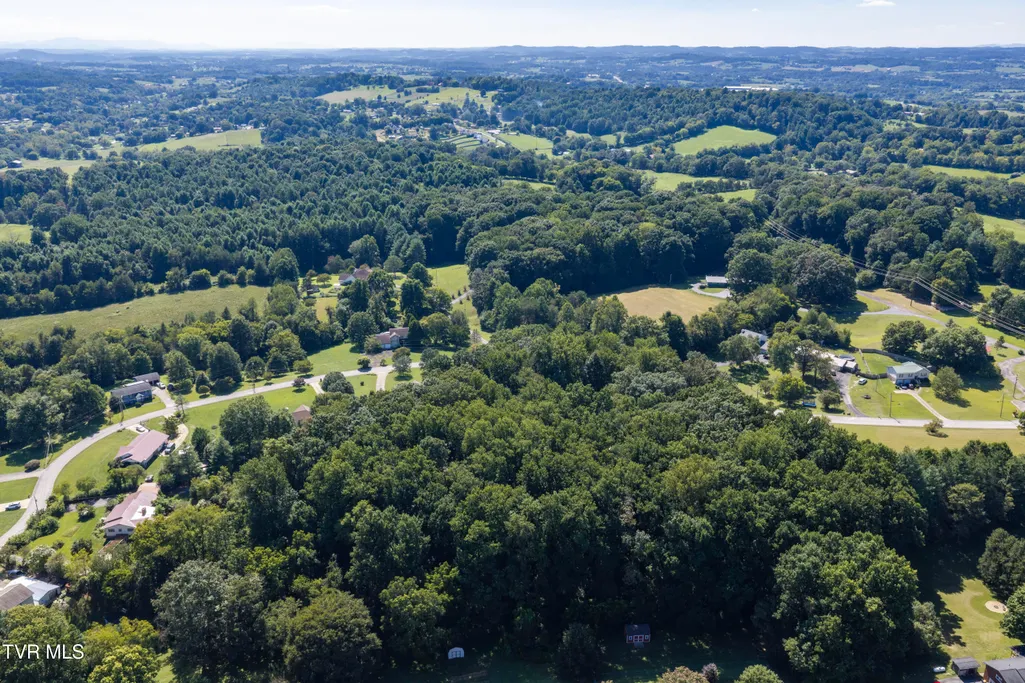
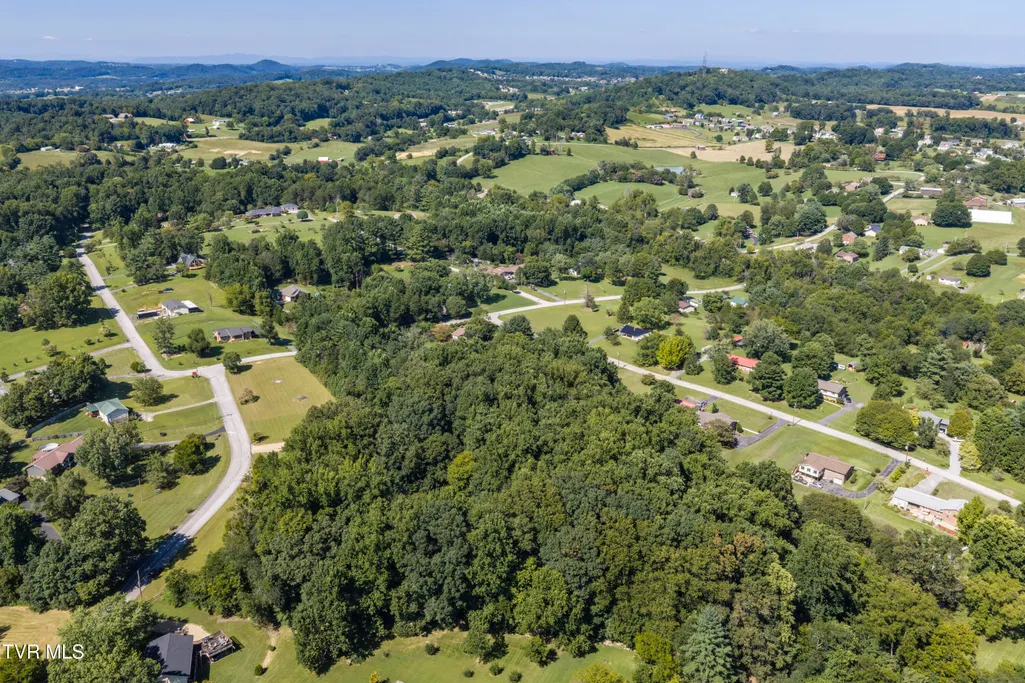
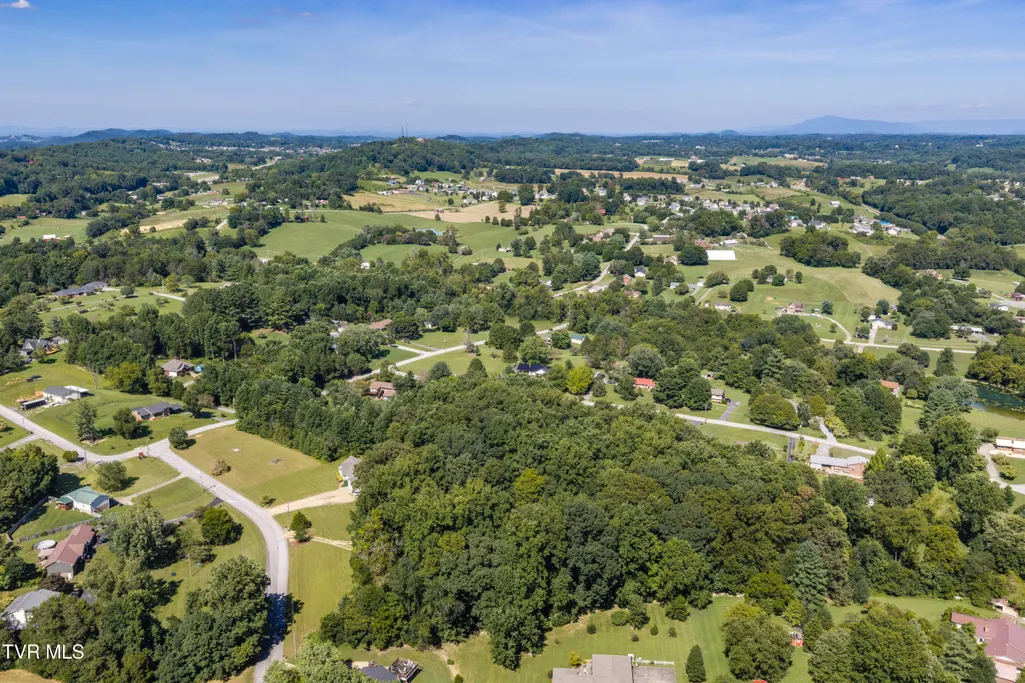
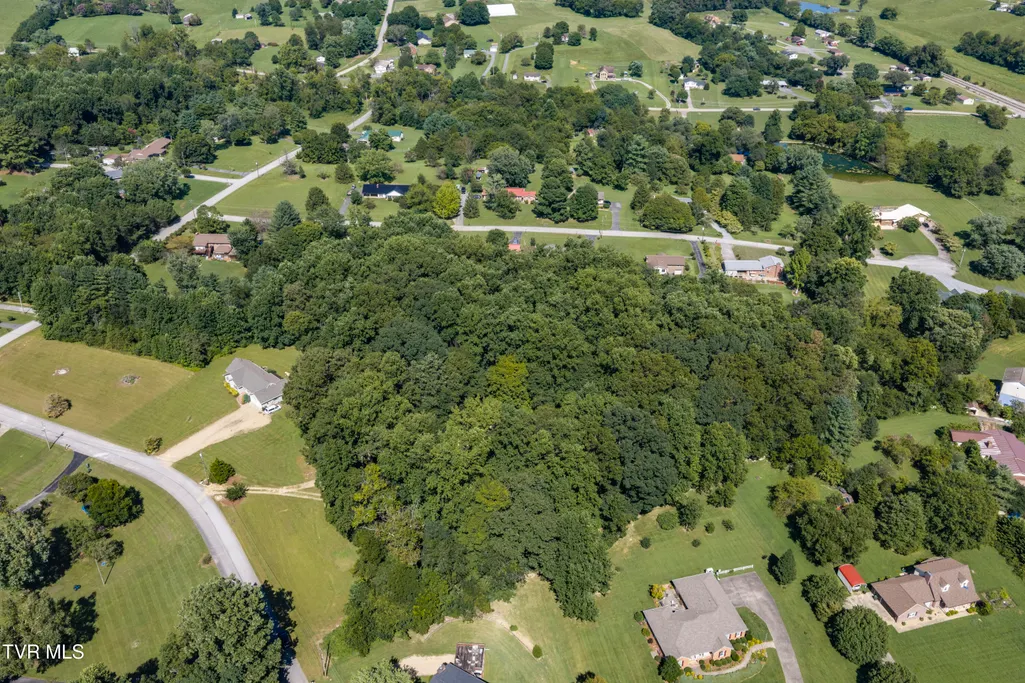
- Lot Size3.4 Acres
Data Source:
Tennessee Virginia Regional MLS (NETAR)
Property Description
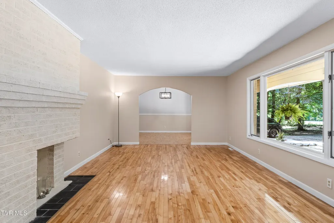
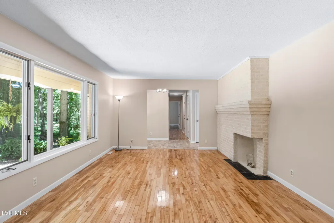
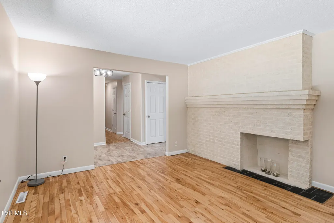
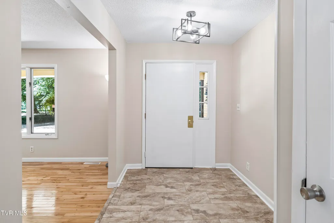
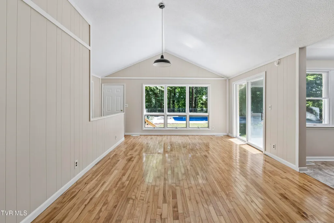
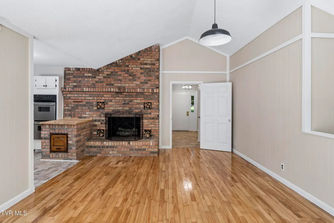
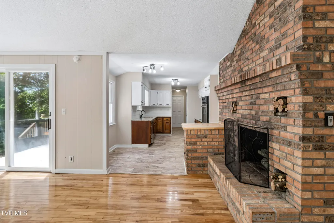
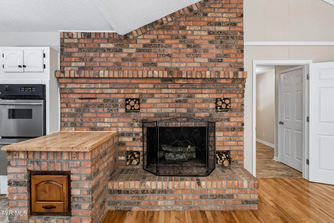
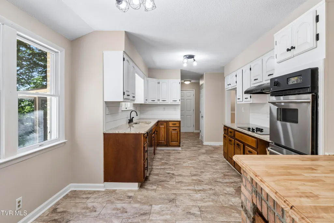
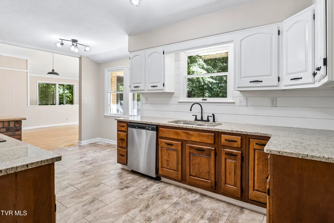
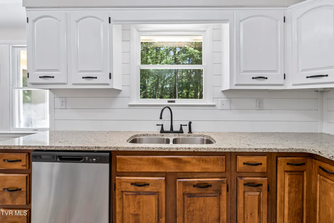
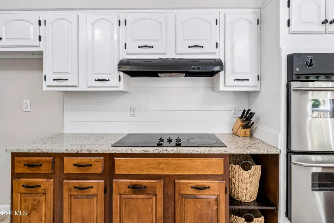
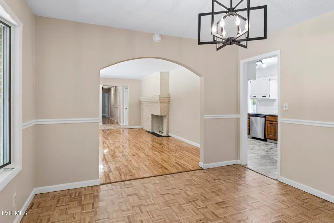
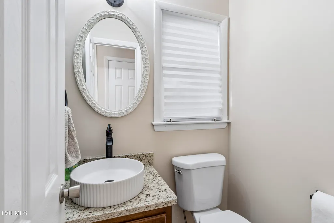
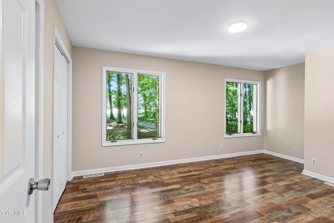
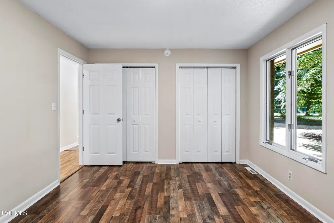
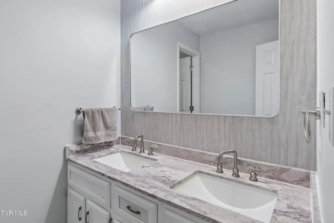
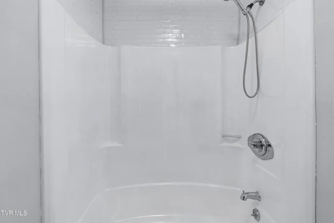
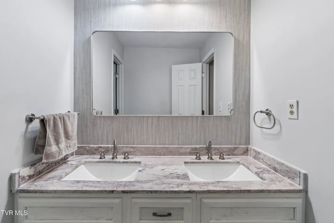
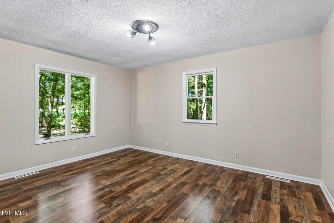
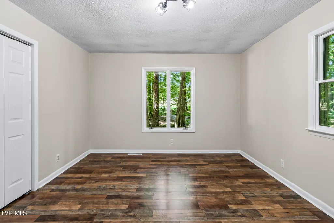
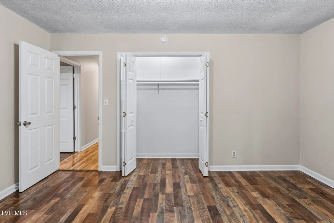
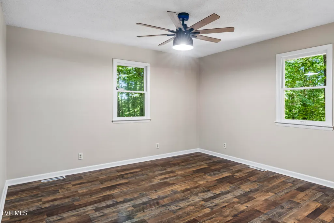
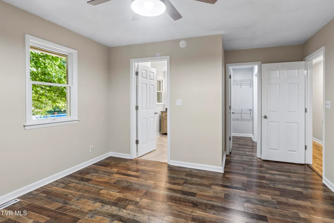
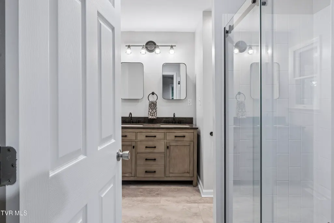
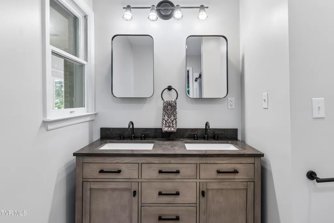
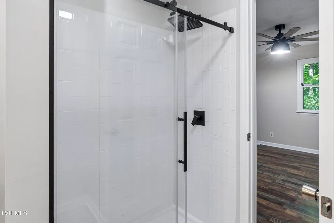
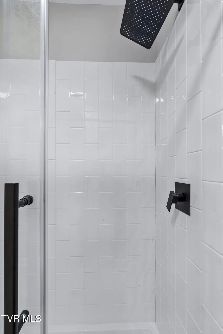
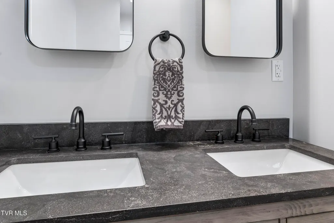
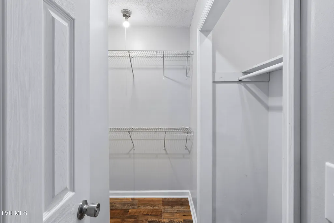
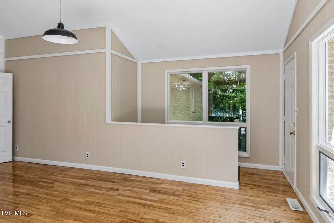
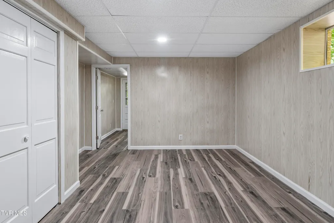
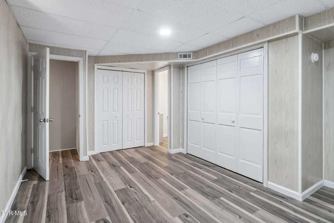
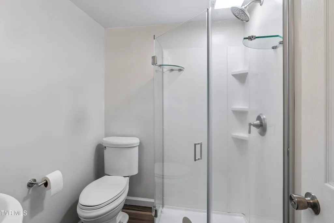
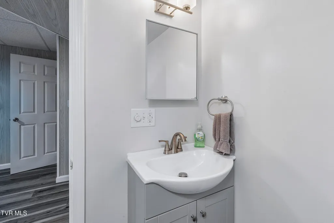
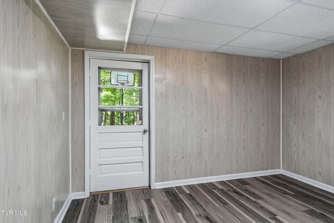
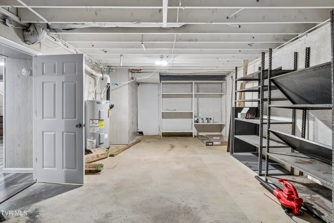
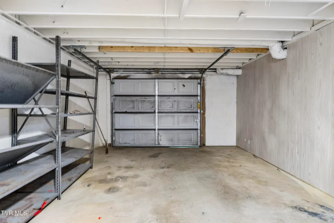
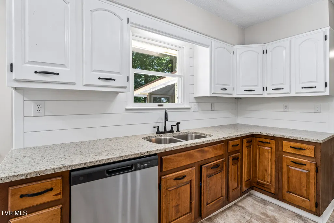
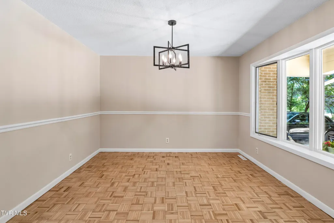
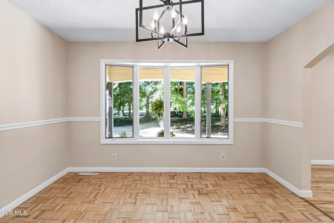
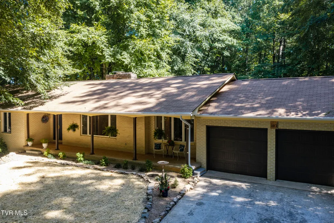
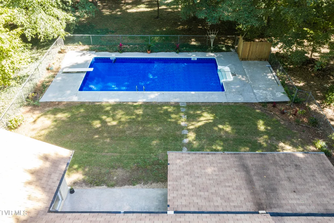
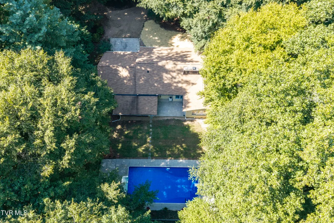
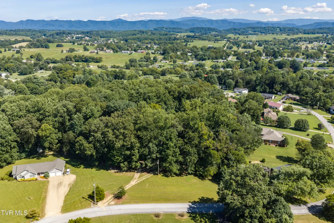
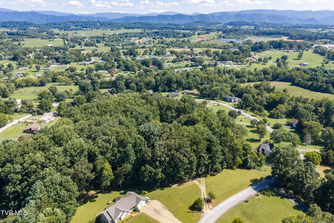
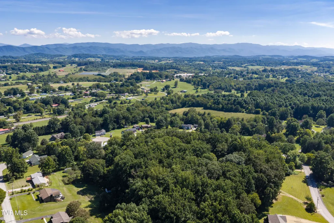
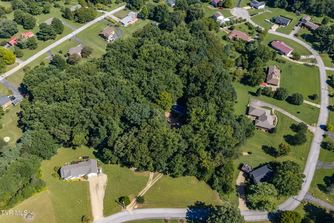
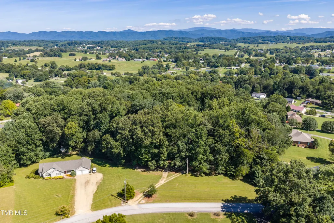
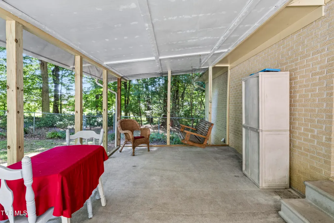
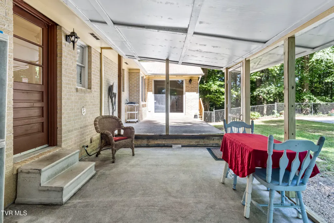
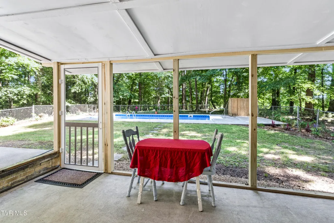
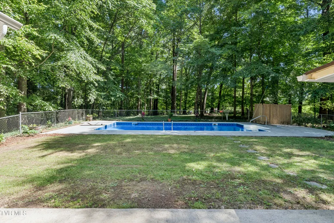
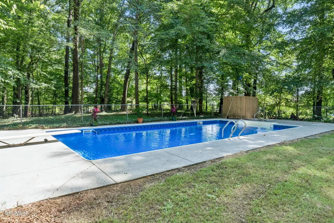
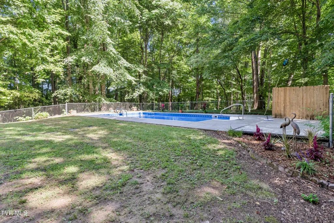
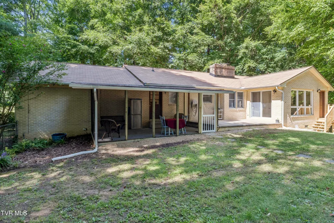
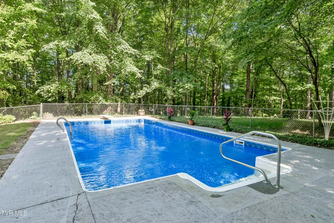
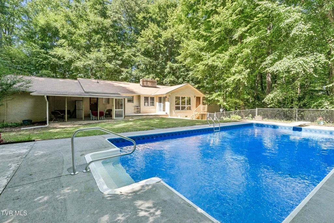
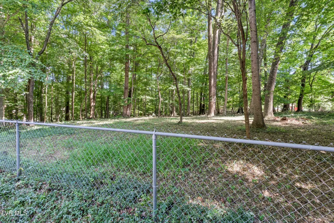
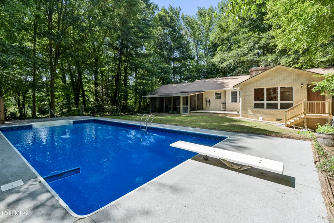
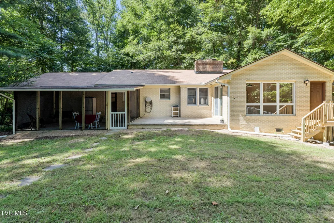
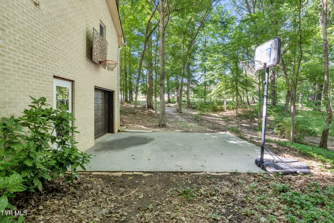
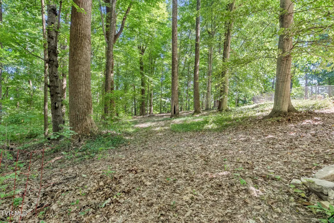
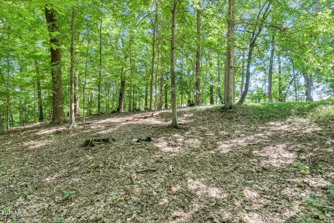
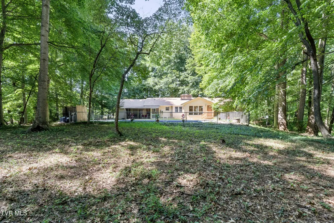
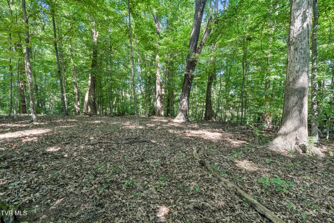
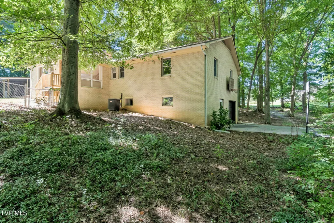
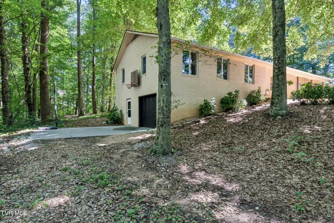
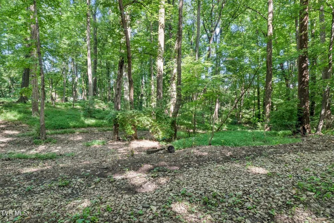
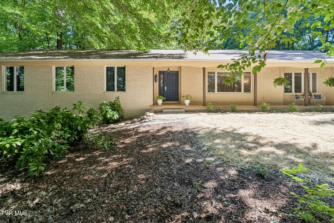
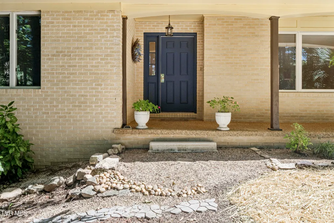
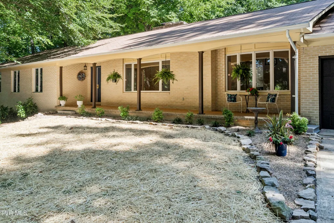
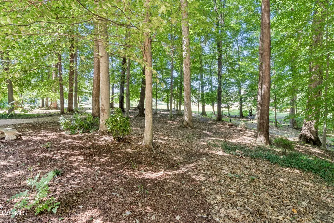
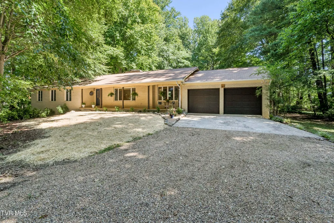
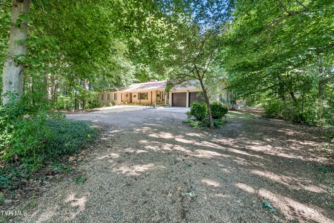
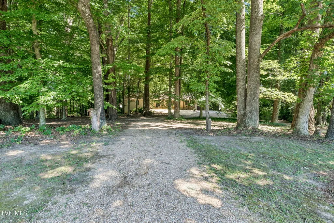
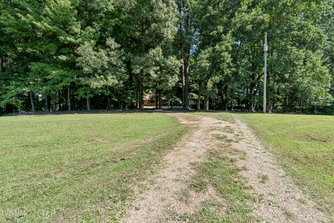
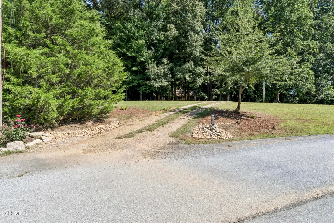
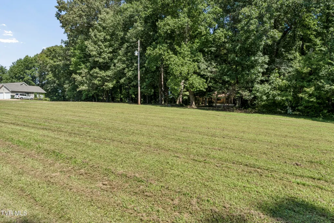
Welcome to 107 Jason Ln in Jonesborough, Tennessee--nestled in the heart of Tennessee's oldest town! Situated on a beautiful 3.4-acre manicured wooded lot, this spacious 4-bedroom, 3.5-bath home offers the perfect blend of comfortable one-level living, privacy, entertaining space, and incredible flexibility for today's lifestyle. The main level features three bedrooms and 2.5 baths, making everyday living convenient and easily accessible. The newly renovated primary ensuite bathroom adds a fresh, modern touch, while beautiful real birchwood floors, all-new interior doors, and new light fixtures enhance the home's warmth and character. The kitchen has been thoughtfully updated with new appliances and granite countertops. Two fireplaces provide inviting focal points for gathering and relaxing, and a new water heater installed in 2026 adds another recent improvement. Step outside and enjoy your own private retreat, complete with a large in-ground swimming pool featuring a brand-new liner. Surrounded by the beauty of the manicured wooded acreage, the outdoor space is ideal for summer gatherings, relaxing afternoons, and enjoying the privacy this 3.4-acre property provides. The finished basement adds an entirely separate dimension to the home, offering a fourth bedroom, full bathroom, separate entrance, and additional garage access. With its private entrance and generous finished space, the lower level provides excellent potential for a mother-in-law suite or multigenerational living arrangement, as well as guest quarters, a home office, recreation space, or additional living area. The home also features a 2-car attached garage on the main level, providing convenient everyday access. With three bedrooms and 2.5 baths upstairs, plus a private bedroom and full bath downstairs, this home offers exceptional versatility for families at every stage of life. From the peaceful wooded setting and large in-ground pool to the updated finishes and flexible floor plan, 107 Jason Ln offers a rare combination of space, privacy, comfort, and opportunity. Come experience all that this special Jonesborough property has to offer!
| Elementary School | Middle School | High School |
|---|---|---|
| Grandview Elementary School | Grandview Middle School | David Crockett High School |
| Price History | |
|---|---|
| 8/28/2026 | Listed $650,000 |
General Features
| Sewer | Septic Tank |
|---|---|
| Heating | Central |
| Cooling | Central Air |
| Utilities | Electricity Connected,Water Connected,Underground Utilities |
| Roof | Shingle |
| Appliances | Cooktop,Disposal,Double Oven,Microwave |
| Zoning | R-1 |
| Garage Spaces | 3 |
| Patio/Porch Features | Front Porch,Rear Patio |
| Pool Features | In Ground |
| Security Features | Carbon Monoxide Detector(s),Fire Alarm |
| Construction Materials | Brick |
| Year Built | 1977 |
| Topography | Part Wooded |
| Property Subtype | Single Family Residence |
| Assoc Fee Paid Per | Annually |
| County | Washington |
| New Construction | false |
| Property Type | Residential |
| HOA | true |
| Attached Garage | true |
| Subdivision Name | Town and Country Estates |
| Total Rooms | 11 |
| Full Baths | 3 |
| Status | Active |
| Directions | From Hwy 11E in Jonesborough, turn onto Jason Ln. Continue on Jason Ln and follow the road to 107 Jason Ln. The property will be on the right. |
| High School | David Crockett |
| City | Jonesborough |
| MLS Area | 310 - Limestone/Telford |
| Lot Size Units | Acres |
| Lot Size Square Feet | 148104 |
| Elementary School | Grandview |
| Home Warranty Y/N | false |
| Current Financing | None |
| Middle/Junior High School | Grandview |
| Property Condition | Above Average |
| MLS Area Minor | 310 - Limestone/Telford |
| Structure Type | House |
| Standard Status | Active |
| Conventional | true |
| FHA | true |
| FMHA | true |
| Financing | true |
| Financing_co_THDA | true |
| Financing_co_USDA_sp_Loan | true |
| Financing_co_VA_sp_Loan | true |
| VHDA | true |
| Assumable | true |
| Cash | true |
| Existing_sp_Finance_co_None14 | true |
Interior Features
| Interior Amenities | Entrance Foyer,Granite Counters,See Remarks |
|---|---|
| Basement | Finished |
| Flooring | Hardwood,Luxury Vinyl |
| Total Fireplaces | 2 |
| Fireplace Features | Great Room,Living Room |
| Air Conditioning Y/N | true |
| Heating Y/N | true |
| Window Features | Double Pane Windows |
| Fireplace Y/N | true |
| Half Baths | 1 |
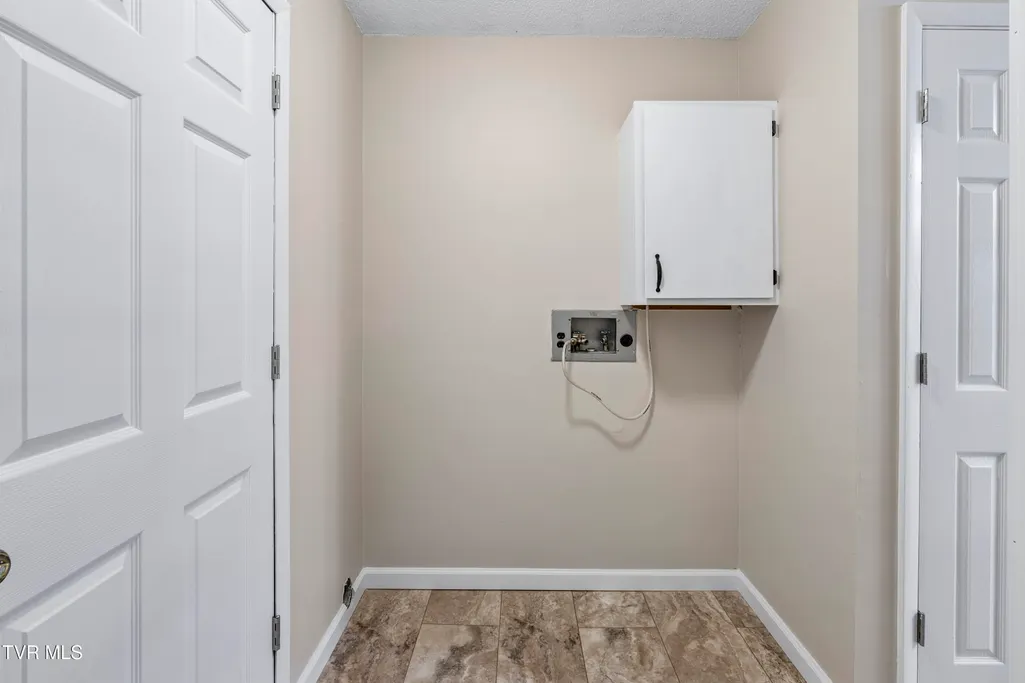
| Laundry Features | Electric Dryer Hookup,Washer Hookup |
| Total Bedrooms | 4 |
| Below Grade Finished Area | 929 |
| Total Baths | 4 |
| Attic Crawl Opening | true |
Exterior Features
| Exterior Amenities | See Remarks |
|---|---|
| Fencing | Back Yard |
| Parking Features | Driveway,Attached,Concrete |
| Water Source | Public |
| Lot Size Area | 3.4 |
| Foundation Details | Block |
| Building Area Total | 3011 |
| Lot Dimensions | 278x160x211x112x370x766 |
| Lot Size Acres | 3.4 |
| Door Features | ENERGY STAR Qualified Doors,Sliding Doors |
| Other Equipment | Dehumidifier |
| Exterior_sp_Finish_co_Brick4 | true |
| Exterior_sp_Features_co_See_sp_Remarks23 | true |
Amenities
- Foreclosure
- Views
- Short Sale
- New Construction
- Adult 55+
- Lease To Own
- No HOA Fees
- Furnished
- Primary On Main
- Air Conditioning
- Seller Finance
- Green
- Fixer Upper
- Horse
- Golf
- Fireplace
- Deck
- Garage
- Basement
- Pool
Property vs Single Family Average in 37659
Price
Taxes
Year Built

 Tennessee Virginia Regional MLS All information deemed reliable but not guaranteed. All properties are subject to prior sale, change or withdrawal. Neither listing broker(s) or information provider(s) shall be responsible for any typographical errors, misinformation, misprints and shall be held totally harmless. Listing(s) information is provided for consumer's personal, non-commercial use and may not be used for any purpose other than to identify prospective properties consumers may be interested
 DMAAR: Des Moines Area Association of REALTORS® All information deemed reliable but not guaranteed. All properties are subject to prior sale, change or withdrawal. Neither listing broker(s) or information provider(s) shall be responsible for any typographical errors, misinformation, misprints and shall be held totally harmless. Listing(s) information is provided for consumer's personal, non-commercial use and may not be used for any purpose other than to identify prospective properties consumers
 Great Smoky Mountains Association of REALTORS® All information deemed reliable but not guaranteed. All properties are subject to prior sale, change or withdrawal. Neither listing broker(s) or information provider(s) shall be responsible for any typographical errors, misinformation, misprints and shall be held totally harmless. Listing(s) information is provided for consumer's personal, non-commercial use and may not be used for any purpose other than to identify prospective properties consumers
 Lakeway Area MLS® (LAAMLS). All information deemed reliable but not guaranteed. All properties are subject to prior sale, change or withdrawal. Neither listing broker(s) or information provider(s) shall be responsible for any typographical errors, misinformation, misprints and shall be held totally harmless. Listing(s) information is provided for consumer's personal, non-commercial use and may not be used for any purpose other than to identify prospective properties consumers may be interested in purchasing. The data relating to real estate for sale on this website comes in part from the Internet Data Exchange program of the Multiple Listing Service. Real estate listings held by brokerage firms other than Greater Impact Realty Lakeway may be marked with the Internet Data Exchange logo and detailed information about those properties will include the name of the listing broker(s) when required by the MLS. Copyright ©2026 All rights reserved.
Last Updated: September 12, 2026 6:15 PM UTC
Lakeway Area MLS® (LAAMLS). All information deemed reliable but not guaranteed. All properties are subject to prior sale, change or withdrawal. Neither listing broker(s) or information provider(s) shall be responsible for any typographical errors, misinformation, misprints and shall be held totally harmless. Listing(s) information is provided for consumer's personal, non-commercial use and may not be used for any purpose other than to identify prospective properties consumers may be interested in purchasing. The data relating to real estate for sale on this website comes in part from the Internet Data Exchange program of the Multiple Listing Service. Real estate listings held by brokerage firms other than Greater Impact Realty Lakeway may be marked with the Internet Data Exchange logo and detailed information about those properties will include the name of the listing broker(s) when required by the MLS. Copyright ©2026 All rights reserved.
Last Updated: September 12, 2026 6:15 PM UTC
