
Address
536 Valley View Drive, Morristown, TN
Price
$ 257,000
Property Attributes
- ID#10000222
- TypeSingle Family
- Listing Status Pending
- CountyHamblen
- CityMorristown
- AreaHamblen County
- NeighborhoodRolling Hills
- Zip37813
- StyleRanch, Traditional
- Year Built1970
- Taxes$ 1175
- Price$ 257,000
- Bedrooms3
- Full Bathrooms2
- Half Bathrooms0
- Sqr Footage1000
- Lot Size0.28 Acres
Data Source:
Tennessee Virginia Regional MLS (NETAR)
Property Description
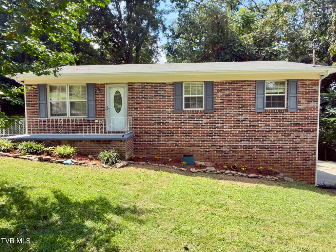
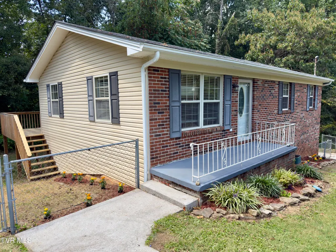
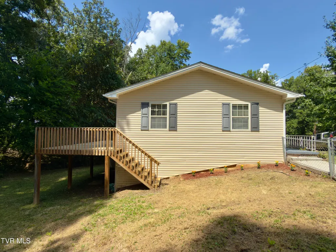
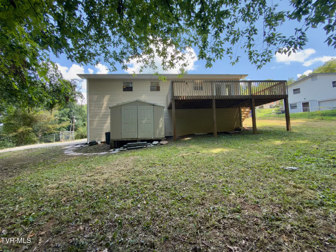
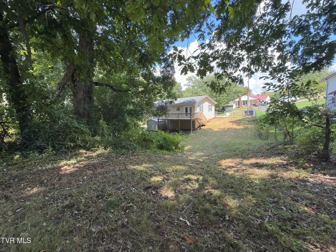
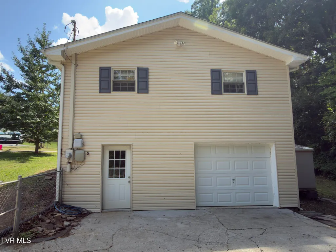
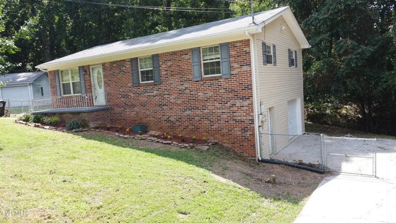
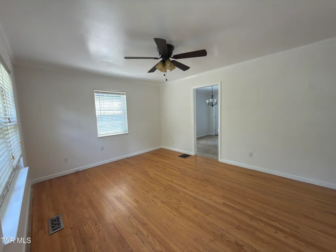
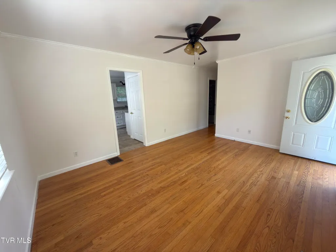
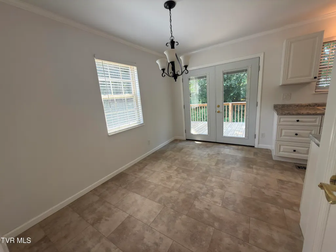
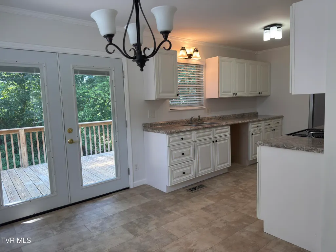
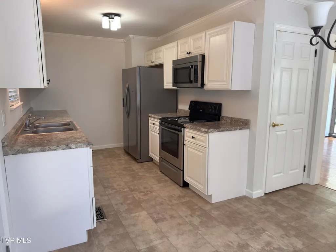
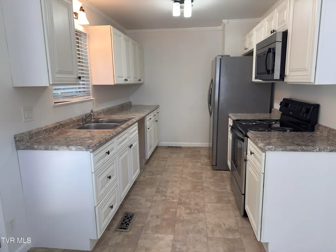
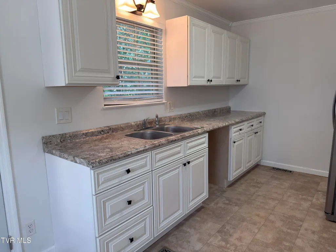
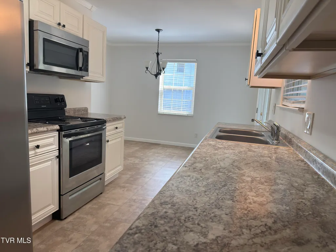
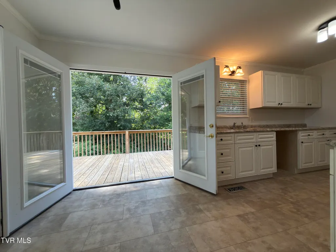
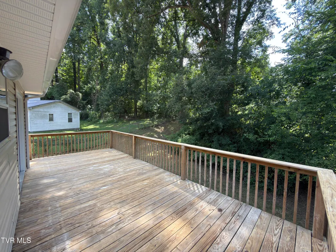
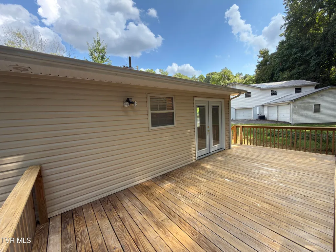
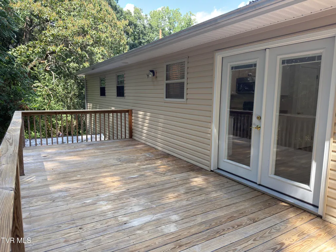
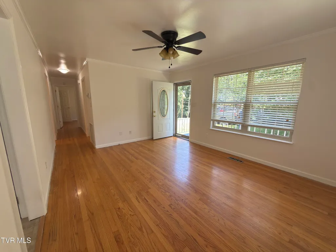
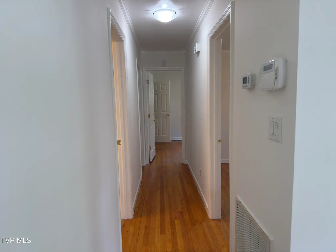
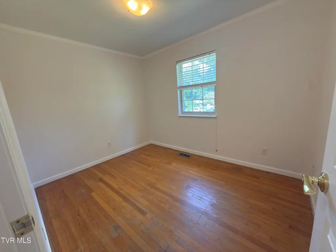
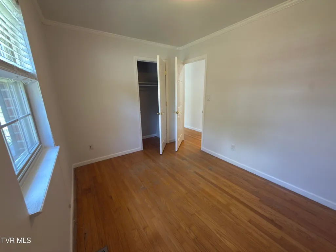
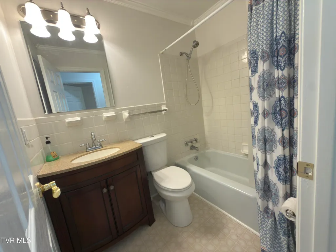
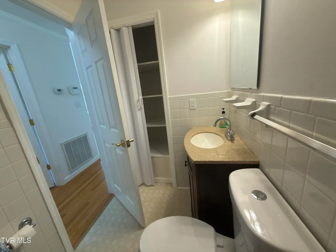
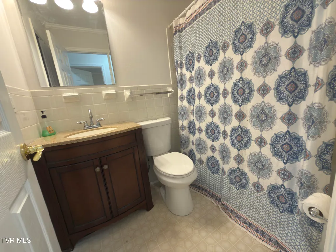
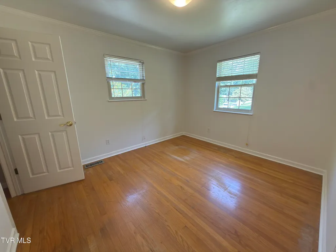
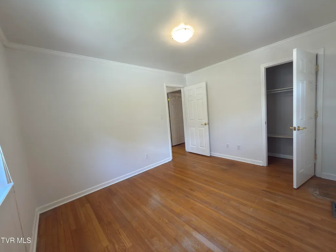
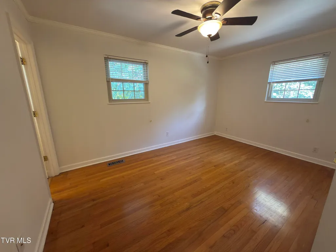
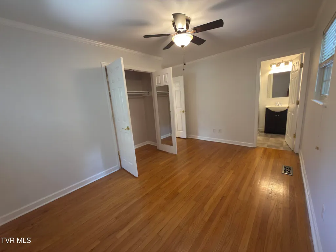
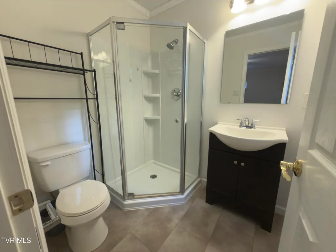
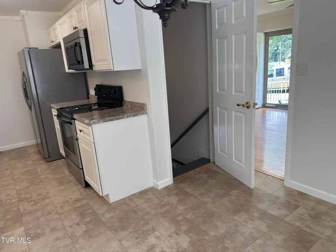
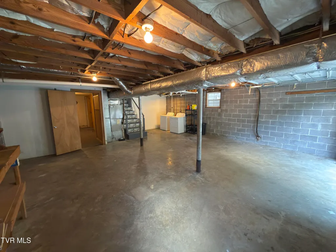
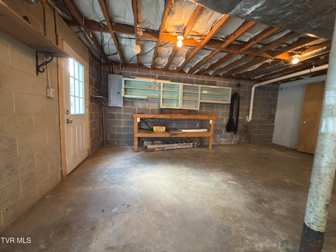
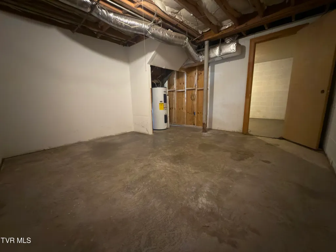
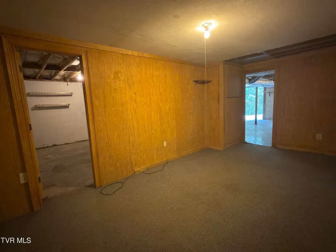
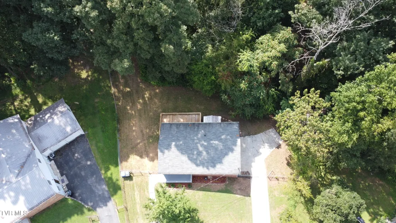
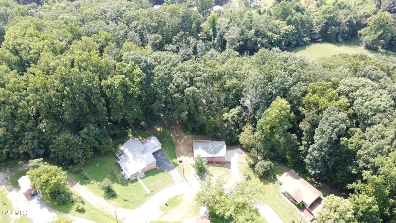
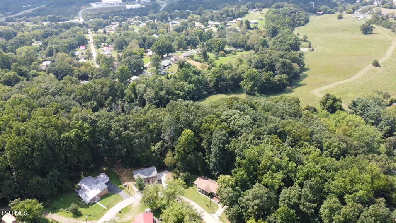
MOVE-IN READY RANCH with recent improvements, a private fenced backyard, and approximately 1,000 sq. ft. of unfinished basement space offering incredible potential! This 3-bedroom, 2-bath home features approximately 1,000 sq. ft. of finished living space on the main level, with beautiful hardwood floors in the living room and all three bedrooms. The spacious primary suite offers its own private bath, and the rear deck provides a great place to relax, entertain, or enjoy the privacy of the backyard. Looking for room to grow? The approximately 1,000 sq. ft. unfinished basement nearly matches the size of the main level and offers abundant storage plus an excellent opportunity to create additional usable space and build future equity. The property features convenient main-level parking as well as a separate driveway leading directly to the basement--great for easy access to storage, projects, or future possibilities. An outdoor storage building provides even more space for lawn equipment, tools, and recreational gear. Conveniently located near shopping, dining, medical facilities, and everyday necessities, with Lincoln Heights Elementary School approximately 0.6 mile away. Enjoy easy access to downtown Morristown, College Square Mall, Cherokee Lake, Cherokee Park, and Panther Creek State Park for boating, fishing, hiking, and outdoor recreation. Move right in and enjoy it today, while still having plenty of potential for tomorrow!
| Elementary School | Middle School | High School |
|---|---|---|
| Lincoln Heights Elementary School | Lincoln Heights Middle School | Morristown West High School |
| Price History | |
|---|---|
| 8/29/2026 | Listed $257,000 |
General Features
| Sewer | Public Sewer |
|---|---|
| Heating | Central |
| Cooling | Central Air |
| Roof | Shingle |
| Appliances | Dryer,Microwave,Refrigerator,Washer |
| Zoning | R 1 |
| Garage Spaces | 1 |
| Patio/Porch Features | Deck |
| Architectural Style | Ranch,Traditional |
| Construction Materials | Block,Brick,Vinyl Siding |
| Year Built | 1970 |
| Topography | Rolling Slope |
| Property Subtype | Single Family Residence |
| County | Hamblen |
| New Construction | false |
| Property Type | Residential |
| HOA | false |
| Subdivision Name | Rolling Hills |
| Other Structures | Shed(s) |
| Total Rooms | 5 |
| Full Baths | 2 |
| Status | Pending |
| Directions | FROM S CUMBERLAND, TURN ONTO PARKER RD, LEFT ON VALLEY VIEW DRIVE, HOME ON RIGHT. |
| High School | Morristown West |
| City | Morristown |
| MLS Area | 209 - Hamblen County |
| Lot Size Units | Acres |
| Lot Size Square Feet | 12196.8 |
| Elementary School | Lincoln Heights |
| Home Warranty Y/N | false |
| Middle/Junior High School | Lincoln Heights |
| Property Condition | Average |
| MLS Area Minor | 209 - Hamblen County |
| Structure Type | House |
| Standard Status | Pending |
| Conventional | true |
| FHA | true |
| Financing_co_Other10 | true |
| Financing_co_THDA | true |
| Financing_co_VA_sp_Loan | true |
| Vinyl Siding | true |
| Cash | true |
Interior Features
| Flooring | Hardwood,Vinyl,Other |
|---|---|
| Air Conditioning Y/N | true |
| Heating Y/N | true |
| Total Bedrooms | 3 |
| Total Baths | 2 |
Exterior Features
| Fencing | Back Yard |
|---|---|
| Water Source | Public |
| Lot Size Area | 0.28 |
| Foundation Details | Block,Slab |
| Building Area Total | 2000 |
| Lot Dimensions | 80X150 |
| Lot Size Acres | 0.28 |
| Exterior_sp_Finish_co_Block5 | true |
| Exterior_sp_Finish_co_Brick4 | true |
Amenities
- Foreclosure
- Views
- Short Sale
- New Construction
- Adult 55+
- Lease To Own
- No HOA Fees
- Furnished
- Primary On Main
- Air Conditioning
- Seller Finance
- Green
- Fixer Upper
- Horse
- Golf
- Fireplace
- Deck
- Garage
- Basement
- Pool
Property vs Single Family Average in 37813
Price
Taxes
Year Built

 Tennessee Virginia Regional MLS All information deemed reliable but not guaranteed. All properties are subject to prior sale, change or withdrawal. Neither listing broker(s) or information provider(s) shall be responsible for any typographical errors, misinformation, misprints and shall be held totally harmless. Listing(s) information is provided for consumer's personal, non-commercial use and may not be used for any purpose other than to identify prospective properties consumers may be interested
 DMAAR: Des Moines Area Association of REALTORS® All information deemed reliable but not guaranteed. All properties are subject to prior sale, change or withdrawal. Neither listing broker(s) or information provider(s) shall be responsible for any typographical errors, misinformation, misprints and shall be held totally harmless. Listing(s) information is provided for consumer's personal, non-commercial use and may not be used for any purpose other than to identify prospective properties consumers
 Great Smoky Mountains Association of REALTORS® All information deemed reliable but not guaranteed. All properties are subject to prior sale, change or withdrawal. Neither listing broker(s) or information provider(s) shall be responsible for any typographical errors, misinformation, misprints and shall be held totally harmless. Listing(s) information is provided for consumer's personal, non-commercial use and may not be used for any purpose other than to identify prospective properties consumers
 Lakeway Area MLS® (LAAMLS). All information deemed reliable but not guaranteed. All properties are subject to prior sale, change or withdrawal. Neither listing broker(s) or information provider(s) shall be responsible for any typographical errors, misinformation, misprints and shall be held totally harmless. Listing(s) information is provided for consumer's personal, non-commercial use and may not be used for any purpose other than to identify prospective properties consumers may be interested in purchasing. The data relating to real estate for sale on this website comes in part from the Internet Data Exchange program of the Multiple Listing Service. Real estate listings held by brokerage firms other than Greater Impact Realty Lakeway may be marked with the Internet Data Exchange logo and detailed information about those properties will include the name of the listing broker(s) when required by the MLS. Copyright ©2026 All rights reserved.
Last Updated: September 12, 2026 6:15 PM UTC
Lakeway Area MLS® (LAAMLS). All information deemed reliable but not guaranteed. All properties are subject to prior sale, change or withdrawal. Neither listing broker(s) or information provider(s) shall be responsible for any typographical errors, misinformation, misprints and shall be held totally harmless. Listing(s) information is provided for consumer's personal, non-commercial use and may not be used for any purpose other than to identify prospective properties consumers may be interested in purchasing. The data relating to real estate for sale on this website comes in part from the Internet Data Exchange program of the Multiple Listing Service. Real estate listings held by brokerage firms other than Greater Impact Realty Lakeway may be marked with the Internet Data Exchange logo and detailed information about those properties will include the name of the listing broker(s) when required by the MLS. Copyright ©2026 All rights reserved.
Last Updated: September 12, 2026 6:15 PM UTC
