
Address
360 Cain Drive, Blountville, TN
Price
$ 595,000
Property Attributes
- ID#10000779
- TypeSingle Family
- Listing Status Active
- CountySullivan
- CityBlountville
- AreaAirport,Fall Crk,Cooks Valley,
- NeighborhoodFairfield
- Zip37617
- StyleTraditional
- Year Built1989
- Taxes$ 2420
- Price$ 595,000
- Bedrooms4
- Full Bathrooms3
- Half Bathrooms0
- Sqr Footage2730
- Lot Size0.47 Acres
Data Source:
Tennessee Virginia Regional MLS (NETAR)
Property Description
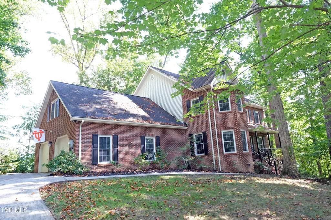
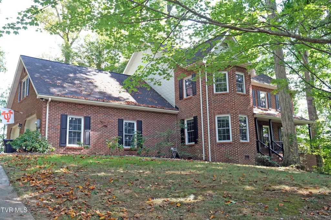
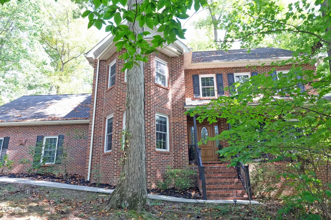
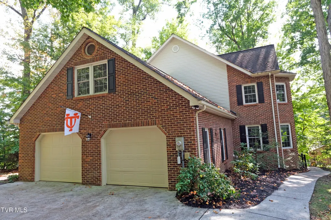
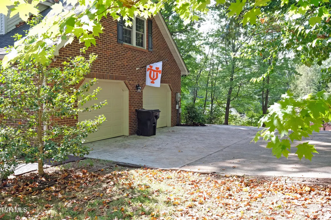
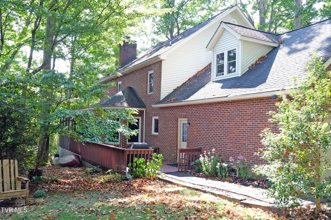
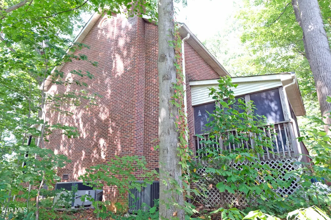
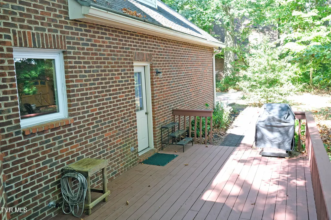
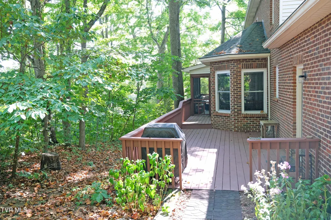
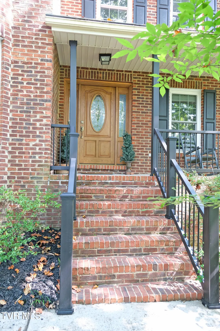
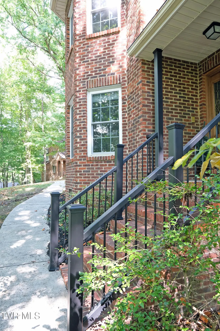
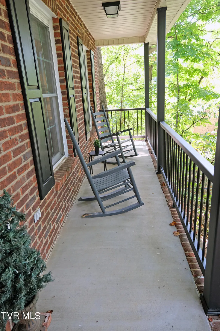
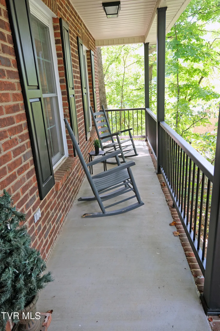
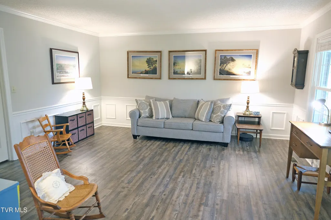
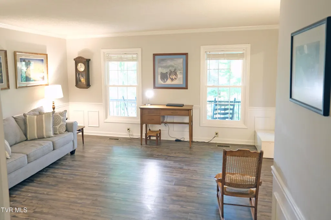
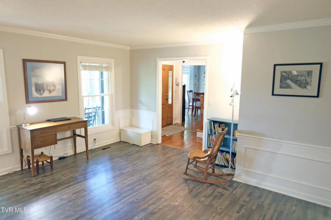
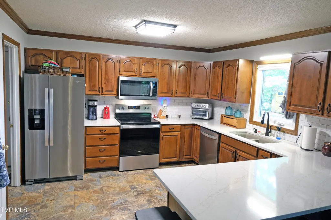
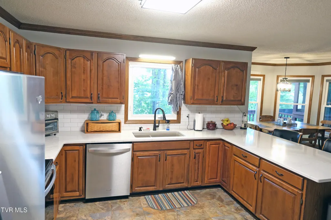
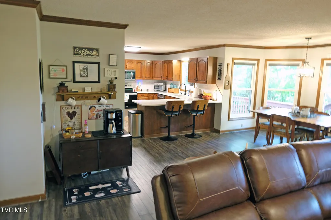
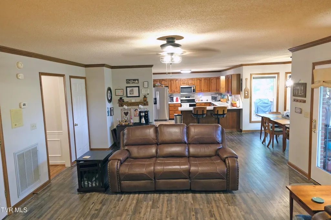
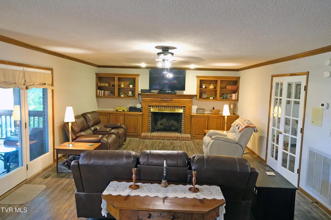
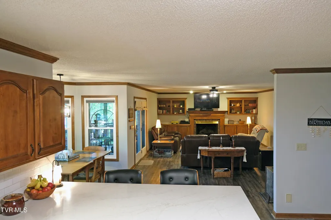
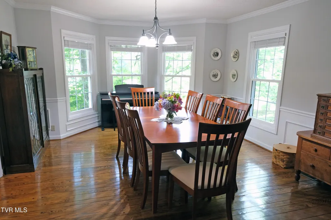
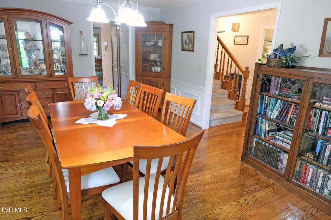
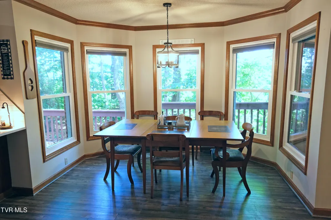
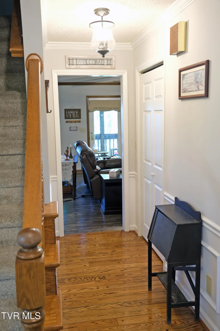
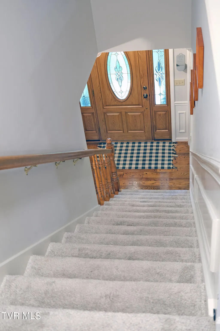
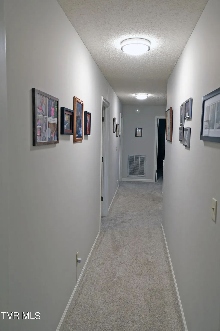
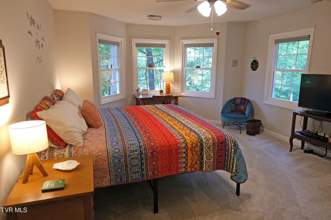
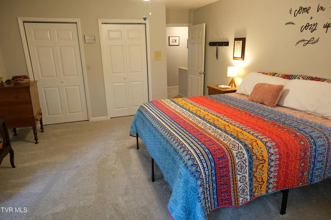
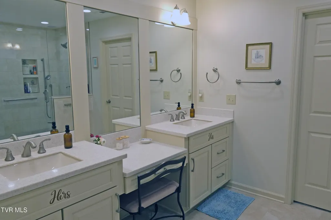
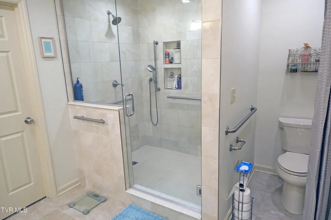
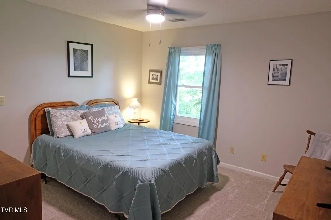
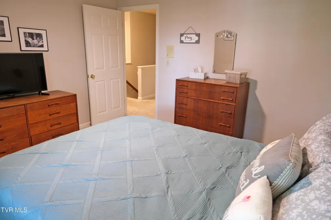
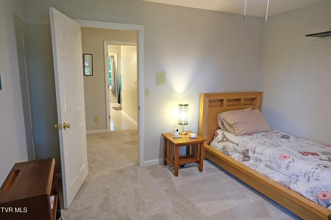
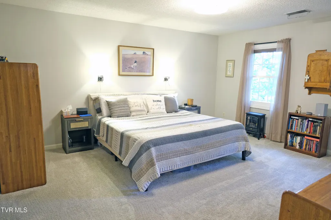
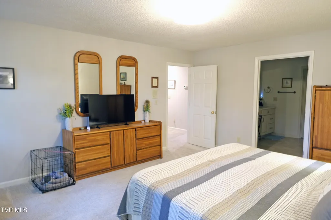
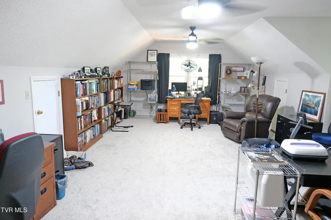
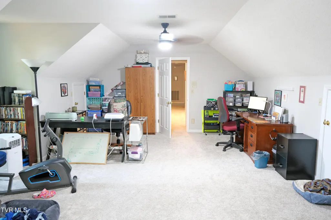
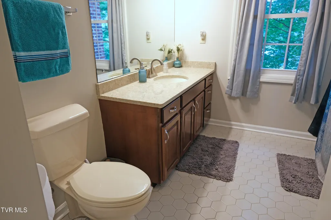
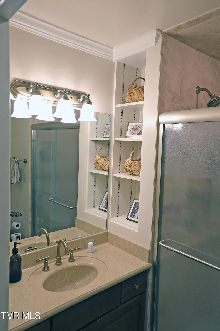
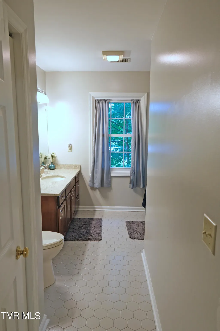
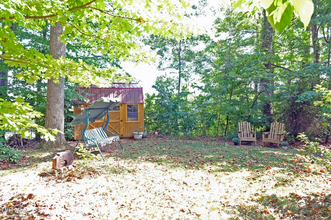
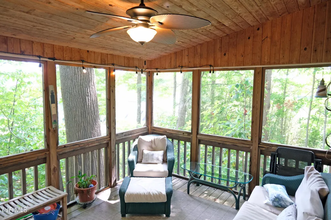
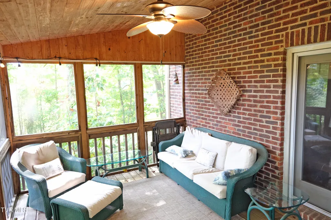
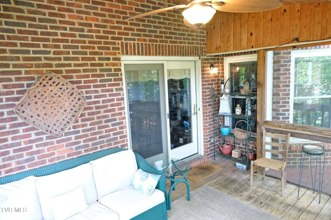
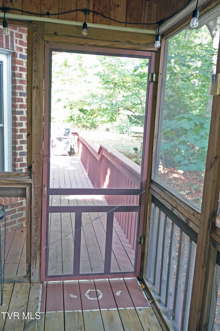
Price below current tax assessment! Welcome to a beautifully appointed two-story home offering exceptional craftsmanship. Set on a private wooded lot, this 4-bedroom, 3-bath residence combines elegant spaces with comfortable everyday living. From the moment you enter, you'll appreciate the attention to detail, including crown moulding throughout the entire lower level with beautiful wainscoting in the formal areas of the home. The inviting living room features French doors opening into the spacious family room, creating an effortless flow between living spaces. The family room is anchored by a beautiful gas fireplace, providing the perfect setting for relaxing or entertaining. This opens to a large kitchen which has upgraded quartz countertops, a nice pantry and a spacious eat-in area. Plus this opens to an elegant dining room. Upstairs, you'll find four large comfortable bedrooms and two full bathrooms, providing plenty of room for family and guests. A large bonus room completes this level, offering a flexible space that can be thoughtfully tailored to suit your lifestyle--whether envisioned as a private home office, inviting media room, stylish playroom, or additional gathering space. Entire home has a central vacuum system. The entire home has over 25 new double tilt windows and some new flooring. Step outside and enjoy the beauty and privacy of the surrounding wooded setting from the screened-in porch--an ideal spot for morning coffee, evening gatherings, or simply taking in the peaceful scenery. This exceptional home offers the perfect combination of elegance, comfort, privacy, and breathtaking natural surroundings with winter views. A rare opportunity to enjoy refined living and a setting you'll be proud to call home. Make your appointment today! All information is deemed reliable but not guaranteed. Buyer and Buyer's Agent to verify all information contained herein.
| Elementary School | Middle School | High School |
|---|---|---|
| Indian Springs Elementary School | Central Middle School | West Ridge High School |
| Price History | |
|---|---|
| 9/11/2026 | Listed $595,000 |
General Features
| Sewer | Septic Tank |
|---|---|
| Heating | Central,Electric,Heat Pump |
| Cooling | Central Air,Heat Pump |
| Utilities | Cable Available,Electricity Connected,Phone Available,Propane,Water Available,Water Connected |
| Roof | Asphalt,Built-Up,Shingle |
| Appliances | Built-In Electric Oven,Convection Oven,Dishwasher,Electric Range,Microwave,Refrigerator |
| Zoning | A 1 |
| Patio/Porch Features | Back,Front Porch,Screened |
| Architectural Style | Traditional |
| Security Features | Carbon Monoxide Detector(s),Smoke Detector(s) |
| Construction Materials | Brick |
| Year Built | 1989 |
| Topography | Part Wooded, Sloped |
| Property Subtype | Single Family Residence |
| County | Sullivan |
| New Construction | false |
| Property Type | Residential |
| Association Amenities | Landscaping |
| HOA | false |
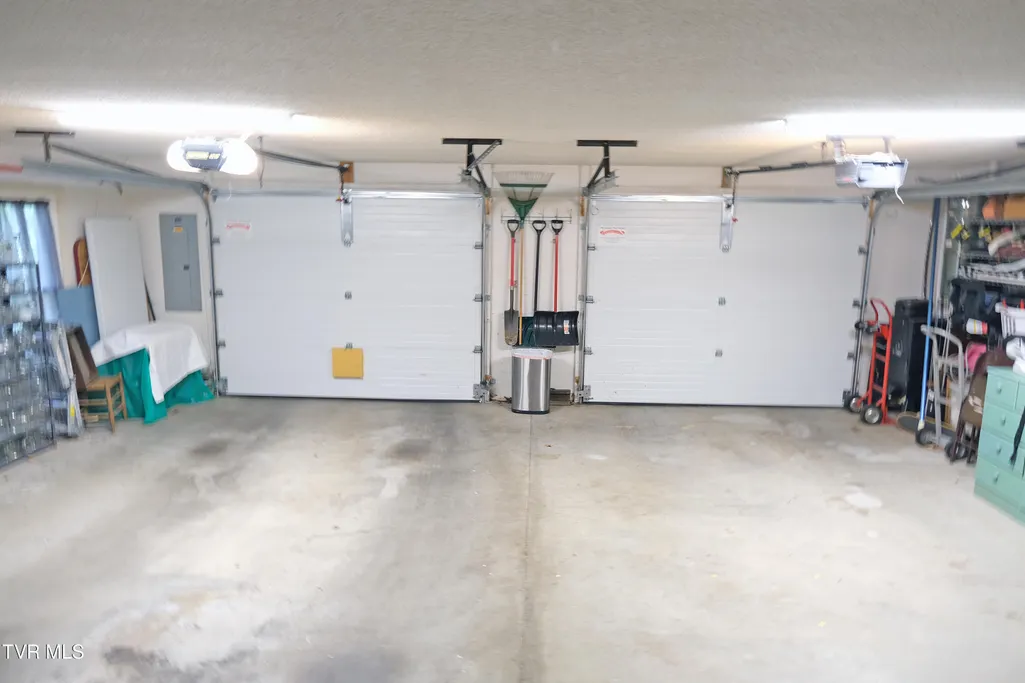
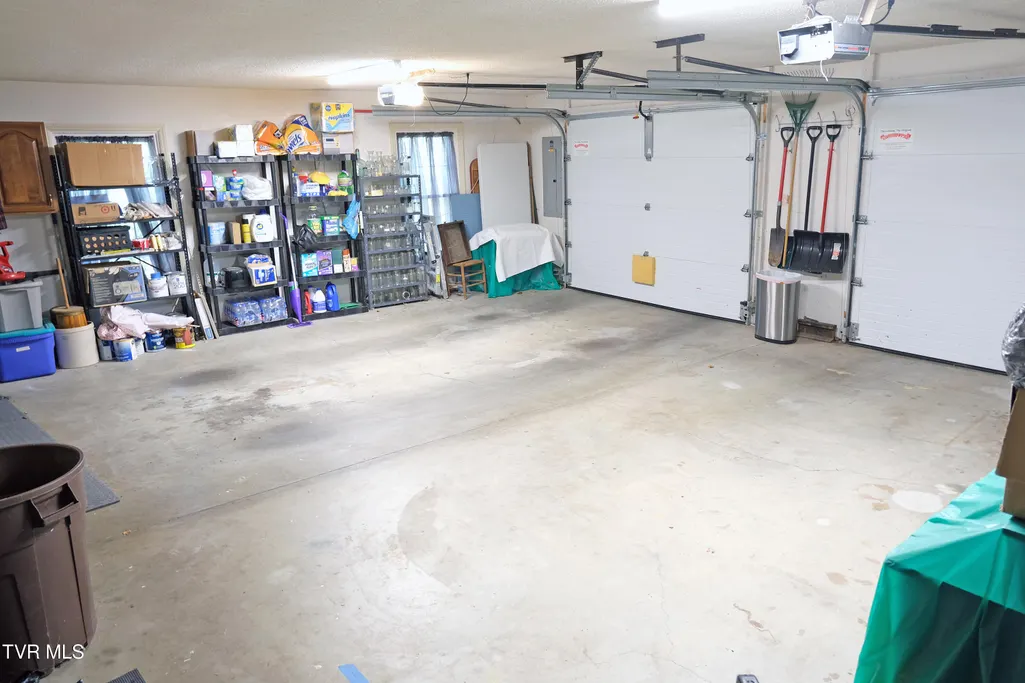
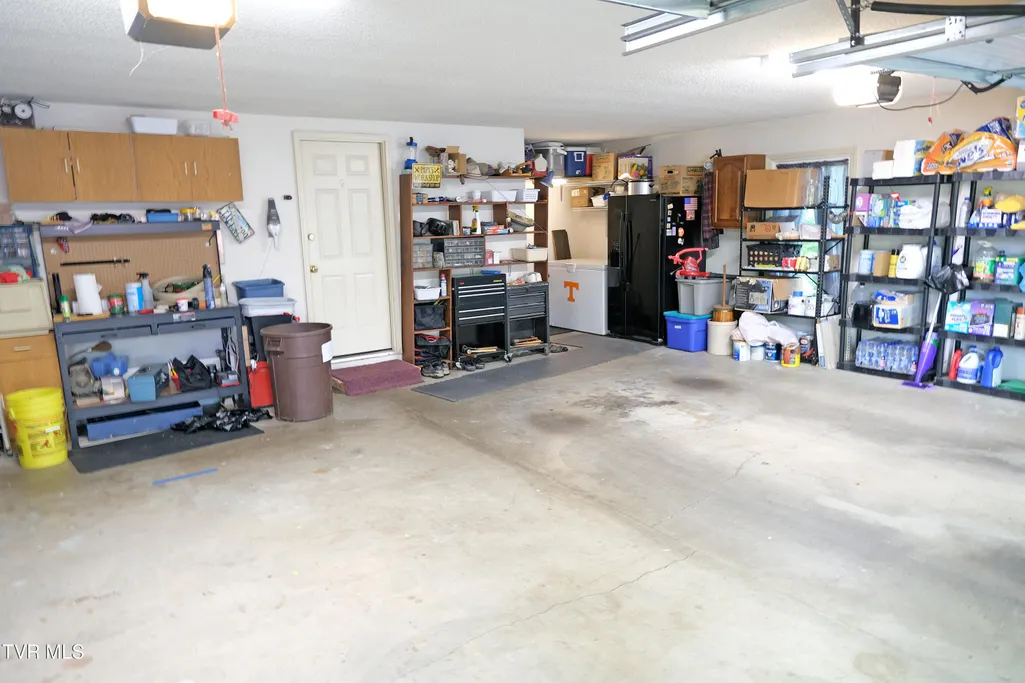
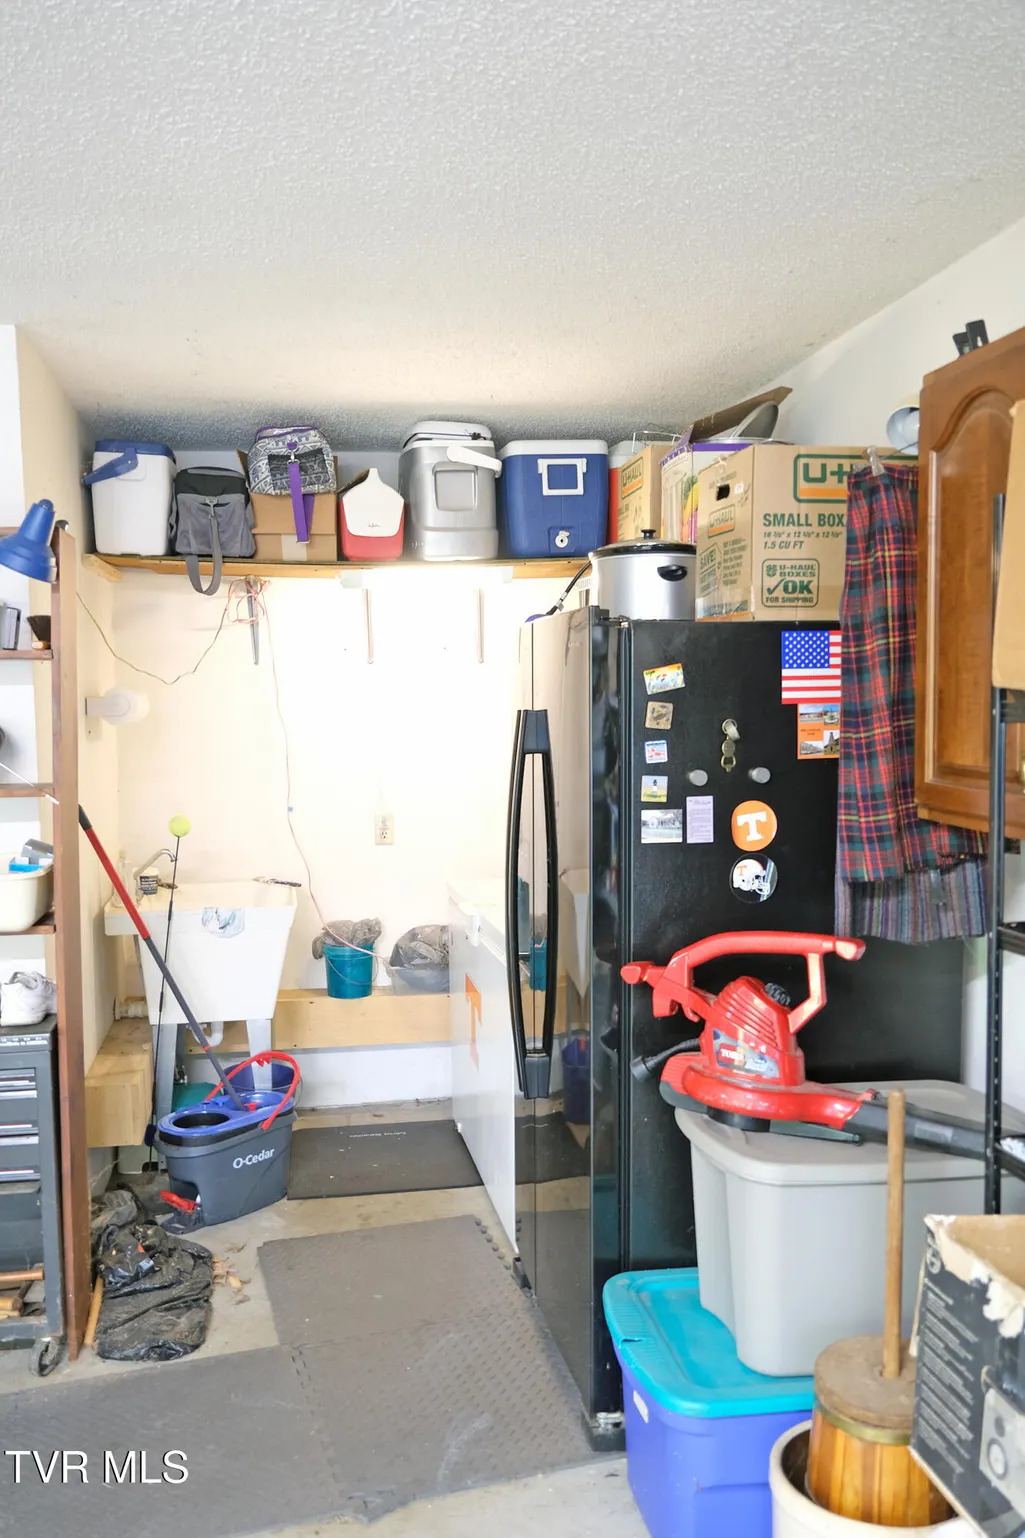
| Attached Garage | true |
| Subdivision Name | Fairfield |
| Other Structures | Outbuilding,Shed(s) |
| Total Rooms | 9 |
| Full Baths | 3 |
| Status | Active |
| Directions | From Colonial Heights main red light turn on Colonial Heights Road towards Warriors Path Park. Right on Fall Creek for about 3.5 miles until you reach Cain Drive on the Right. Continue on Cain Drive up the hill and the property is at the end of the road on the left. |
| High School | West Ridge |
| City | Blountville |
| MLS Area | 411 - Airport,Fall Crk,Cooks Valley, |
| Lot Size Units | Acres |
| Lot Size Square Feet | 20473.2 |
| Carport Spaces | 2 |
| Elementary School | Indian Springs |
| Home Warranty Y/N | false |
| Current Financing | None |
| Middle/Junior High School | Central |
| Property Condition | Above Average |
| MLS Area Minor | 411 - Airport,Fall Crk,Cooks Valley, |
| Structure Type | House |
| Standard Status | Active |
| Conventional | true |
| FHA | true |
| Financing_co_VA_sp_Loan | true |
| Cash | true |
| Existing_sp_Finance_co_None14 | true |
Interior Features
| Interior Amenities | 2+ Person Tub,Bar,Built-in Features,Central Vac (Plumbed),Central Vacuum,Entrance Foyer,Garden Tub,Pantry,Solid Surface Counters,Walk-In Closet(s) |
|---|---|
| Basement | Block |
| Flooring | Carpet,Hardwood,Vinyl |
| Fireplace Features | Den,Gas Log |
| Air Conditioning Y/N | true |
| Heating Y/N | true |
| Window Features | Double Pane Windows |
| Fireplace Y/N | true |
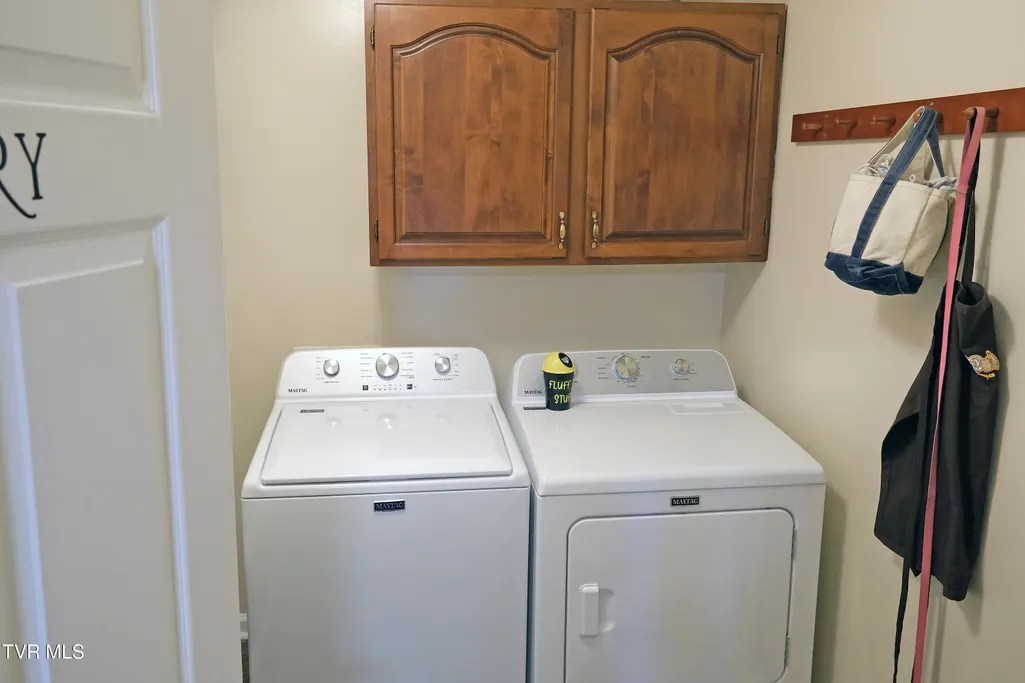
| Laundry Features | Electric Dryer Hookup,Washer Hookup |
| Total Bedrooms | 4 |
| Total Baths | 3 |
| Attic Floored | true |
| Attic Partial Floor | true |
| Attic Storage | true |
| Attic Walk Up | true |
Exterior Features
| Parking Features | Attached,Concrete,Garage Door Opener |
|---|---|
| Water Source | Public |
| Lot Size Area | 0.47 |
| Foundation Details | Block |
| Building Area Total | 2730 |
| Lot Dimensions | 115.51 x 150.97 IRR |
| Lot Size Acres | 0.47 |
| Door Features | ENERGY STAR Qualified Doors,French Doors |
| Other Equipment | Intercom |
| Exterior_sp_Finish_co_Brick4 | true |
Amenities
- Foreclosure
- Views
- Short Sale
- New Construction
- Adult 55+
- Lease To Own
- No HOA Fees
- Furnished
- Primary On Main
- Air Conditioning
- Seller Finance
- Green
- Fixer Upper
- Horse
- Golf
- Fireplace
- Deck
- Garage
- Basement
- Pool
Property vs Single Family Average in 37617
Price
Taxes
Year Built

 Tennessee Virginia Regional MLS All information deemed reliable but not guaranteed. All properties are subject to prior sale, change or withdrawal. Neither listing broker(s) or information provider(s) shall be responsible for any typographical errors, misinformation, misprints and shall be held totally harmless. Listing(s) information is provided for consumer's personal, non-commercial use and may not be used for any purpose other than to identify prospective properties consumers may be interested
 DMAAR: Des Moines Area Association of REALTORS® All information deemed reliable but not guaranteed. All properties are subject to prior sale, change or withdrawal. Neither listing broker(s) or information provider(s) shall be responsible for any typographical errors, misinformation, misprints and shall be held totally harmless. Listing(s) information is provided for consumer's personal, non-commercial use and may not be used for any purpose other than to identify prospective properties consumers
 Great Smoky Mountains Association of REALTORS® All information deemed reliable but not guaranteed. All properties are subject to prior sale, change or withdrawal. Neither listing broker(s) or information provider(s) shall be responsible for any typographical errors, misinformation, misprints and shall be held totally harmless. Listing(s) information is provided for consumer's personal, non-commercial use and may not be used for any purpose other than to identify prospective properties consumers
 Lakeway Area MLS® (LAAMLS). All information deemed reliable but not guaranteed. All properties are subject to prior sale, change or withdrawal. Neither listing broker(s) or information provider(s) shall be responsible for any typographical errors, misinformation, misprints and shall be held totally harmless. Listing(s) information is provided for consumer's personal, non-commercial use and may not be used for any purpose other than to identify prospective properties consumers may be interested in purchasing. The data relating to real estate for sale on this website comes in part from the Internet Data Exchange program of the Multiple Listing Service. Real estate listings held by brokerage firms other than Greater Impact Realty Lakeway may be marked with the Internet Data Exchange logo and detailed information about those properties will include the name of the listing broker(s) when required by the MLS. Copyright ©2026 All rights reserved.
Last Updated: September 13, 2026 6:23 PM UTC
Lakeway Area MLS® (LAAMLS). All information deemed reliable but not guaranteed. All properties are subject to prior sale, change or withdrawal. Neither listing broker(s) or information provider(s) shall be responsible for any typographical errors, misinformation, misprints and shall be held totally harmless. Listing(s) information is provided for consumer's personal, non-commercial use and may not be used for any purpose other than to identify prospective properties consumers may be interested in purchasing. The data relating to real estate for sale on this website comes in part from the Internet Data Exchange program of the Multiple Listing Service. Real estate listings held by brokerage firms other than Greater Impact Realty Lakeway may be marked with the Internet Data Exchange logo and detailed information about those properties will include the name of the listing broker(s) when required by the MLS. Copyright ©2026 All rights reserved.
Last Updated: September 13, 2026 6:23 PM UTC
