
Views
Address
531 Keller Lane, Marion, VA
Price
$ 589,900
Property Attributes
- ID#10001036
- TypeSingle Family
- Listing Status Active
- CountySmyth
- CityMarion
- AreaMarion
- NeighborhoodNot In Subdivision
- Zip24354
- StyleColonial, Traditional
- Year Built1971
- Taxes$ 2766
- Price$ 589,900
- Bedrooms4
- Full Bathrooms3
- Half Bathrooms1
- Sqr Footage2968
- Lot Size6.55 Acres
Data Source:
Tennessee Virginia Regional MLS (NETAR)
Property Description
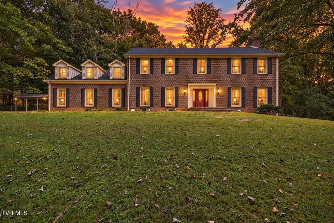
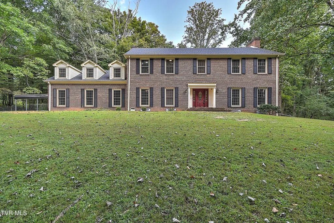
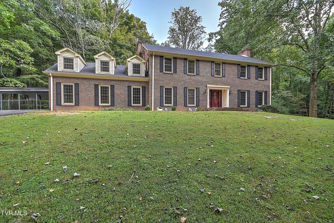
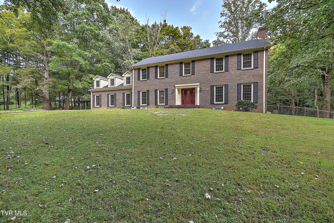
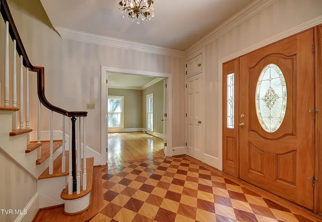
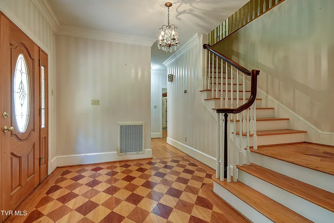
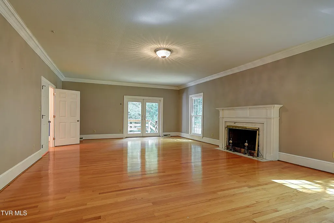
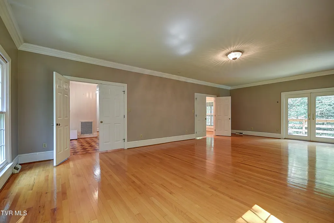
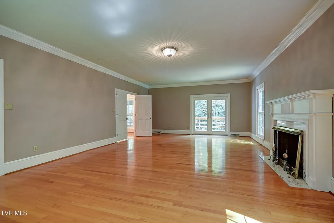
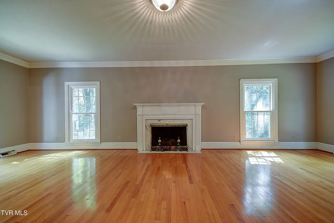
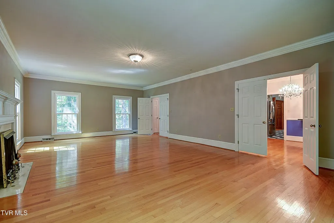
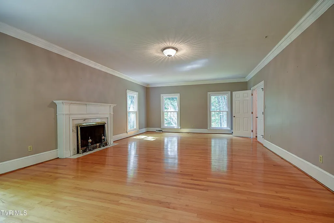
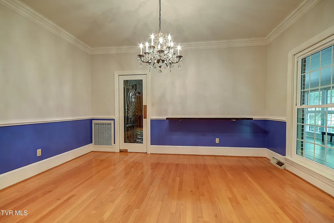
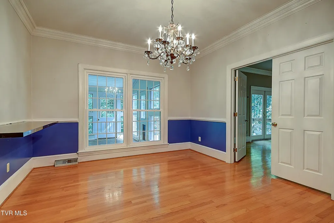
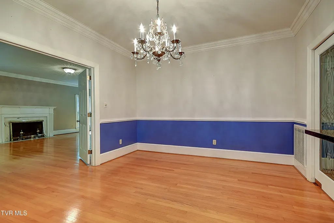
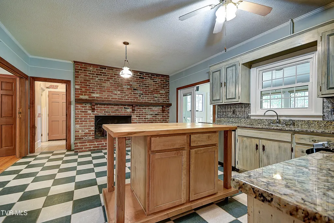
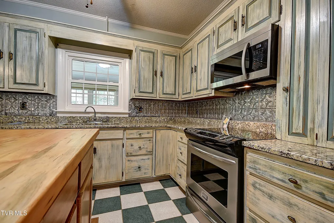
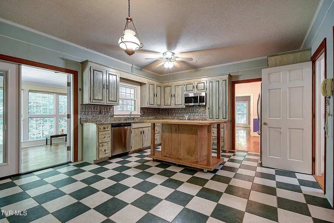
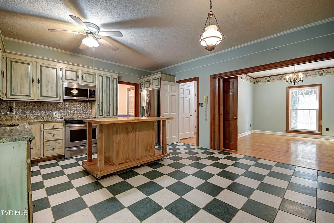
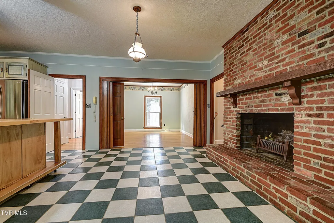
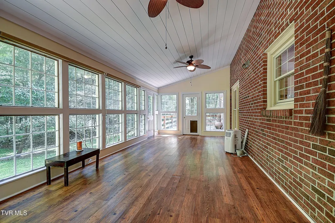
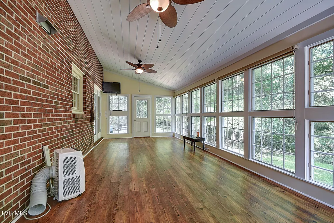
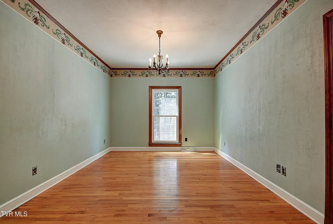
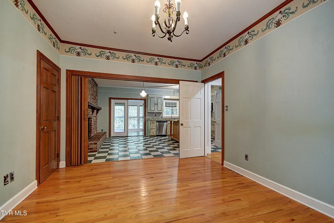
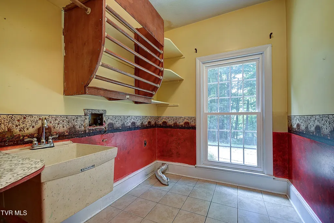
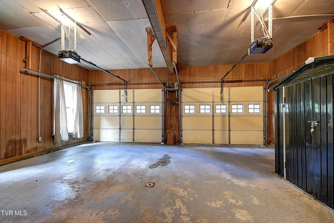
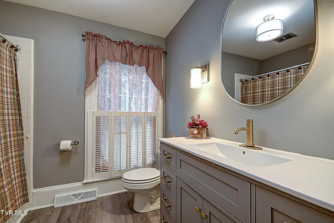
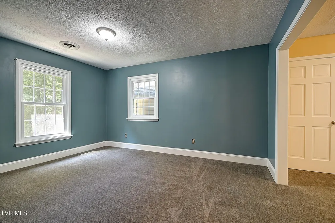
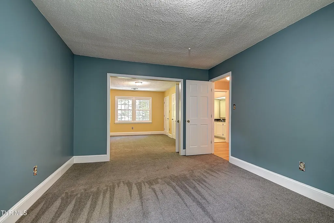
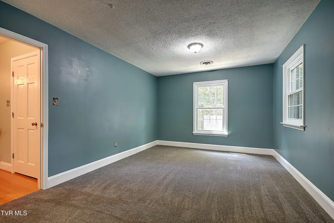
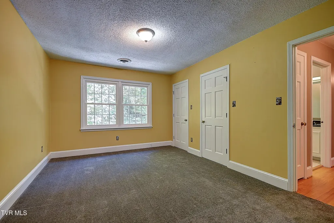
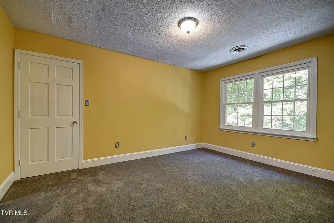
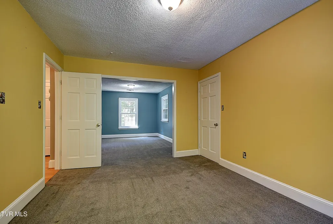
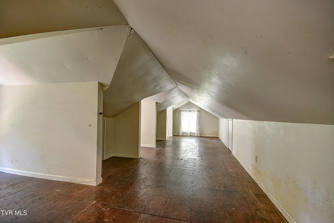
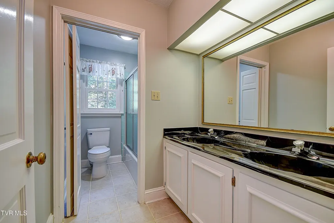
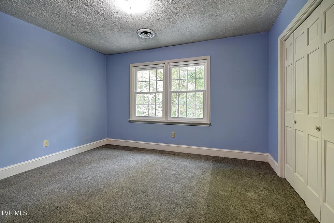
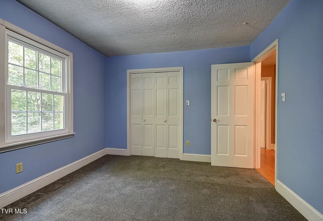
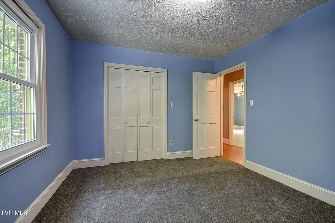
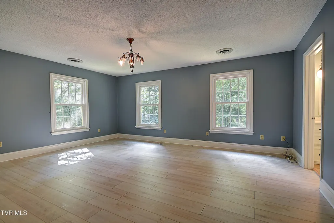
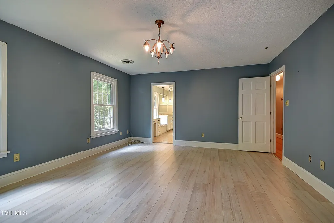
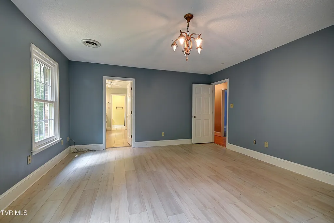
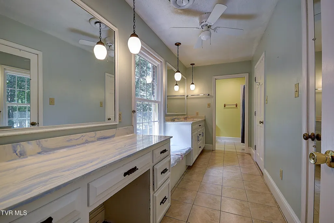
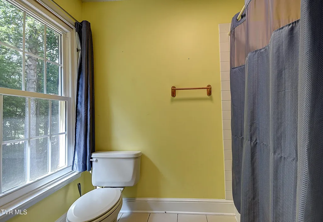
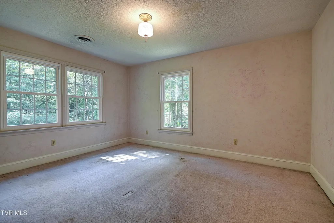
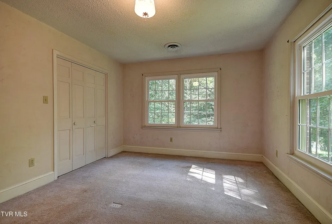
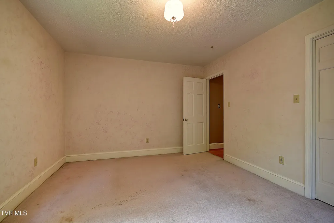
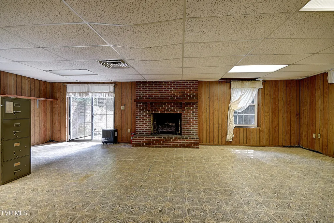
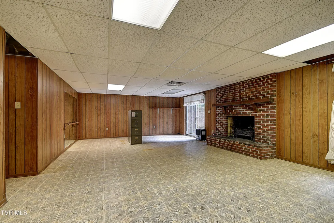
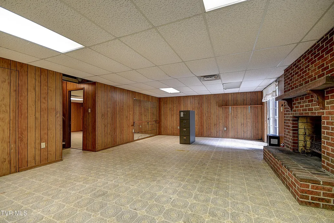
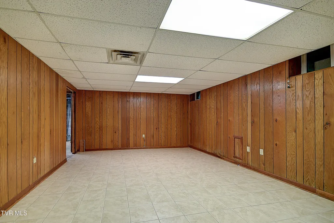
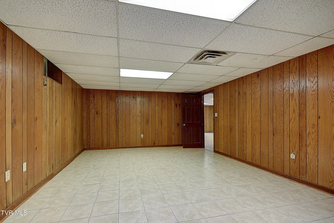
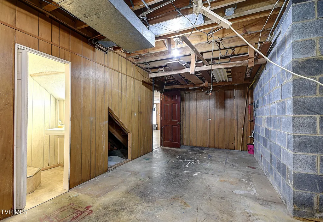
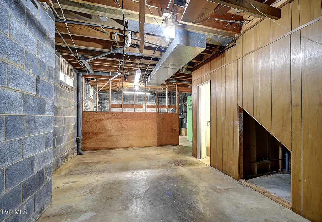
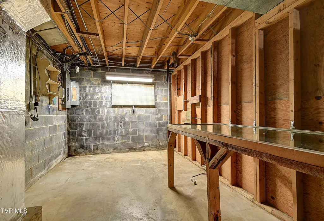
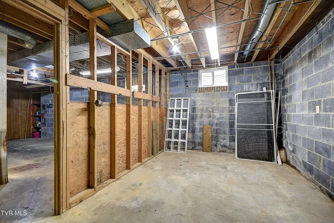
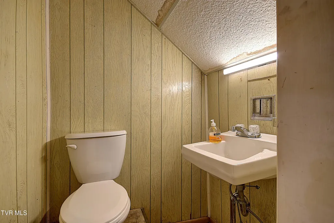
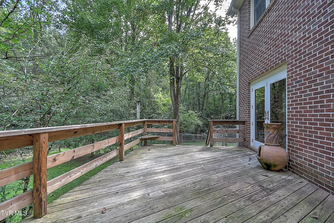
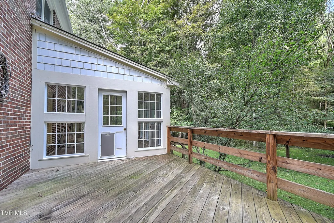
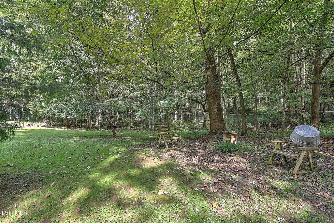
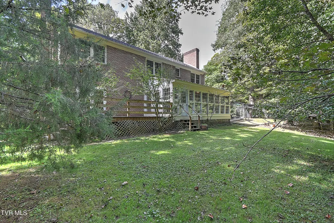
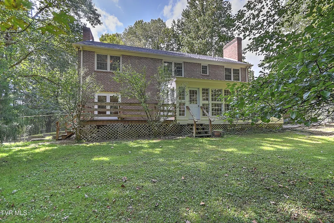
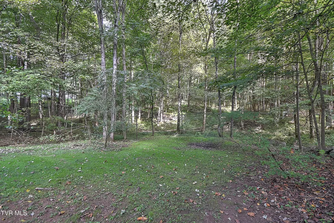
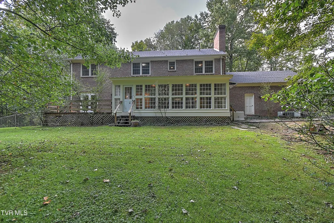
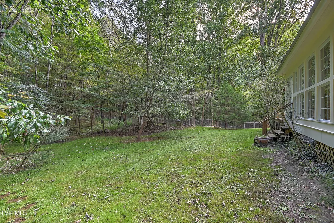
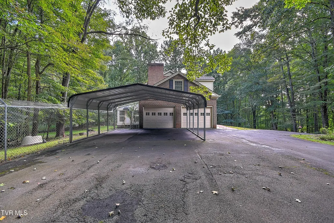
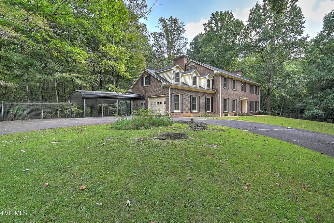
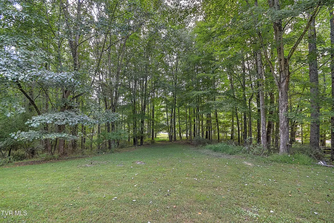
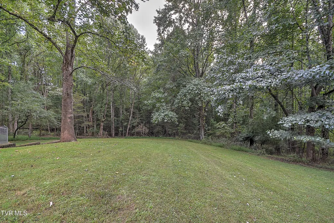
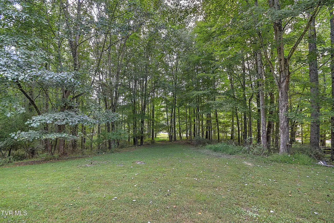
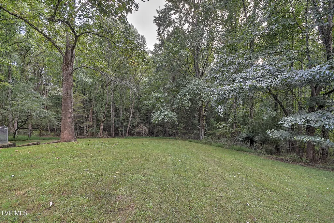
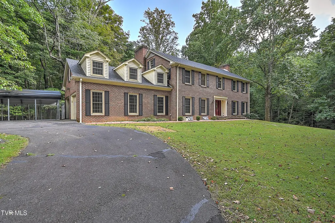
TRULY A RARE FIND! Stunning all-brick traditional home located in beautiful Southwest Virginia, offering timeless character, spacious rooms, privacy, and incredible outdoor space! The welcoming entry features an open staircase, leading to an impressive 18' x 30' living room with a substantial fireplace and beautiful heavy moulding. The home also offers a lovely formal dining room, perfect for family gatherings and entertaining. The eat-in kitchen features a custom island, fireplace, stainless appliances, and walk-in pantry, along with convenient main-level laundry. A breakfast room/home office and delightful sunroom are located just off the kitchen. The primary ensuite offers a comfortable retreat with ample bathroom space and two walk-in closets. The three additional bedrooms are spacious and nicely proportioned, offering flexibility for family and guests. An additional highlight is the 16'x27' floored attic, offering unlimited storage space. The finished basement includes a recreation room with fireplace, large flex room, work space, and additional storage. . Outside, enjoy a circular drive, 2-car garage, 2-car carport, iron-fenced front yard with electric gate, and approximately 1.5 acres of fenced backyard. The beautiful, mostly wooded 6.55-acre lot provides privacy and plenty of room to enjoy the outdoors. A newer roof and whole-house generator add valuable peace of mind and everyday convenience. Newer replacement windows further enhance the home's comfort and efficiency. Beautifully situated in Southwest Virginia and conveniently located within minutes of Hungry Mother State Park, Mount Rogers National Recreation Area, hospitals, charming downtown Marion, and easy Interstate access. With its classic character, generous living space, privacy, acreage, and convenient location, this is truly a rare opportunity!
| Elementary School | Middle School | High School |
|---|---|---|
| Marion Elementary School | Marion Middle School | Marion High School |
| Price History | |
|---|---|
| 9/17/2026 | Listed $589,900 |
General Features
| Sewer | Septic Tank |
|---|---|
| Heating | Heat Pump |
| Cooling | Ceiling Fan(s),Central Air |
| Utilities | Cable Connected |
| Roof | Shingle |
| Appliances | Built-In Electric Oven,Dishwasher,Microwave,Refrigerator |
| Zoning | RS |
| Garage Spaces | 2 |
| Patio/Porch Features | Front Porch,Rear Patio |
| Architectural Style | Colonial,Traditional |
| Security Features | Security Gate,Smoke Detector(s) |
| Construction Materials | Brick |
| Year Built | 1971 |
| View | Mountain(s) |
| Topography | Part Wooded, Rolling Slope |
| Property Subtype | Single Family Residence |
| County | Smyth |
| New Construction | false |
| Property Type | Residential |
| Association Amenities | Landscaping |
| HOA | false |
| Attached Garage | false |
| Subdivision Name | Not In Subdivision |
| Other Structures | Storage |
| Total Rooms | 10 |
| Full Baths | 3 |
| Status | Active |
| Directions | Highway 81 to exit 47, left on Hwy 11. At Starbucks/Walmart, turn right on Keller Lane. Property is on the right. Look for gated entry. |
| High School | Marion |
| City | Marion |
| MLS Area | 503 - Marion |
| Lot Size Units | Acres |
| Lot Size Square Feet | 285318 |
| Elementary School | Marion |
| Home Warranty Y/N | false |
| Current Financing | None |
| Middle/Junior High School | Marion |
| Property Condition | Above Average |
| MLS Area Minor | 503 - Marion |
| Structure Type | House |
| Standard Status | Active |
| Conventional | true |
| FHA | true |
| Financing_co_VA_sp_Loan | true |
| Cash | true |
| Existing_sp_Finance_co_None14 | true |
Interior Features
| Interior Amenities | Eat-in Kitchen,Entrance Foyer,Pantry,Walk-In Closet(s),Whirlpool |
|---|---|
| Basement | Exterior Entry,Finished,Interior Entry |
| Flooring | Ceramic Tile,Hardwood |
| Total Fireplaces | 3 |
| Fireplace Features | Living Room |
| Air Conditioning Y/N | true |
| Heating Y/N | true |
| Window Features | Insulated Windows |
| Fireplace Y/N | true |
| Half Baths | 1 |
| Laundry Features | Electric Dryer Hookup,Washer Hookup |
| Total Bedrooms | 4 |
| Total Baths | 4 |
Exterior Features
| Fencing | Back Yard,Full |
|---|---|
| Parking Features | Asphalt,Circular Driveway |
| Water Source | Public |
| Lot Size Area | 6.55 |
| Foundation Details | Block |
| Building Area Total | 2968 |
| Lot Dimensions | 581x209x511x347x599 |
| Lot Size Acres | 6.55 |
| Door Features | Storm Door(s) |
| Other Equipment | Generator |
| Exterior_sp_Finish_co_Brick4 | true |
Amenities
- Foreclosure
- Views
- Short Sale
- New Construction
- Adult 55+
- Lease To Own
- No HOA Fees
- Furnished
- Primary On Main
- Air Conditioning
- Seller Finance
- Green
- Fixer Upper
- Horse
- Golf
- Fireplace
- Deck
- Garage
- Basement
- Pool
Property vs Single Family Average in 24354
Price
Taxes
Year Built
 Canopy MLS® Copyright ©2026 All rights reserved.
 Tennessee Virginia Regional MLS All information deemed reliable but not guaranteed. All properties are subject to prior sale, change or withdrawal. Neither listing broker(s) or information provider(s) shall be responsible for any typographical errors, misinformation, misprints and shall be held totally harmless. Listing(s) information is provided for consumer's personal, non-commercial use and may not be used for any purpose other than to identify prospective properties consumers may be interested
 DMAAR: Des Moines Area Association of REALTORS® All information deemed reliable but not guaranteed. All properties are subject to prior sale, change or withdrawal. Neither listing broker(s) or information provider(s) shall be responsible for any typographical errors, misinformation, misprints and shall be held totally harmless. Listing(s) information is provided for consumer's personal, non-commercial use and may not be used for any purpose other than to identify prospective properties consumers
 Great Smoky Mountains Association of REALTORS® All information deemed reliable but not guaranteed. All properties are subject to prior sale, change or withdrawal. Neither listing broker(s) or information provider(s) shall be responsible for any typographical errors, misinformation, misprints and shall be held totally harmless. Listing(s) information is provided for consumer's personal, non-commercial use and may not be used for any purpose other than to identify prospective properties consumers
 Lakeway Area MLS® (LAAMLS). All information deemed reliable but not guaranteed. All properties are subject to prior sale, change or withdrawal. Neither listing broker(s) or information provider(s) shall be responsible for any typographical errors, misinformation, misprints and shall be held totally harmless. Listing(s) information is provided for consumer's personal, non-commercial use and may not be used for any purpose other than to identify prospective properties consumers may be interested in purchasing. The data relating to real estate for sale on this website comes in part from the Internet Data Exchange program of the Multiple Listing Service. Real estate listings held by brokerage firms other than Greater Impact Realty Lakeway may be marked with the Internet Data Exchange logo and detailed information about those properties will include the name of the listing broker(s) when required by the MLS. Copyright ©2026 All rights reserved.
Last Updated: September 16, 2026 6:34 PM UTC
Lakeway Area MLS® (LAAMLS). All information deemed reliable but not guaranteed. All properties are subject to prior sale, change or withdrawal. Neither listing broker(s) or information provider(s) shall be responsible for any typographical errors, misinformation, misprints and shall be held totally harmless. Listing(s) information is provided for consumer's personal, non-commercial use and may not be used for any purpose other than to identify prospective properties consumers may be interested in purchasing. The data relating to real estate for sale on this website comes in part from the Internet Data Exchange program of the Multiple Listing Service. Real estate listings held by brokerage firms other than Greater Impact Realty Lakeway may be marked with the Internet Data Exchange logo and detailed information about those properties will include the name of the listing broker(s) when required by the MLS. Copyright ©2026 All rights reserved.
Last Updated: September 16, 2026 6:34 PM UTC
