
Address
188 Vines Drive, Jonesborough, TN
Price
$ 619,900
Property Attributes
- ID#9989258
- TypeSingle Family
- Listing Status Active Under Contract
- CountyWashington
- CityJonesborough
- AreaJonesborough-The Ridges Subdiv
- NeighborhoodVines Farm on Main
- Zip37659
- StyleTraditional
- Year Built2023
- Taxes$ 3577
- Price$ 619,900
- Bedrooms3
- Full Bathrooms3
- Half Bathrooms0
- Sqr Footage2572
- Lot Size0.17 Acres
Data Source:
Tennessee Virginia Regional MLS (NETAR)
Property Description
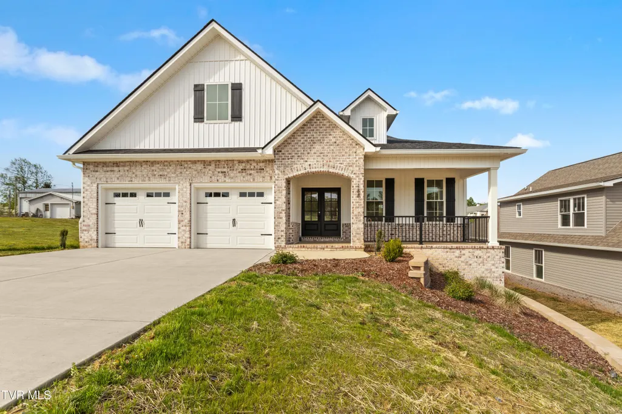
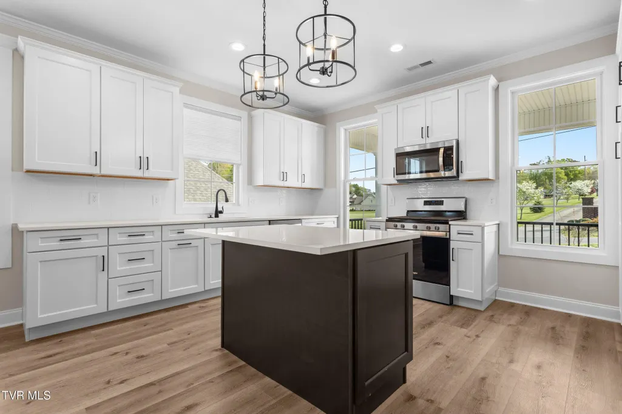
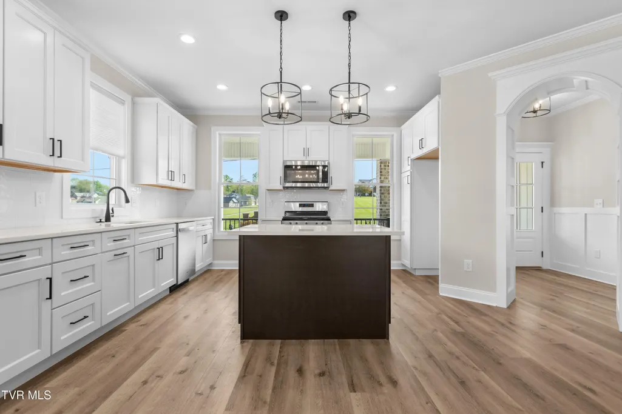
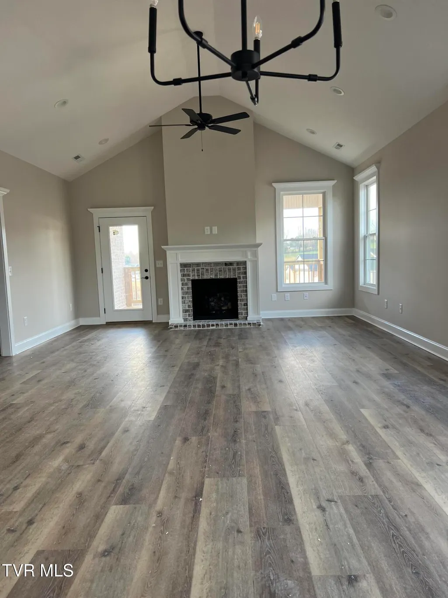
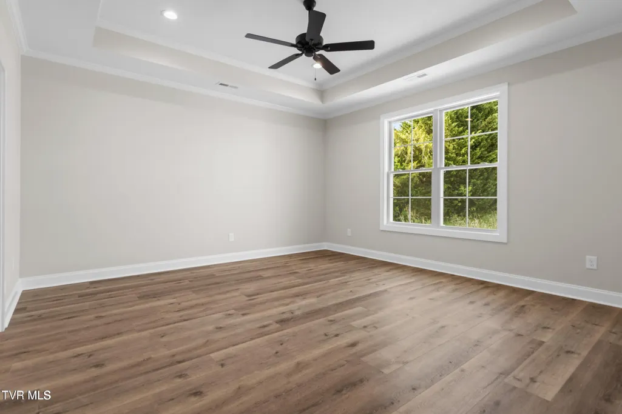
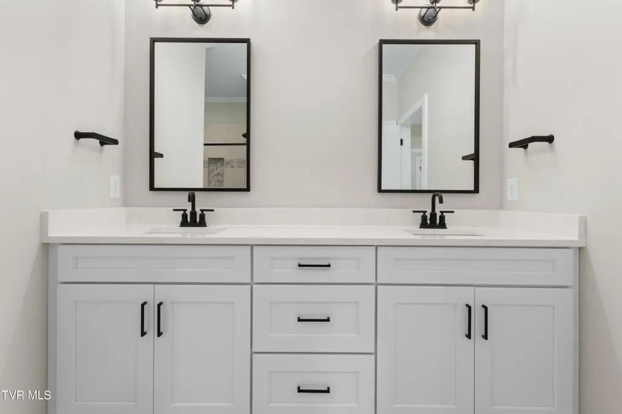
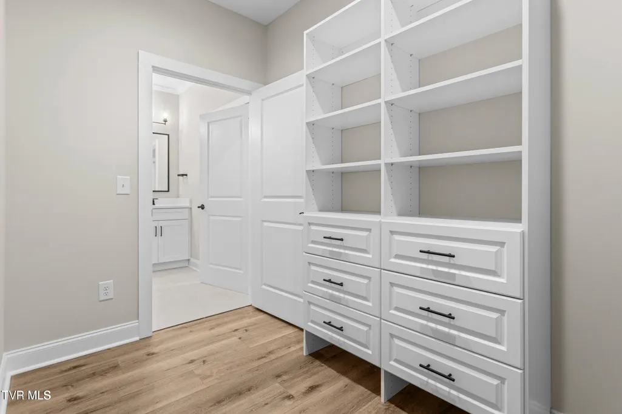
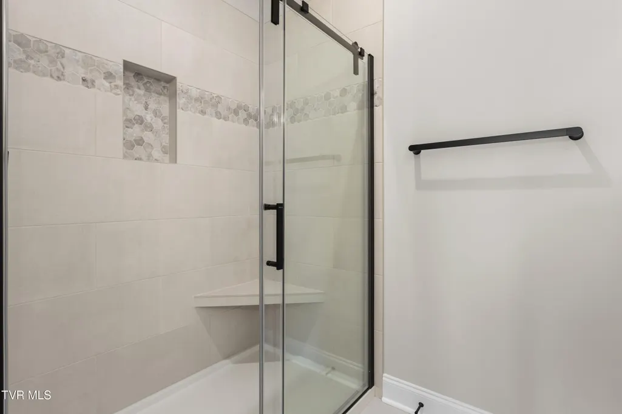
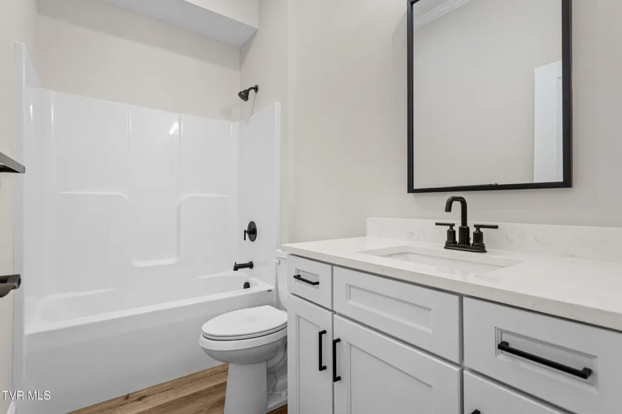
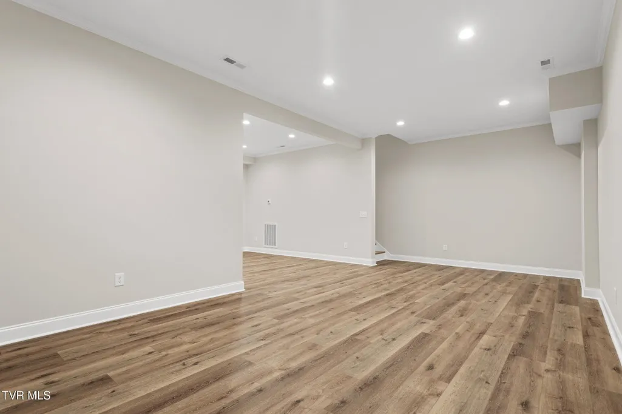
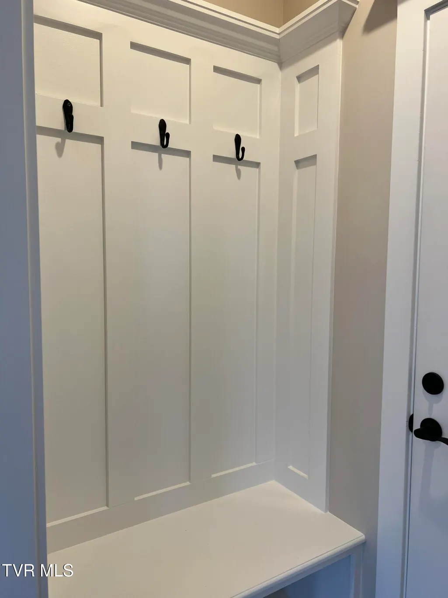
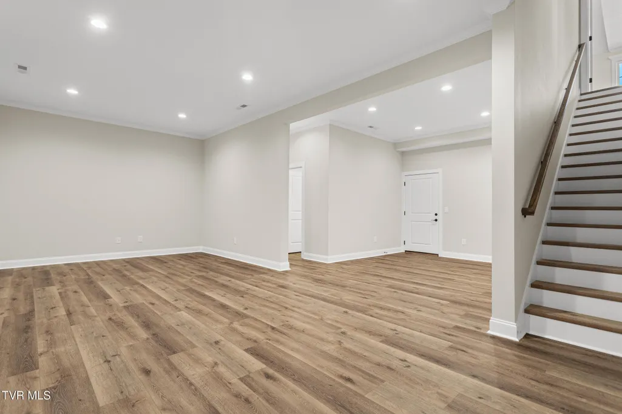
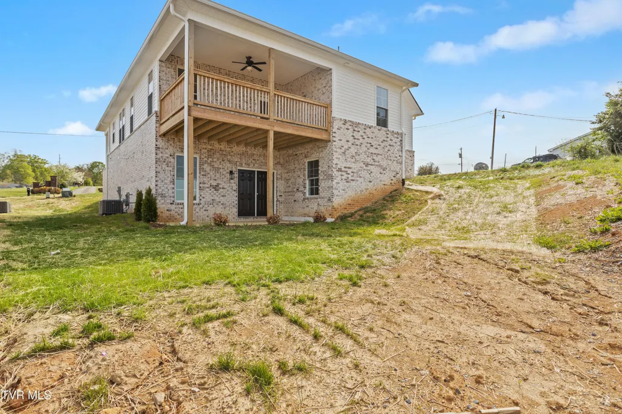
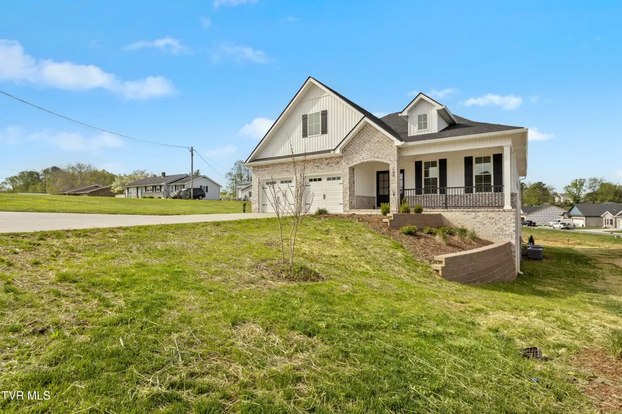
Looking for a home that combines easy maintenance with luxurious comfort? This custom-designed masterpiece by Ingenuity LLC is the perfect balance of style, practicality, and convenience. As you step through the elegant foyer, with its beautiful wainscoting and graceful arched entryway, you'll be drawn into the spacious, open-concept living area that radiates warmth and sophistication. The chef-inspired kitchen is a dream, featuring ample cabinetry, a generous island, a built-in pantry, and stainless steel appliances, including a gas range, dishwasher, and microwave — making meal prep a pleasure. The dining area seamlessly flows into the inviting great room, which boasts a vaulted ceiling, a cozy gas fireplace, and recessed lighting — ideal for both entertaining guests or relaxing with family. The main-level owner's suite is your personal retreat, complete with a tray ceiling, a spacious walk-in closet with custom built-ins, and a luxurious en-suite bathroom. Here, you'll find a tiled walk-in shower with a built-in seat, a double quartz vanity, and a private water closet for added privacy. A second bedroom and full bath with a tub/shower combo complete the main floor for ultimate convenience. You'll love the well-equipped laundry room, featuring a sink and folding area, plus the energy-efficient Rinnai tankless water heater, ensuring you have hot water when you need it, while saving on energy costs. The lower level offers even more versatility, with a spacious den area, a third bedroom, and another full bath. There's also a large, unfinished walk-out space that leads to a patio, providing endless potential for customization. Enjoy stunning mountain views from your upper deck and take in the serene, park-like setting directly across the street, with scenic walking trails nearby for your outdoor enjoyment. Additional perks include natural gas, precast concrete basement walls, and low-maintenance landscaping that lets you enjoy more of what you love.
| Elementary School | Middle School | High School |
|---|---|---|
| Jonesborough Elementary School | Jonesborough Middle School | David Crockett High School |
| Price History | |
|---|---|
| 2/11/2026 | Listed $639,900 |
| 6/10/2026 | 3$619,900 |
General Features
| Sewer | Public Sewer |
|---|---|
| Heating | Central,Electric,Heat Pump,Natural Gas |
| Cooling | Ceiling Fan(s),Central Air,Heat Pump |
| Utilities | Cable Available,Electricity Connected,Natural Gas Connected,Sewer Connected,Water Available,Underground Utilities |
| Roof | Asphalt,Shingle |
| Appliances | Dishwasher,Disposal,Gas Range,Microwave,Refrigerator |
| Zoning | REESIDENTIAL |
| HOA Fee | 200 |
| Garage Spaces | 2 |
| Patio/Porch Features | Covered,Deck,Front Porch,Patio,Porch |
| Architectural Style | Traditional |
| Security Features | Smoke Detector(s) |
| Construction Materials | Brick,Vinyl Siding |
| Year Built | 2023 |
| Topography | Sloped |
| Property Subtype | Single Family Residence |
| Community Features | Sidewalks |
| Assoc Fee Paid Per | Annually |
| County | Washington |
| New Construction | false |
| Property Type | Residential |
| Association Amenities | Landscaping |
| HOA | true |
| Attached Garage | false |
| Subdivision Name | Vines Farm on Main |
| Total Rooms | 6 |
| Full Baths | 3 |
| Status | Active Under Contract |
| Directions | From Johnson City, take W Walnut Street toward Jonesborough. Take a left on Vines Drive . Follow Vines till you see the newest Phase of Vines Farm on Main. House is on the right just past Wilson Knob View. See Sign. |
| High School | David Crockett |
| City | Jonesborough |
| MLS Area | 309 - Jonesborough/The Ridges Subdiv |
| Lot Size Units | Acres |
| Lot Size Square Feet | 7405.2 |
| Elementary School | Jonesborough |
| Home Warranty Y/N | false |
| Current Financing | Lender of Record |
| Middle/Junior High School | Jonesborough |
| Property Condition | Above Average |
| MLS Area Minor | 309 - Jonesborough/The Ridges Subdiv |
| Structure Type | House |
| Standard Status | Pending |
| Conventional | true |
| Financing_co_VA_sp_Loan | true |
| Vinyl Siding | true |
| Cash | true |
| Existing_sp_Finance_co_Lender_sp_of_sp_Record | true |
Interior Features
| Interior Amenities | Eat-in Kitchen,Entrance Foyer,Kitchen Island,Kitchen/Dining Combo,Open Floorplan,Pantry,Utility Sink,Walk-In Closet(s) |
|---|---|
| Basement | Exterior Entry,Full,Interior Entry,Partially Finished,See Remarks |
| Flooring | Luxury Vinyl |
| Total Fireplaces | 1 |
| Fireplace Features | Gas Log,Great Room |
| Air Conditioning Y/N | true |
| Heating Y/N | true |
| Window Features | Insulated Windows,Window Treatments |
| Fireplace Y/N | true |
| Laundry Features | Electric Dryer Hookup,Washer Hookup |
| Total Bedrooms | 3 |
| Below Grade Finished Area | 869 |
| Total Baths | 3 |
| Attic Pull Down Stairs | true |
Exterior Features
| Exterior Amenities | See Remarks |
|---|---|
| Parking Features | Driveway,Concrete |
| Water Source | Public |
| Lot Size Area | 0.17 |
| Building Area Total | 3330 |
| Lot Dimensions | 60 X 117 |
| Lot Size Acres | 0.17 |
| Exterior_sp_Finish_co_Brick4 | true |
| Exterior_sp_Features_co_See_sp_Remarks23 | true |
Amenities
- Foreclosure
- Views
- Short Sale
- New Construction
- Adult 55+
- Lease To Own
- No HOA Fees
- Furnished
- Primary On Main
- Air Conditioning
- Seller Finance
- Green
- Fixer Upper
- Horse
- Golf
- Fireplace
- Deck
- Garage
- Basement
- Pool
Property vs Single Family Average in 37659
Price
Taxes
Year Built
 Canopy MLS® Copyright ©2026 All rights reserved.
 Tennessee Virginia Regional MLS All information deemed reliable but not guaranteed. All properties are subject to prior sale, change or withdrawal. Neither listing broker(s) or information provider(s) shall be responsible for any typographical errors, misinformation, misprints and shall be held totally harmless. Listing(s) information is provided for consumer's personal, non-commercial use and may not be used for any purpose other than to identify prospective properties consumers may be interested
 DMAAR: Des Moines Area Association of REALTORS® All information deemed reliable but not guaranteed. All properties are subject to prior sale, change or withdrawal. Neither listing broker(s) or information provider(s) shall be responsible for any typographical errors, misinformation, misprints and shall be held totally harmless. Listing(s) information is provided for consumer's personal, non-commercial use and may not be used for any purpose other than to identify prospective properties consumers
 Great Smoky Mountains Association of REALTORS® All information deemed reliable but not guaranteed. All properties are subject to prior sale, change or withdrawal. Neither listing broker(s) or information provider(s) shall be responsible for any typographical errors, misinformation, misprints and shall be held totally harmless. Listing(s) information is provided for consumer's personal, non-commercial use and may not be used for any purpose other than to identify prospective properties consumers
 Lakeway Area MLS® (LAAMLS). All information deemed reliable but not guaranteed. All properties are subject to prior sale, change or withdrawal. Neither listing broker(s) or information provider(s) shall be responsible for any typographical errors, misinformation, misprints and shall be held totally harmless. Listing(s) information is provided for consumer's personal, non-commercial use and may not be used for any purpose other than to identify prospective properties consumers may be interested in purchasing. The data relating to real estate for sale on this website comes in part from the Internet Data Exchange program of the Multiple Listing Service. Real estate listings held by brokerage firms other than Greater Impact Realty Lakeway may be marked with the Internet Data Exchange logo and detailed information about those properties will include the name of the listing broker(s) when required by the MLS. Copyright ©2026 All rights reserved.
Last Updated: September 14, 2026 1:22 PM UTC
Lakeway Area MLS® (LAAMLS). All information deemed reliable but not guaranteed. All properties are subject to prior sale, change or withdrawal. Neither listing broker(s) or information provider(s) shall be responsible for any typographical errors, misinformation, misprints and shall be held totally harmless. Listing(s) information is provided for consumer's personal, non-commercial use and may not be used for any purpose other than to identify prospective properties consumers may be interested in purchasing. The data relating to real estate for sale on this website comes in part from the Internet Data Exchange program of the Multiple Listing Service. Real estate listings held by brokerage firms other than Greater Impact Realty Lakeway may be marked with the Internet Data Exchange logo and detailed information about those properties will include the name of the listing broker(s) when required by the MLS. Copyright ©2026 All rights reserved.
Last Updated: September 14, 2026 1:22 PM UTC
