
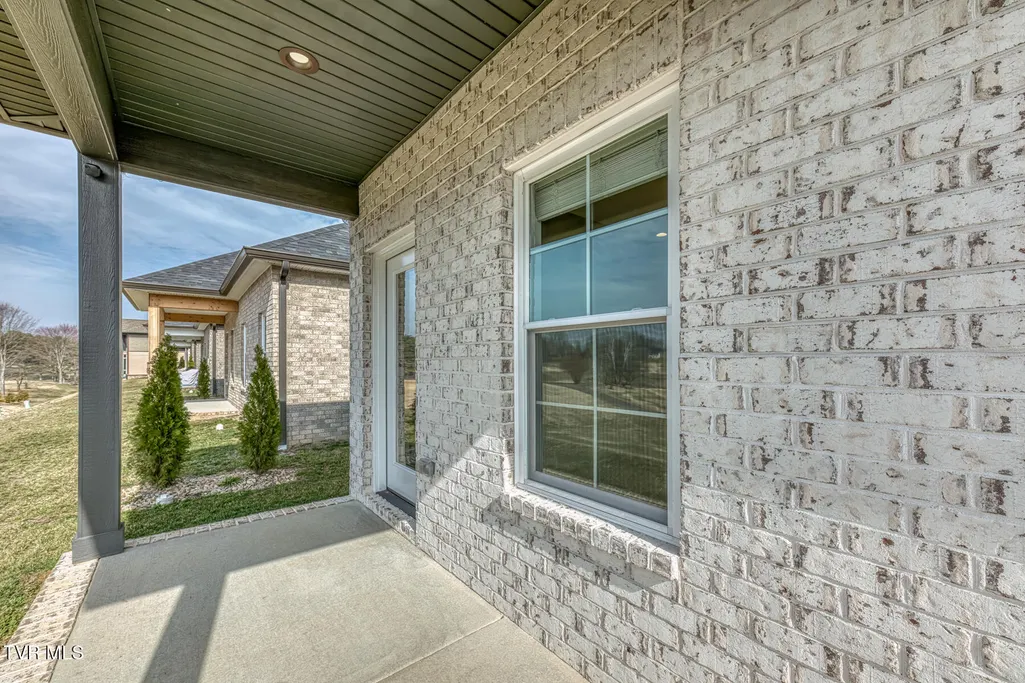
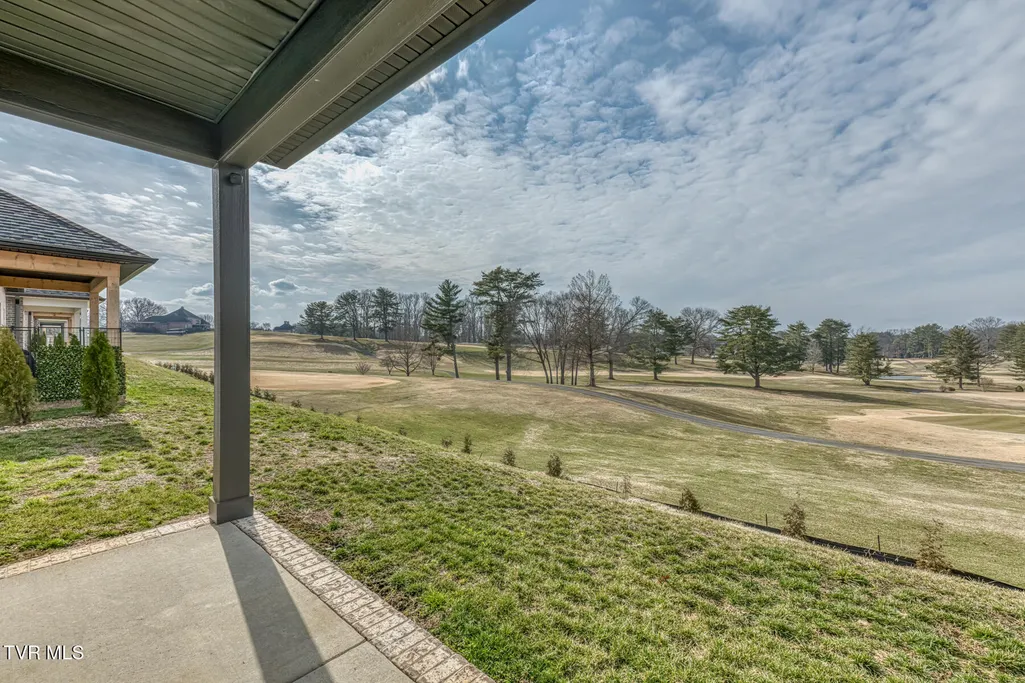
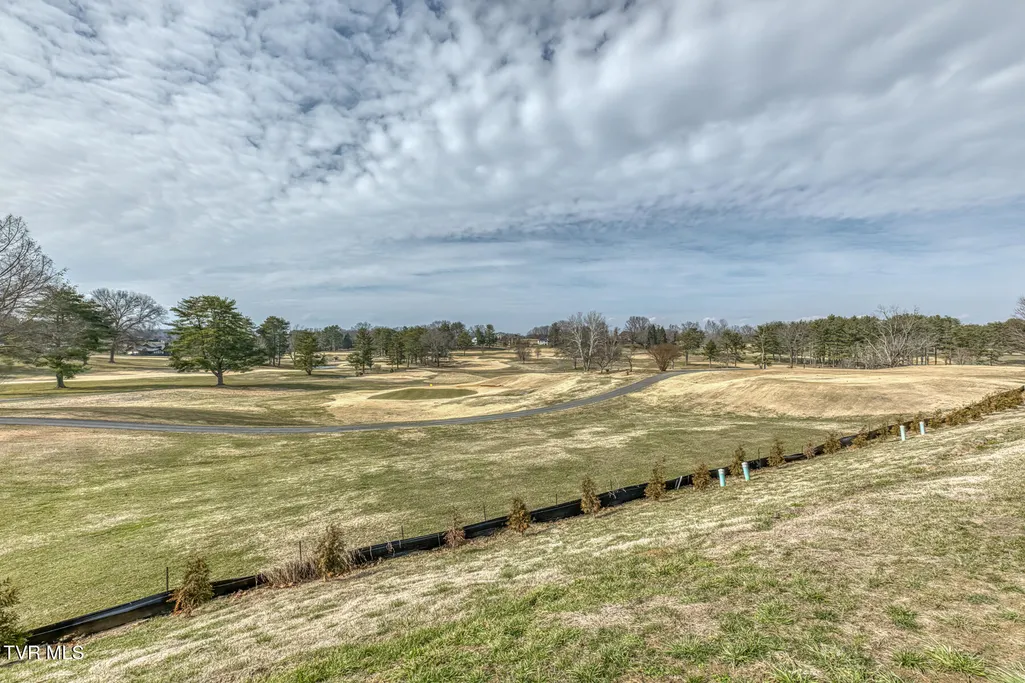
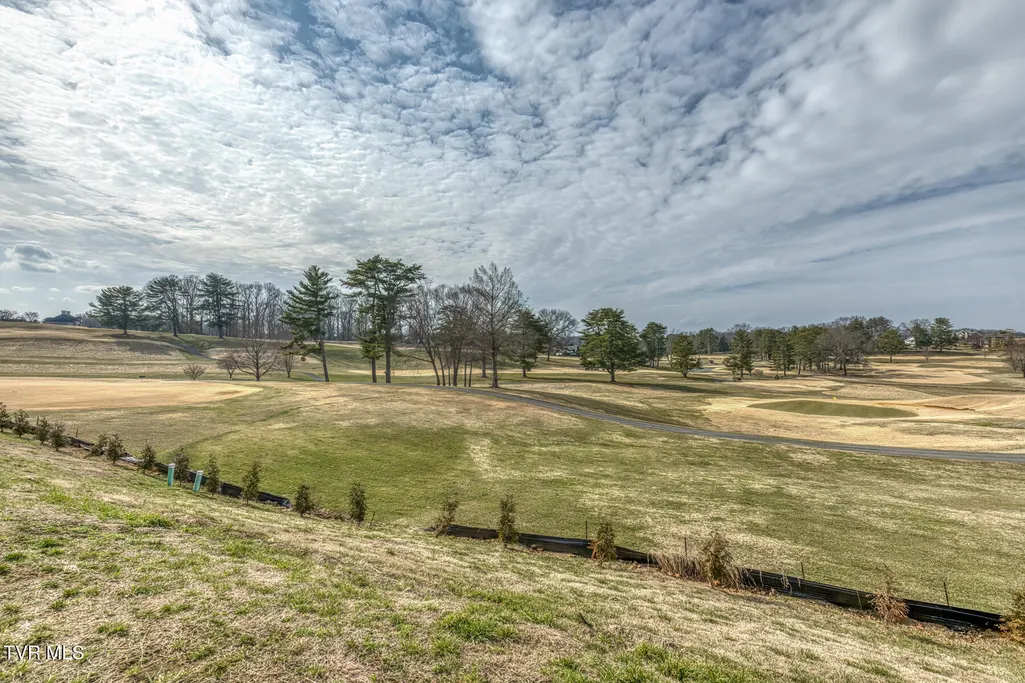
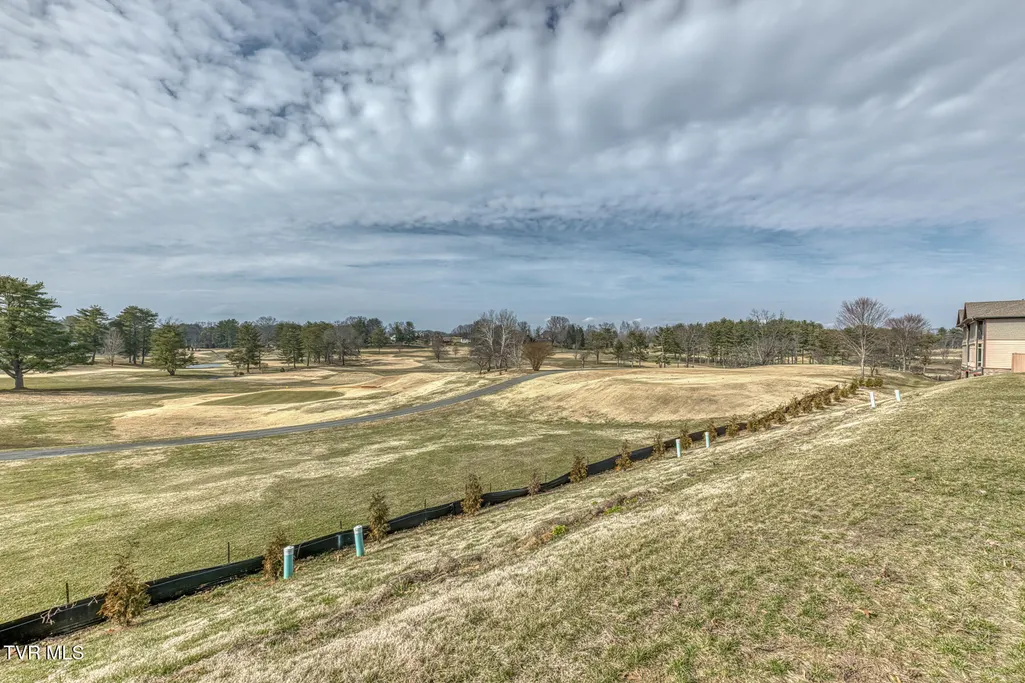
Views - Golf Course
Address
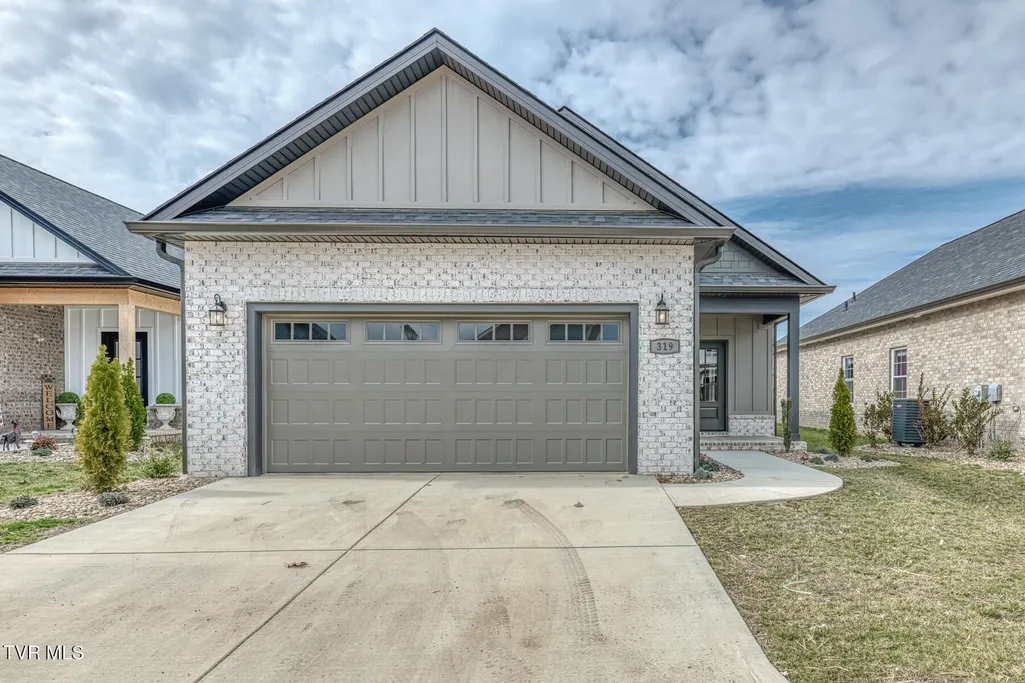
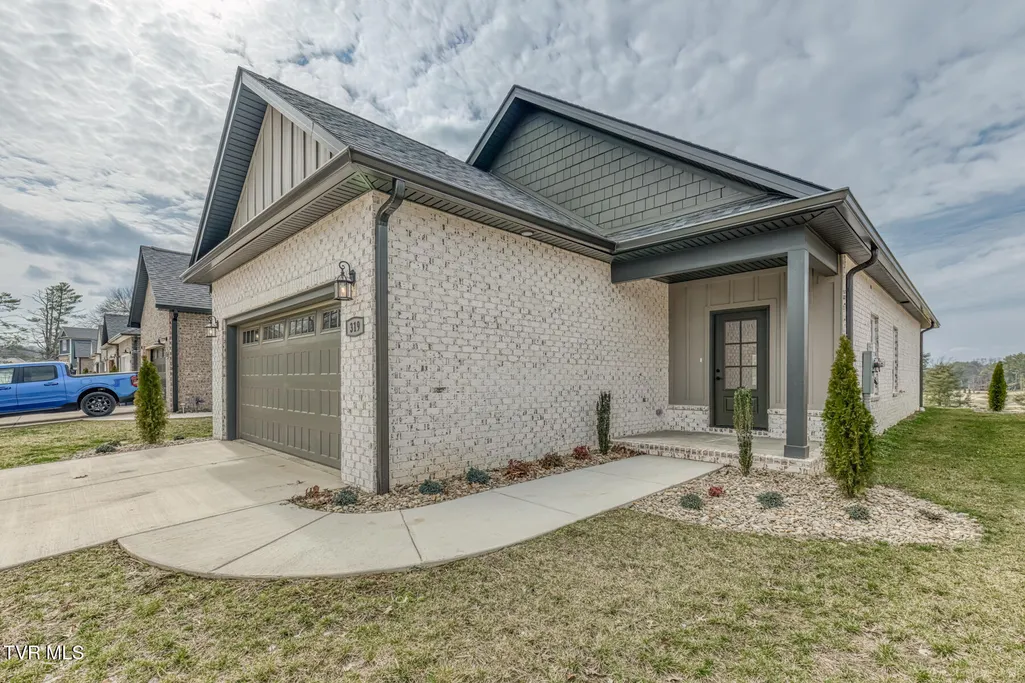
319 Monroe Drive, Bristol, TN
Price
$ 374,900
Property Attributes
- ID#9991856
- TypeSingle Family
- Listing Status Pending
- CountySullivan
- CityBristol
- AreaBristol TN (City)
- NeighborhoodBentley Ridge
- Zip37620
- StyleRanch
- Year Built2026
- Taxes$ 363
- Price$ 374,900
- Bedrooms3
- Full Bathrooms2
- Half Bathrooms0
- Sqr Footage1282
- Lot Size0.05 Acres
Data Source:
Tennessee Virginia Regional MLS (NETAR)
Property Description
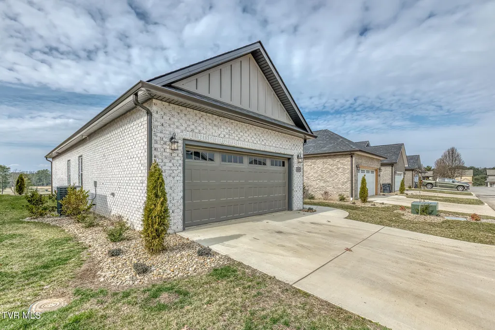
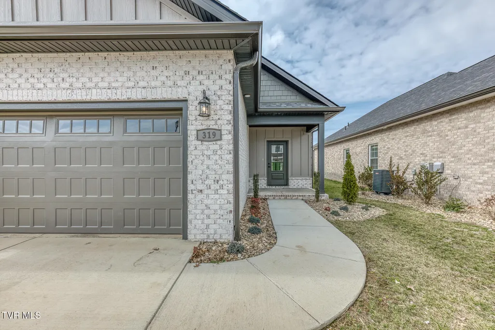
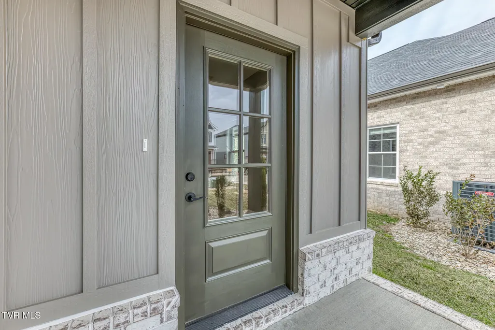
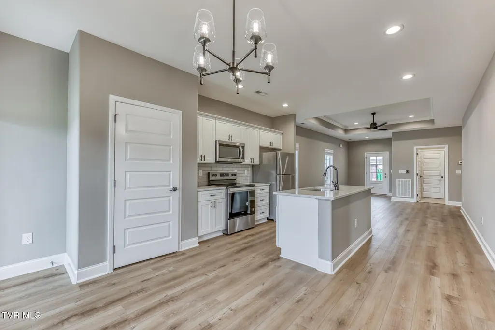
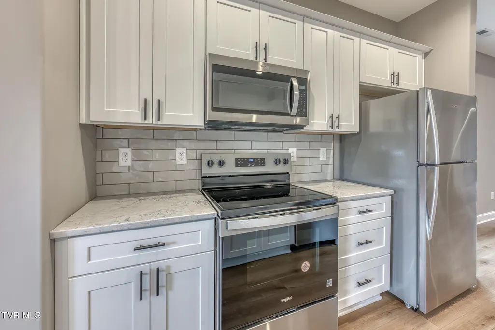
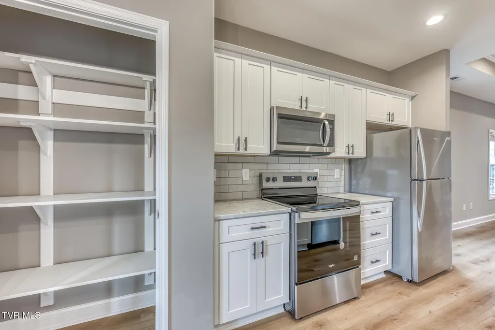
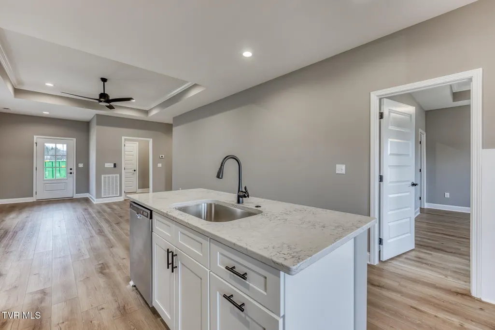
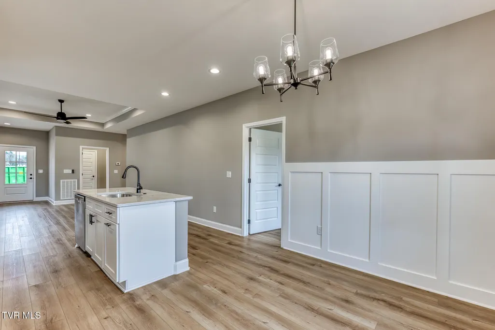
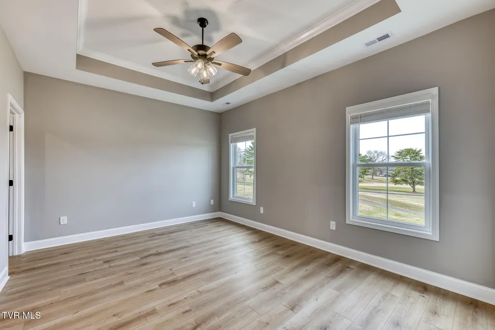
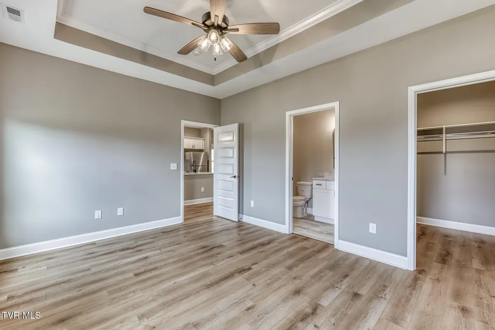
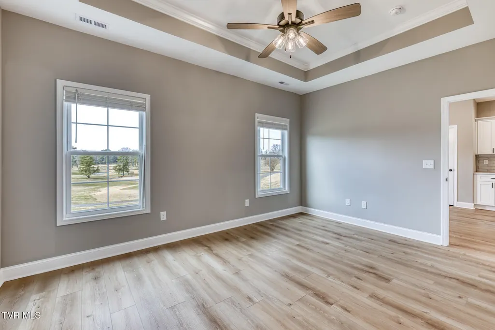
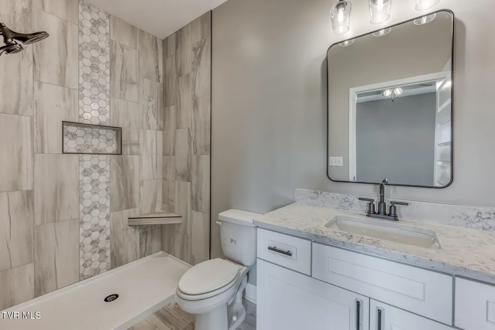
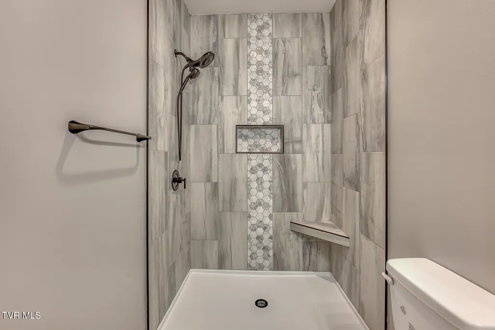
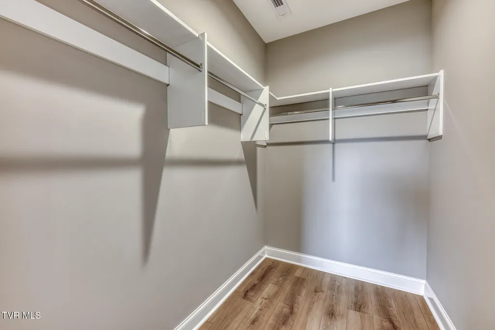
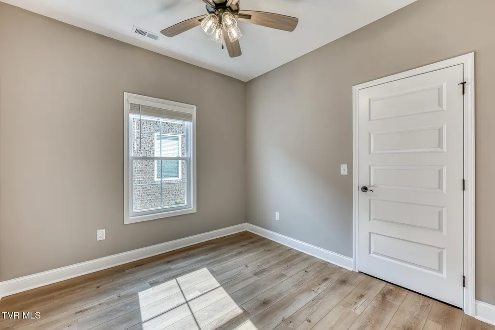
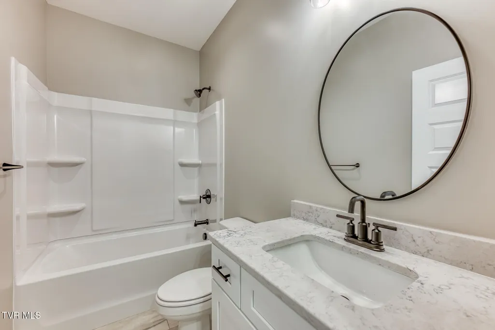
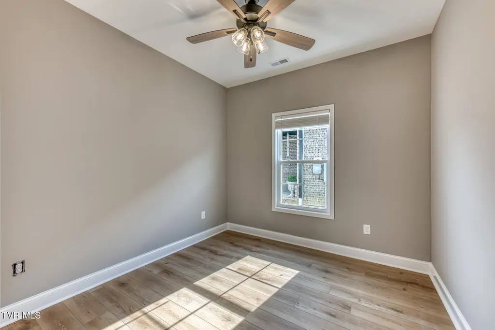
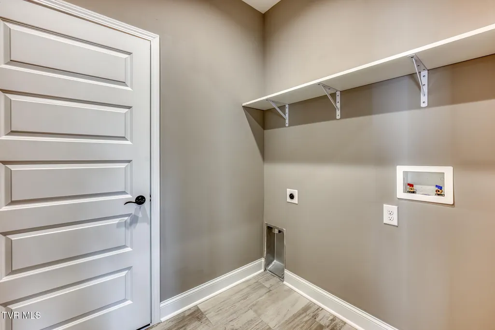
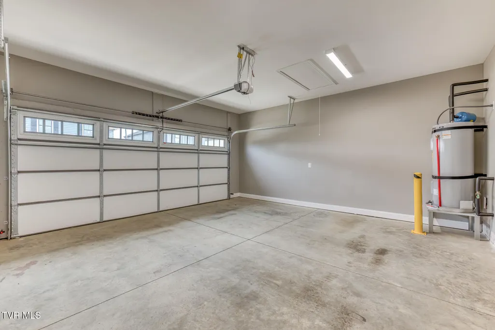
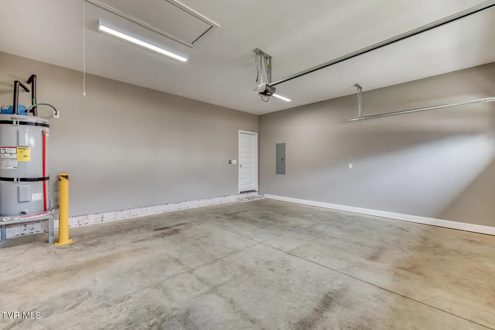
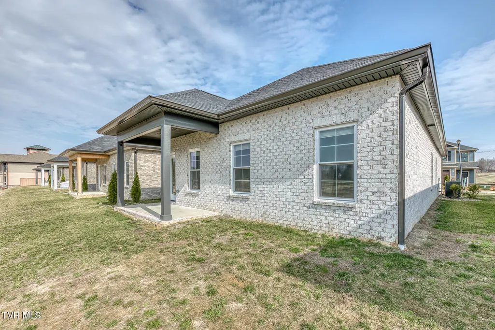
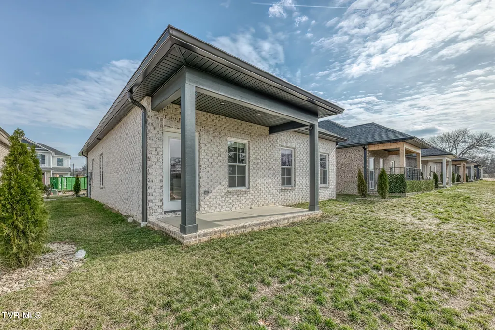
Like-new single-family home beautifully situated on a golf course lot in the desirable Bentley Ridge community. This one-level residence offers 3 bedrooms, 2 full bathrooms, and a 2-car garage--perfect for comfortable and convenient living. The open-concept floor plan features luxury LVT flooring throughout and a spacious living area that flows seamlessly into the kitchen and designated dining space. The kitchen is thoughtfully designed with white cabinetry, quartz countertops, a pantry, and stainless steel appliances (refrigerator included)--ideal for both everyday living and entertaining. The primary suite is a relaxing retreat with an inverted tray ceiling, a walk-in tiled shower, and a large walk-in closet with laminate shelving. Two additional bedrooms provide ample closet space and share a full hall bathroom. A laundry room and mudroom complete the functional layout. Bentley Ridge community overlooks the scenic Golf Club of Bristol and is conveniently located within Bristol city limits. The home is zoned for Bristol Tennessee City Schools. Enjoy modern living, golf course views, and a prime location--this home is truly move-in ready! All information herein deemed reliable but subject to buyer's verification.
| Elementary School | Middle School | High School |
|---|---|---|
| Holston View Elementary School | Vance Middle School | Tennessee High School |
| Price History | |
|---|---|
| 3/4/2026 | Listed $389,900 |
| 5/28/2026 | 1$384,900 |
| 6/22/2026 | 3$374,900 |
General Features
| Sewer | Public Sewer |
|---|---|
| Heating | Heat Pump |
| Cooling | Ceiling Fan(s),Heat Pump |
| Roof | Shingle |
| Appliances | Dishwasher,Disposal,Electric Range,Microwave,Refrigerator |
| Zoning | residential |
| HOA Fee | 100 |
| Garage Spaces | 2 |
| Patio/Porch Features | Covered,Front Porch,Rear Patio |
| Architectural Style | Ranch |
| Security Features | Carbon Monoxide Detector(s),Smoke Detector(s) |
| Construction Materials | Brick,HardiPlank Type |
| Year Built | 2026 |
| View | Golf Course |
| Topography | Cleared |
| Property Subtype | PUD |
| Community Features | Curbs |
| Assoc Fee Paid Per | Monthly |
| County | Sullivan |
| New Construction | false |
| Property Type | Residential |
| HOA | true |
| Attached Garage | true |
| Subdivision Name | Bentley Ridge |
| Total Rooms | 7 |
| Full Baths | 2 |
| Status | Pending |
| Directions | From Bristol- follow Old Jonesborough Rd and take a slight left on Valley Pike Rd. Follow Valley Pike Rd for 2 miles. Take a left on Monroe Dr and go left. See sign. |
| High School | Tennessee |
| City | Bristol |
| MLS Area | 103 - Bristol TN (City) |
| Lot Size Units | Acres |
| Lot Size Square Feet | 2178 |
| Elementary School | Holston View |
| Home Warranty Y/N | false |
| Middle/Junior High School | Vance |
| Property Condition | Above Average |
| MLS Area Minor | 103 - Bristol TN (City) |
| Structure Type | House |
| Standard Status | Pending |
| Conventional | true |
| Financing_co_VA_sp_Loan | true |
| Exterior_sp_Finish_co_HardiPlank_sp_Type | true |
| Cash | true |
Interior Features
| Interior Amenities | Granite Counters,Kitchen Island,Open Floorplan,Pantry,Solid Surface Counters,Walk-In Closet(s) |
|---|---|
| Flooring | Ceramic Tile,Luxury Vinyl |
| Air Conditioning Y/N | true |
| Heating Y/N | true |
| Window Features | Double Pane Windows,Insulated Windows |
| Laundry Features | Electric Dryer Hookup,Washer Hookup |
| Total Bedrooms | 3 |
| Total Baths | 2 |
Exterior Features
| Parking Features | Driveway,Attached,Concrete,Garage Door Opener |
|---|---|
| Water Source | Public |
| Lot Size Area | 0.05 |
| Foundation Details | Slab |
| Building Area Total | 1282 |
| Lot Size Acres | 0.05 |
| Exterior_sp_Finish_co_Brick4 | true |
Amenities
- Foreclosure
- Views
- Short Sale
- New Construction
- Adult 55+
- Lease To Own
- No HOA Fees
- Furnished
- Primary On Main
- Air Conditioning
- Seller Finance
- Green
- Fixer Upper
- Horse
- Golf
- Fireplace
- Deck
- Garage
- Basement
- Pool
Property vs Single Family Average in 37620
Price
Taxes
Year Built
 Canopy MLS® Copyright ©2026 All rights reserved.
 Tennessee Virginia Regional MLS All information deemed reliable but not guaranteed. All properties are subject to prior sale, change or withdrawal. Neither listing broker(s) or information provider(s) shall be responsible for any typographical errors, misinformation, misprints and shall be held totally harmless. Listing(s) information is provided for consumer's personal, non-commercial use and may not be used for any purpose other than to identify prospective properties consumers may be interested
 DMAAR: Des Moines Area Association of REALTORS® All information deemed reliable but not guaranteed. All properties are subject to prior sale, change or withdrawal. Neither listing broker(s) or information provider(s) shall be responsible for any typographical errors, misinformation, misprints and shall be held totally harmless. Listing(s) information is provided for consumer's personal, non-commercial use and may not be used for any purpose other than to identify prospective properties consumers
 Great Smoky Mountains Association of REALTORS® All information deemed reliable but not guaranteed. All properties are subject to prior sale, change or withdrawal. Neither listing broker(s) or information provider(s) shall be responsible for any typographical errors, misinformation, misprints and shall be held totally harmless. Listing(s) information is provided for consumer's personal, non-commercial use and may not be used for any purpose other than to identify prospective properties consumers
 Lakeway Area MLS® (LAAMLS). All information deemed reliable but not guaranteed. All properties are subject to prior sale, change or withdrawal. Neither listing broker(s) or information provider(s) shall be responsible for any typographical errors, misinformation, misprints and shall be held totally harmless. Listing(s) information is provided for consumer's personal, non-commercial use and may not be used for any purpose other than to identify prospective properties consumers may be interested in purchasing. The data relating to real estate for sale on this website comes in part from the Internet Data Exchange program of the Multiple Listing Service. Real estate listings held by brokerage firms other than Greater Impact Realty Lakeway may be marked with the Internet Data Exchange logo and detailed information about those properties will include the name of the listing broker(s) when required by the MLS. Copyright ©2026 All rights reserved.
Last Updated: September 13, 2026 6:23 PM UTC
Lakeway Area MLS® (LAAMLS). All information deemed reliable but not guaranteed. All properties are subject to prior sale, change or withdrawal. Neither listing broker(s) or information provider(s) shall be responsible for any typographical errors, misinformation, misprints and shall be held totally harmless. Listing(s) information is provided for consumer's personal, non-commercial use and may not be used for any purpose other than to identify prospective properties consumers may be interested in purchasing. The data relating to real estate for sale on this website comes in part from the Internet Data Exchange program of the Multiple Listing Service. Real estate listings held by brokerage firms other than Greater Impact Realty Lakeway may be marked with the Internet Data Exchange logo and detailed information about those properties will include the name of the listing broker(s) when required by the MLS. Copyright ©2026 All rights reserved.
Last Updated: September 13, 2026 6:23 PM UTC
