
Address
131 Olde Towne Drive, Jonesborough, TN
Price
$ 799,000
Property Attributes
- ID#9993309
- TypeSingle Family
- Listing Status Active Under Contract
- CountyWashington
- CityJonesborough
- AreaJonesborough-The Ridges Subdiv
- NeighborhoodOlde Towne Village
- Zip37659
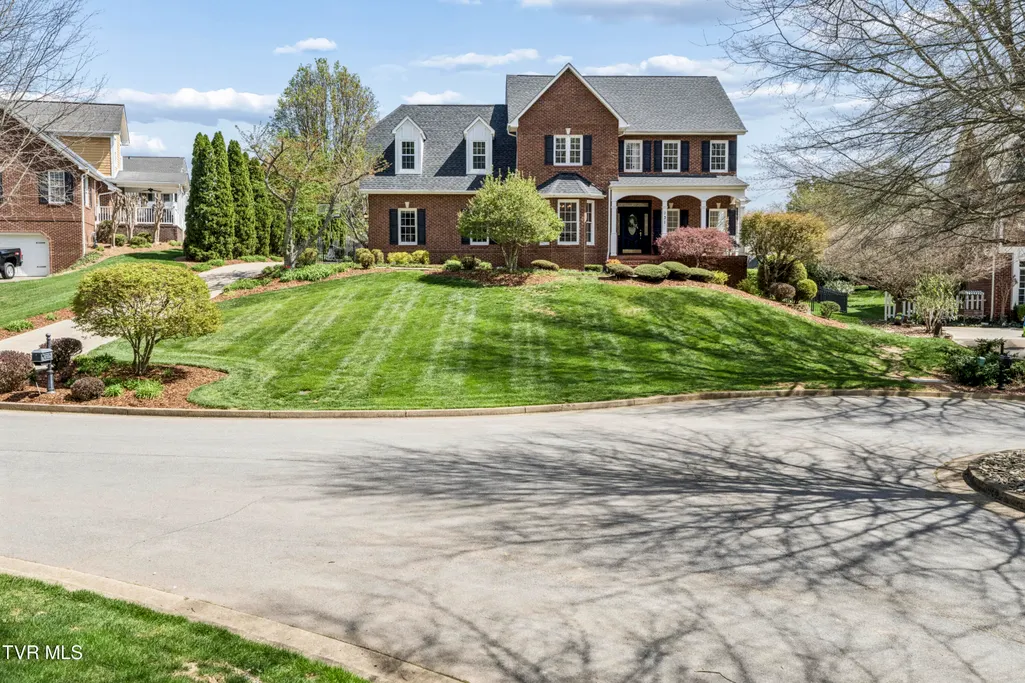
- StyleTraditional
- Year Built1999
- Taxes$ 4175
- Price$ 799,000
- Bedrooms4
- Full Bathrooms3
- Half Bathrooms1
- Sqr Footage4116
- Lot Size0.36 Acres
Data Source:
Tennessee Virginia Regional MLS (NETAR)
Property Description
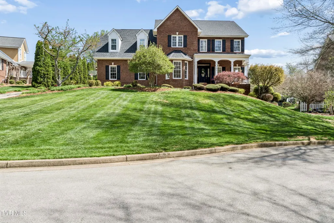
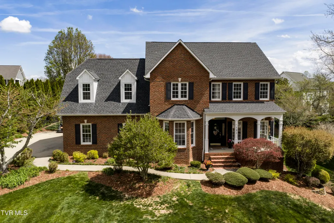
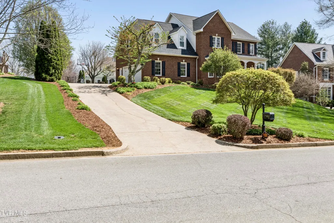
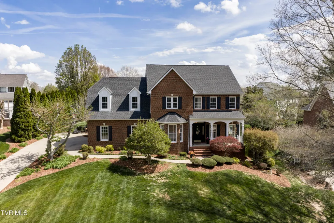
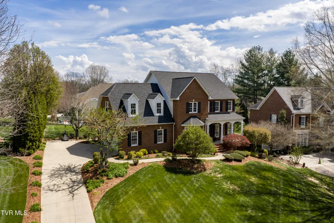
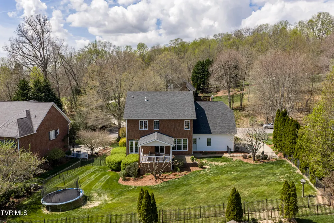
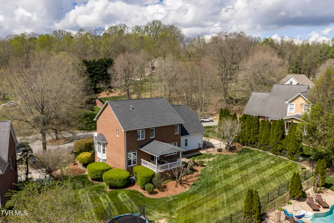
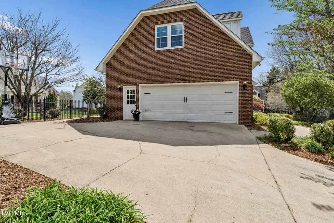
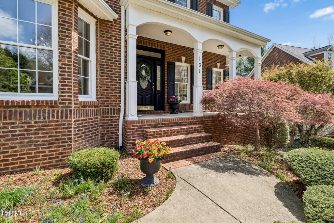
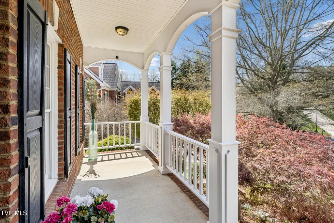
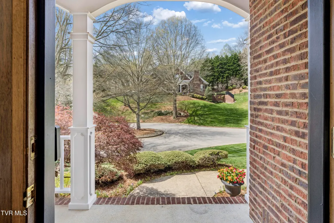
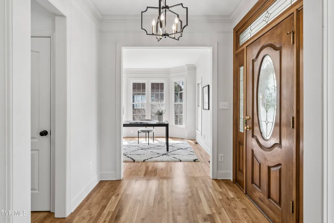
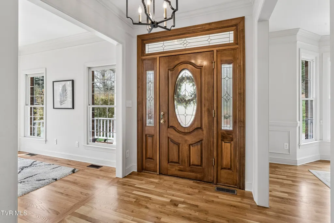
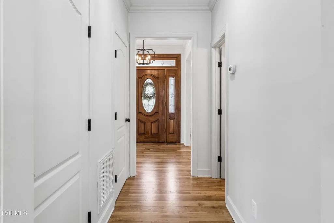
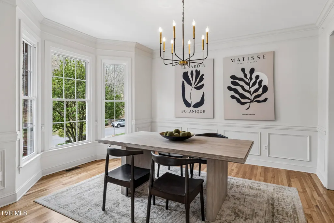
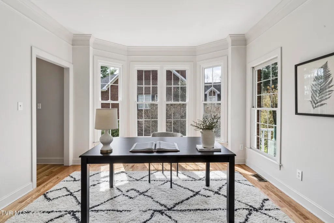
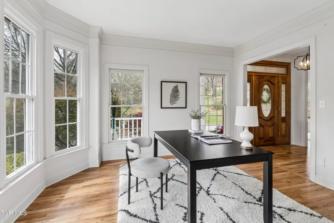
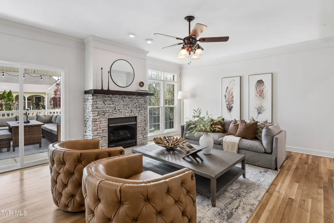
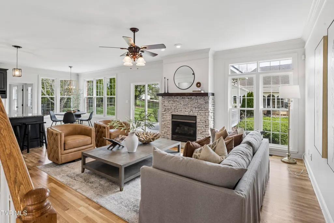
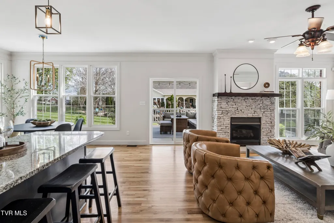
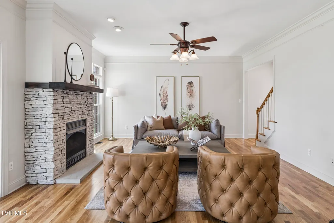
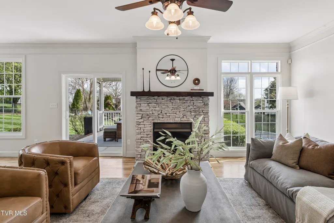
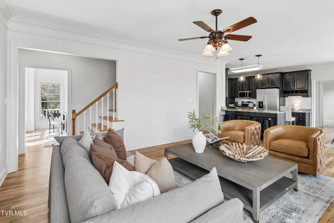
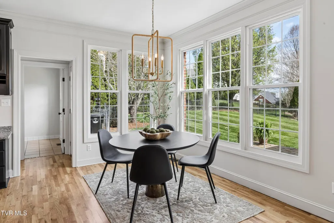
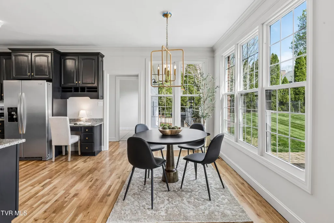
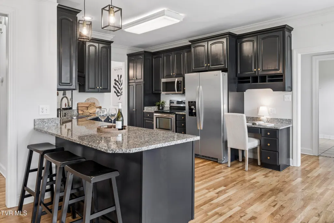
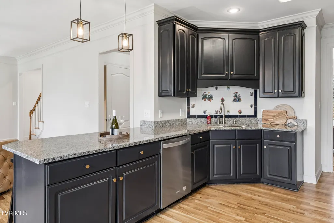
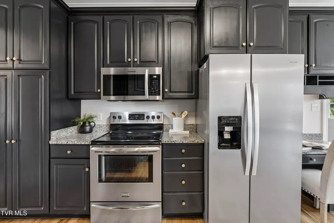
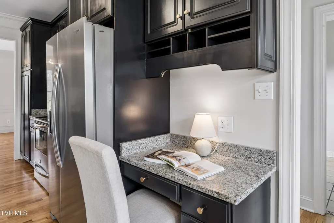
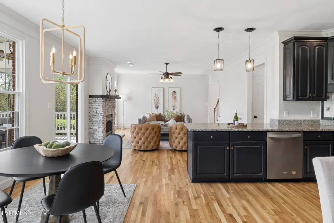
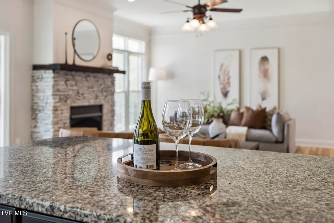
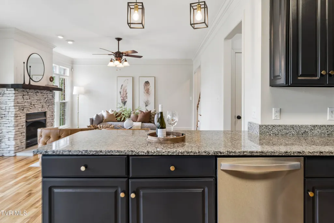
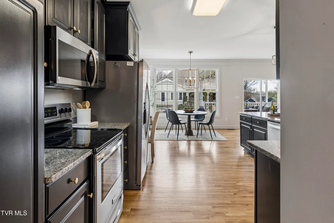
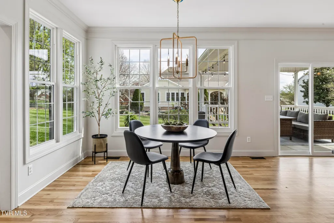
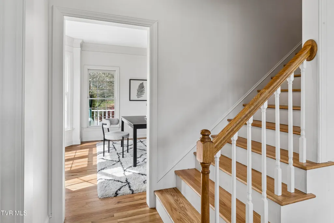
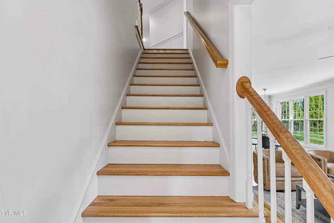
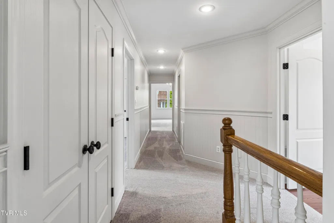
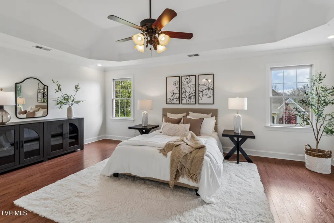
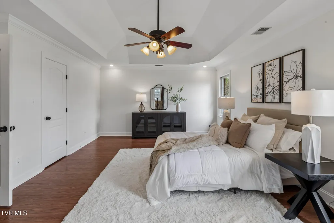
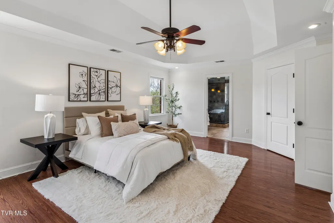
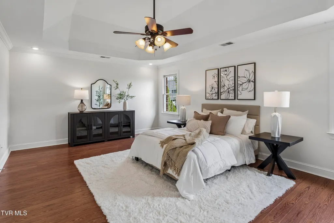
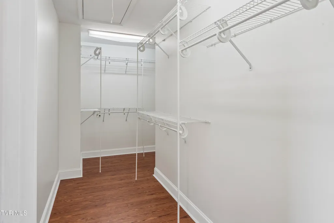
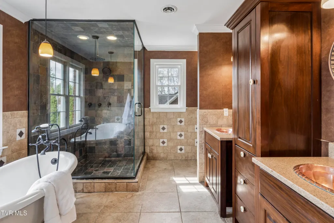
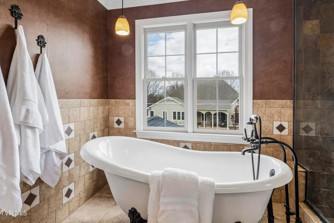
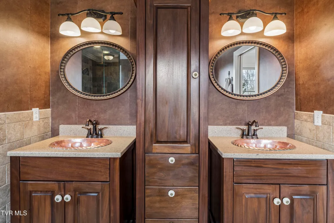
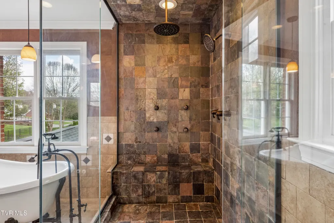
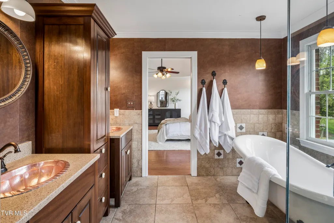
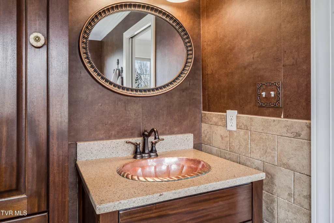
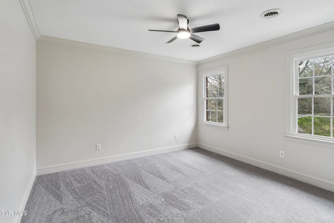
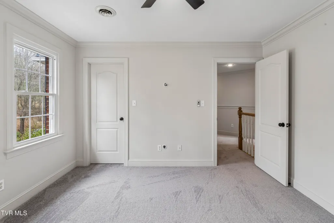
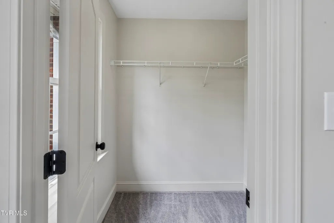
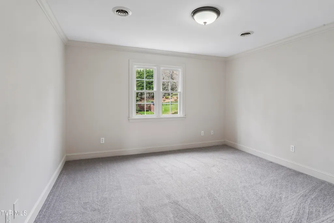
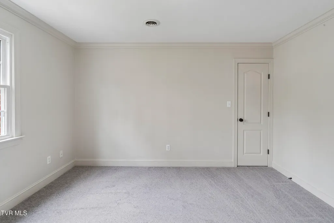
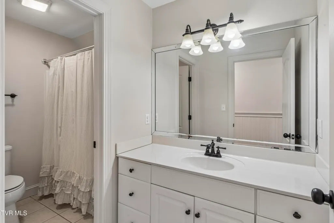
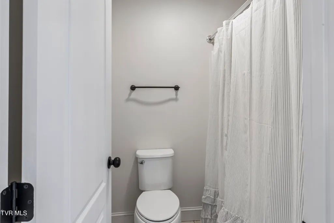
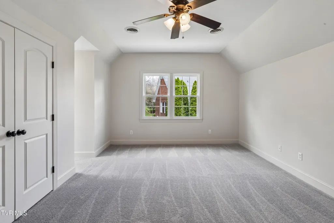
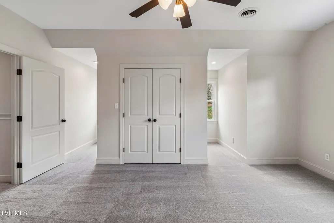
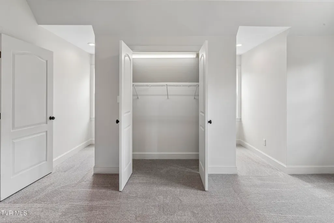
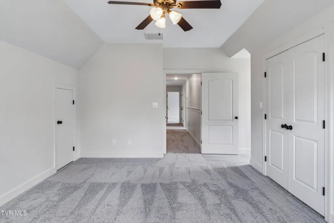
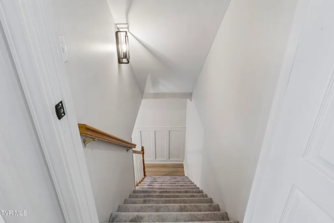
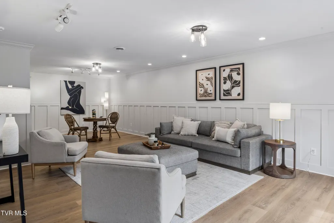
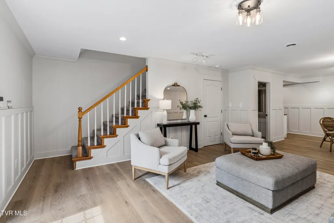
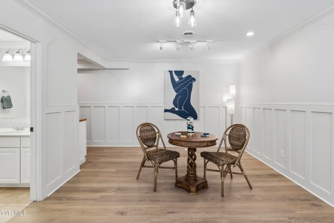
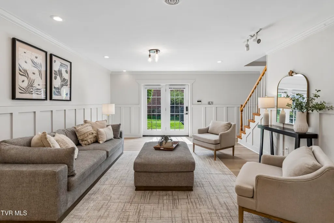
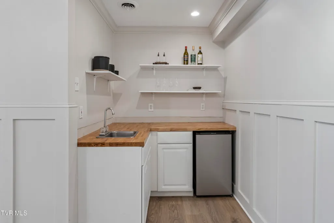
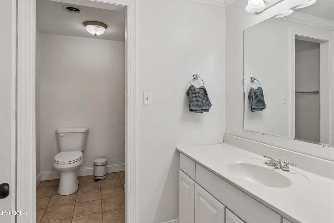
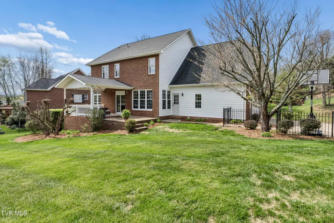
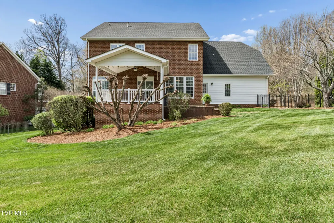
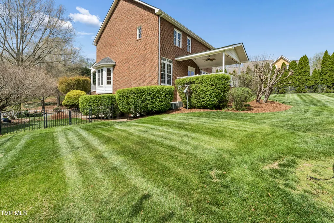
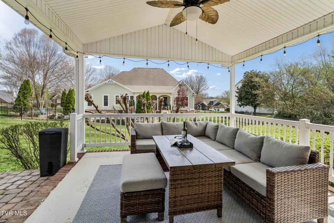
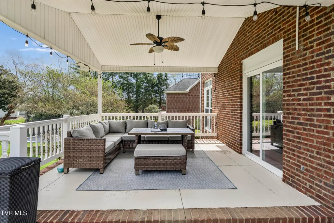
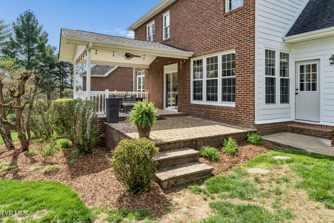
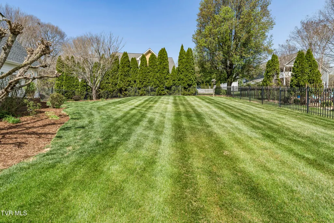
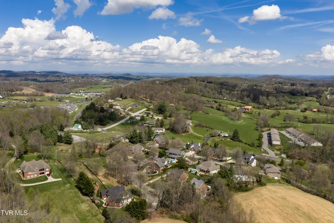
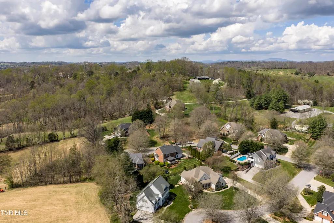
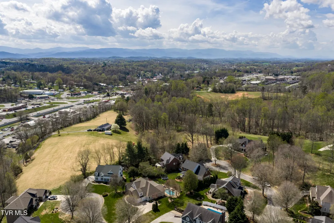
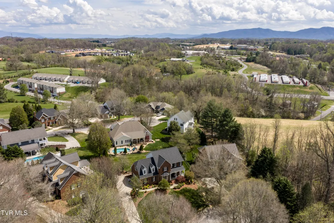
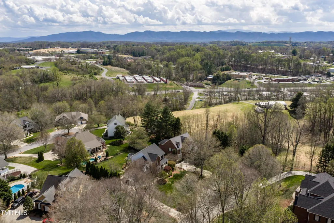
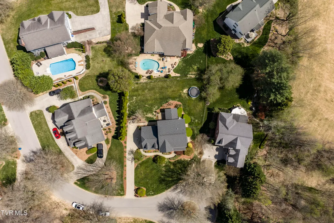
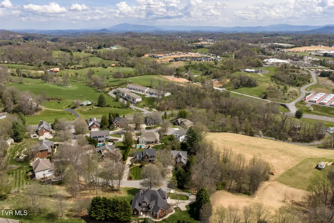
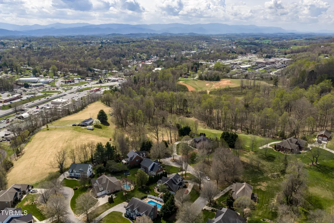
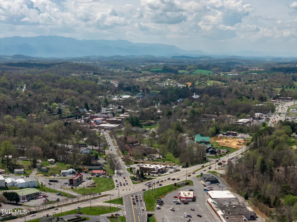
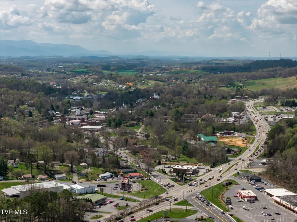
Priced below appraisal!! Seller is motivated! Welcome to 131 Old Towne Drive, nestled in one of Jonesborough's most picturesque communities. This beautifully updated brick home offers 4 bedrooms, 3.5 bathrooms, and nearly 4,200 finished square feet, thoughtfully remodeled from top to bottom. Recent updates include new windows and doors, refinished hardwood floors, new LVP and carpet throughout, fresh interior paint, LP SmartSide exterior siding, and professionally designed landscaping--creating a truly move-in-ready home. Each oversized bedroom features walk-in closets, while the luxurious primary suite boasts dual expansive closets, a spa-like bath with a clawfoot tub, and a custom sauna shower. The stunning finished basement is ideal for an in-law suite, complete with its own private entrance and access to a lower-level garage. Outside, the fenced backyard offers both functionality and serenity--perfect for play or relaxing on the covered patio while enjoying the peaceful surroundings. Conveniently located just minutes from downtown Jonesborough, Interstate 26, and Johnson City, this home combines timeless charm with modern luxury in an unbeatable setting. All information is deemed reliable but not guaranteed. Buyer and buyer's agent to verify all information. Owner/Agent.
| Elementary School | Middle School | High School |
|---|---|---|
| Jonesborough Elementary School | Jonesborough Middle School | David Crockett High School |
| Price History | |
|---|---|
| 4/3/2026 | Listed $959,900 |
| 4/10/2026 | 2$944,900 |
| 4/24/2026 | 2$929,900 |
| 5/20/2026 | 3$899,900 |
| 6/16/2026 | 3$874,900 |
| 7/5/2026 | 5$829,900 |
| 7/17/2026 | 4$799,000 |
General Features
| Sewer | Public Sewer |
|---|---|
| Heating | Central,Heat Pump,Natural Gas |
| Cooling | Central Air,Heat Pump |
| Utilities | Fiber Available,Electricity Connected,Natural Gas Connected,Sewer Connected,Water Connected |
| Roof | Asphalt,Shingle |
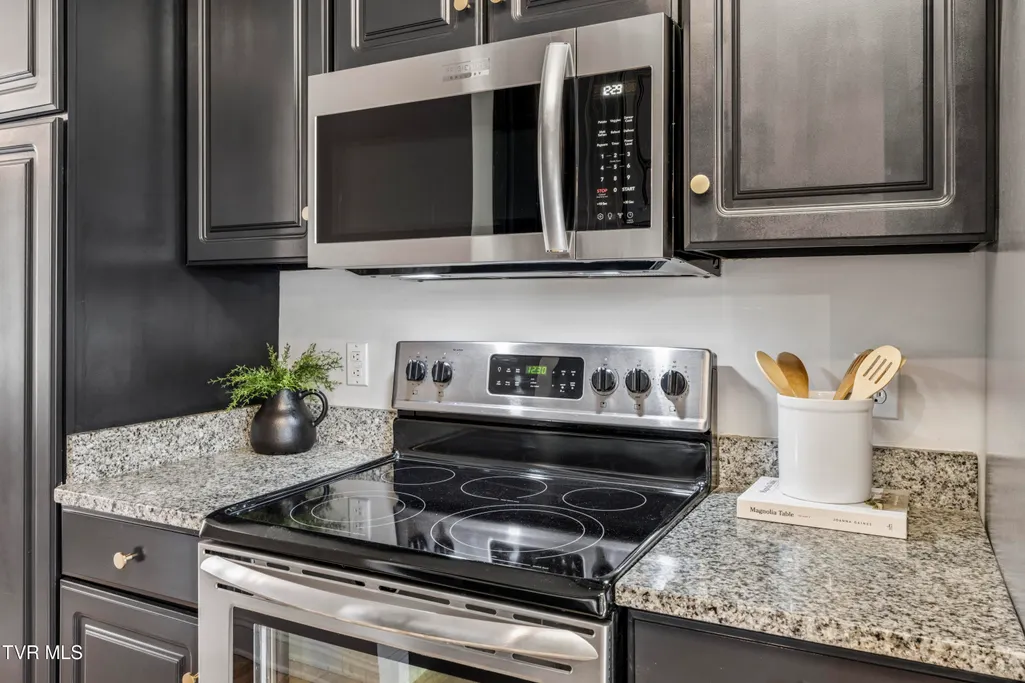
| Appliances | Dishwasher,Disposal,Electric Range,Microwave,Refrigerator |
| Zoning | RES |
| HOA Fee | 150 |
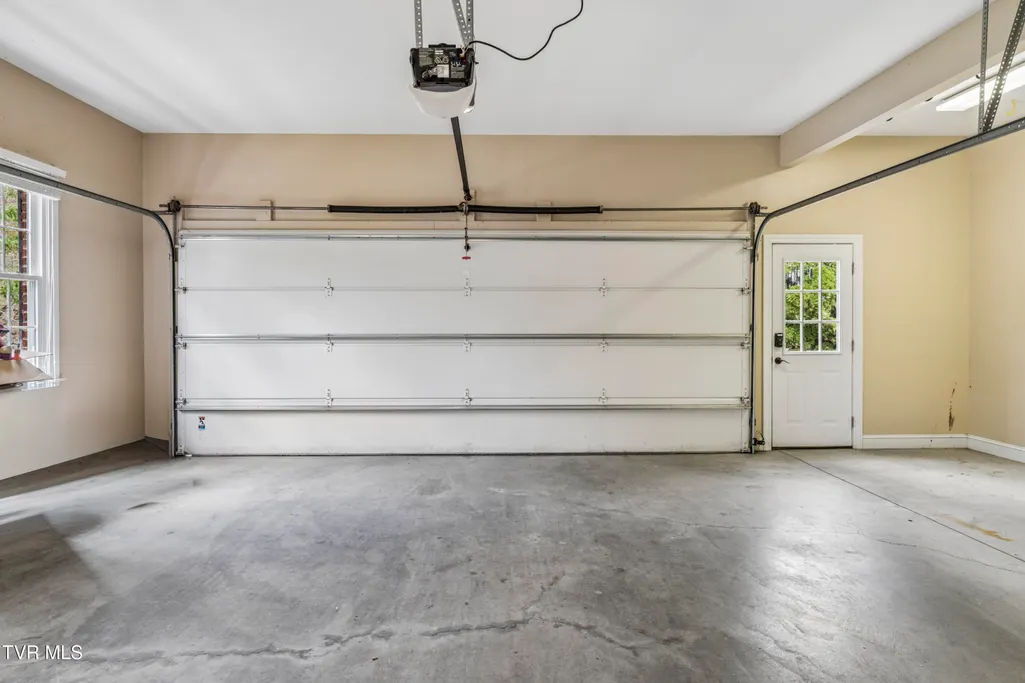
| Garage Spaces | 3 |
| Patio/Porch Features | Covered,Front Porch,Rear Patio |
| Architectural Style | Traditional |
| Construction Materials | Brick,HardiPlank Type |
| Year Built | 1999 |
| Topography | Cleared, Level, Rolling Slope |
| Property Subtype | Single Family Residence |
| Assoc Fee Paid Per | Annually |
| County | Washington |
| New Construction | false |
| Property Type | Residential |
| Association Amenities | Landscaping |
| HOA | true |
| Attached Garage | true |
| Subdivision Name | Olde Towne Village |
| Total Rooms | 11 |
| Full Baths | 3 |
| Status | Active Under Contract |
| Directions | Boones Creek Rd from I-26 towards Jonesborough, travel to Old Towne Village neighborhood on the right, just before arriving to the Tractor Supply shopping complex. |
| High School | David Crockett |
| City | Jonesborough |
| MLS Area | 309 - Jonesborough/The Ridges Subdiv |
| Lot Size Units | Acres |
| Lot Size Square Feet | 15681.6 |
| Elementary School | Jonesborough |
| Home Warranty Y/N | true |
| Current Financing | Conventional |
| Middle/Junior High School | Jonesborough |
| Property Condition | Above Average |
| MLS Area Minor | 309 - Jonesborough/The Ridges Subdiv |
| Structure Type | House |
| Standard Status | Pending |
| Conventional | true |
| Financing_co_VA_sp_Loan | true |
| Exterior_sp_Finish_co_HardiPlank_sp_Type | true |
| Cash | true |
| Existing_sp_Finance_co_Conventional2 | true |
Interior Features
| Interior Amenities | Central Vacuum,Eat-in Kitchen,Entrance Foyer,Granite Counters,Kitchen Island,Remodeled,Walk-In Closet(s) |
|---|---|
| Basement | Block,Concrete,Garage Door,Partially Finished |
| Flooring | Ceramic Tile,Hardwood,Luxury Vinyl |
| Total Fireplaces | 1 |
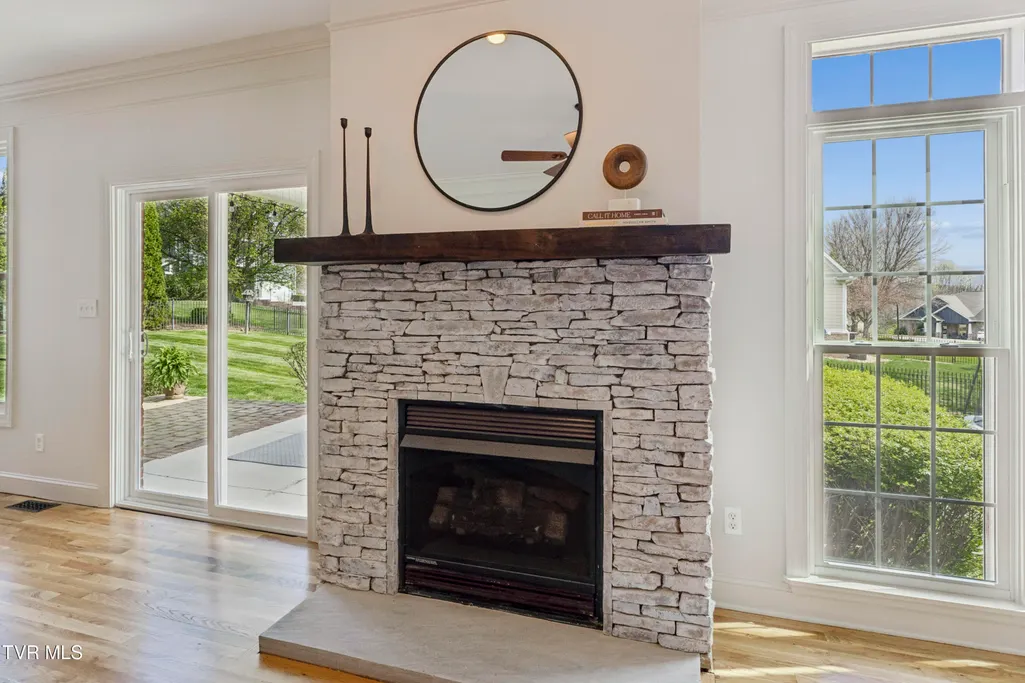
| Fireplace Features | Gas Log,Living Room |
| Air Conditioning Y/N | true |
| Heating Y/N | true |
| Window Features | Double Pane Windows |
| Fireplace Y/N | true |
| Half Baths | 1 |
| Laundry Features | Electric Dryer Hookup,Washer Hookup |
| Total Bedrooms | 4 |
| Below Grade Finished Area | 820 |
| Total Baths | 4 |
| Attic Walk Up | true |
Exterior Features
| Exterior Amenities | Sprinkler System |
|---|---|
| Fencing | Back Yard |
| Parking Features | Driveway,Attached,Concrete,Garage Door Opener |
| Water Source | Public |
| Lot Size Area | 0.36 |
| Foundation Details | Block |
| Building Area Total | 4650 |
| Lot Dimensions | 105.79 X 150 IRR |
| Lot Size Acres | 0.36 |
| Exterior_sp_Finish_co_Brick4 | true |
| Exterior_sp_Features_co_Lawn_sp_Sprinkler | true |
Amenities
- Foreclosure
- Views
- Short Sale
- New Construction
- Adult 55+
- Lease To Own
- No HOA Fees
- Furnished
- Primary On Main
- Air Conditioning
- Seller Finance
- Green
- Fixer Upper
- Horse
- Golf
- Fireplace
- Deck
- Garage
- Basement
- Pool
Property vs Single Family Average in 37659
Price
Taxes
Year Built
 Canopy MLS® Copyright ©2026 All rights reserved.
 Tennessee Virginia Regional MLS All information deemed reliable but not guaranteed. All properties are subject to prior sale, change or withdrawal. Neither listing broker(s) or information provider(s) shall be responsible for any typographical errors, misinformation, misprints and shall be held totally harmless. Listing(s) information is provided for consumer's personal, non-commercial use and may not be used for any purpose other than to identify prospective properties consumers may be interested
 DMAAR: Des Moines Area Association of REALTORS® All information deemed reliable but not guaranteed. All properties are subject to prior sale, change or withdrawal. Neither listing broker(s) or information provider(s) shall be responsible for any typographical errors, misinformation, misprints and shall be held totally harmless. Listing(s) information is provided for consumer's personal, non-commercial use and may not be used for any purpose other than to identify prospective properties consumers
 Great Smoky Mountains Association of REALTORS® All information deemed reliable but not guaranteed. All properties are subject to prior sale, change or withdrawal. Neither listing broker(s) or information provider(s) shall be responsible for any typographical errors, misinformation, misprints and shall be held totally harmless. Listing(s) information is provided for consumer's personal, non-commercial use and may not be used for any purpose other than to identify prospective properties consumers
 Lakeway Area MLS® (LAAMLS). All information deemed reliable but not guaranteed. All properties are subject to prior sale, change or withdrawal. Neither listing broker(s) or information provider(s) shall be responsible for any typographical errors, misinformation, misprints and shall be held totally harmless. Listing(s) information is provided for consumer's personal, non-commercial use and may not be used for any purpose other than to identify prospective properties consumers may be interested in purchasing. The data relating to real estate for sale on this website comes in part from the Internet Data Exchange program of the Multiple Listing Service. Real estate listings held by brokerage firms other than Greater Impact Realty Lakeway may be marked with the Internet Data Exchange logo and detailed information about those properties will include the name of the listing broker(s) when required by the MLS. Copyright ©2026 All rights reserved.
Last Updated: September 13, 2026 6:23 PM UTC
Lakeway Area MLS® (LAAMLS). All information deemed reliable but not guaranteed. All properties are subject to prior sale, change or withdrawal. Neither listing broker(s) or information provider(s) shall be responsible for any typographical errors, misinformation, misprints and shall be held totally harmless. Listing(s) information is provided for consumer's personal, non-commercial use and may not be used for any purpose other than to identify prospective properties consumers may be interested in purchasing. The data relating to real estate for sale on this website comes in part from the Internet Data Exchange program of the Multiple Listing Service. Real estate listings held by brokerage firms other than Greater Impact Realty Lakeway may be marked with the Internet Data Exchange logo and detailed information about those properties will include the name of the listing broker(s) when required by the MLS. Copyright ©2026 All rights reserved.
Last Updated: September 13, 2026 6:23 PM UTC
