
Price Reduction - Views - Golf Course

Address
64 Fairway Drive, Bristol, TN
Price
$ 774,000
Property Attributes
- ID#9993836
- TypeSingle Family
- Listing Status Active
- CountySullivan
- CityBristol
- AreaBristol TN (City)
- NeighborhoodCountry Club Estates
- Zip37620
- StyleTraditional
- Year Built1988
- Taxes$ 4908
- Price$ 774,000
- Bedrooms5
- Full Bathrooms4
- Half Bathrooms0
- Sqr Footage4460
- Lot Size0.73 Acres
Data Source:
Tennessee Virginia Regional MLS (NETAR)
Property Description
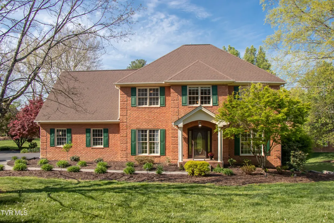
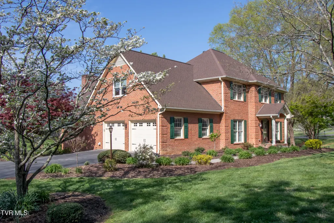
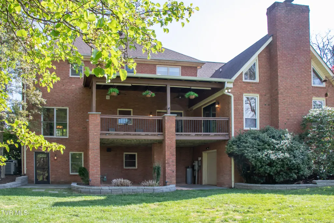
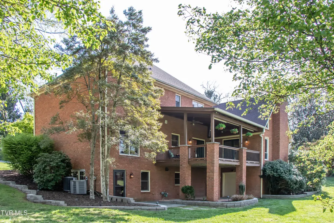
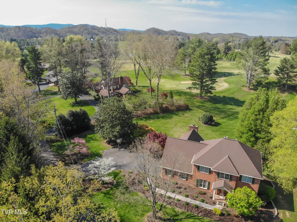
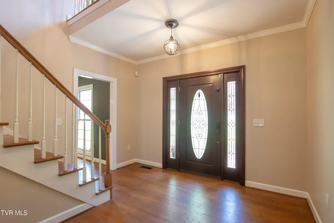
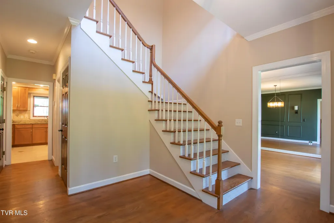
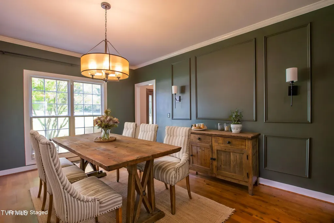
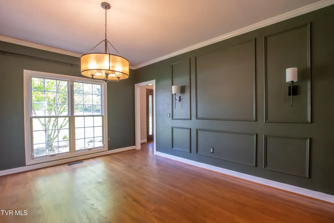
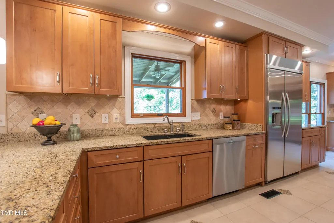
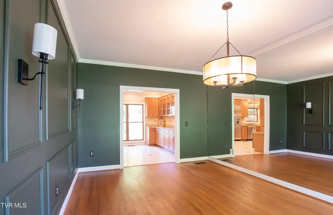
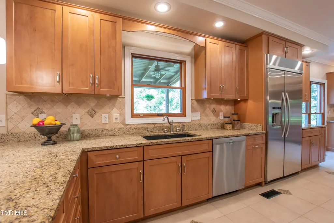
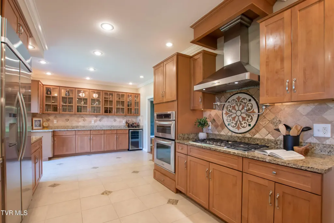
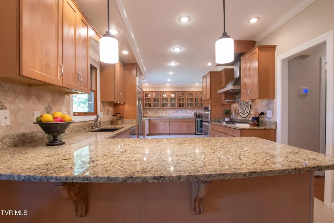
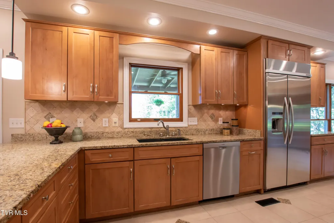
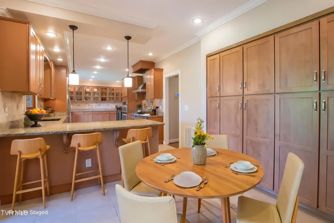
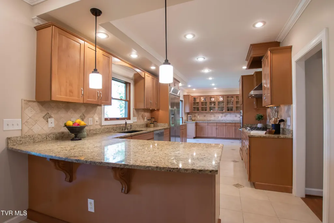
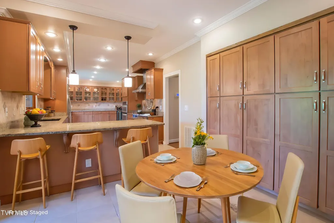
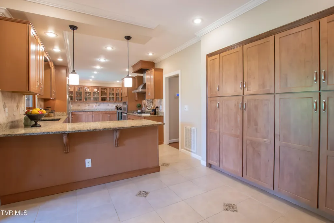
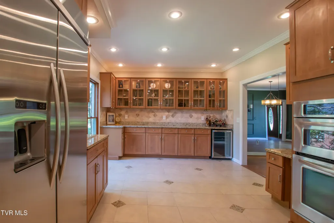
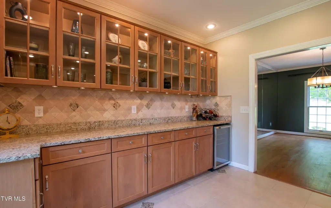
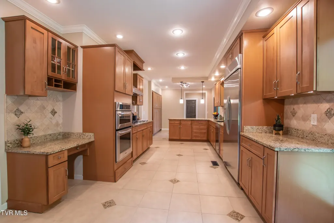
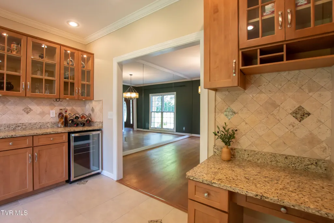
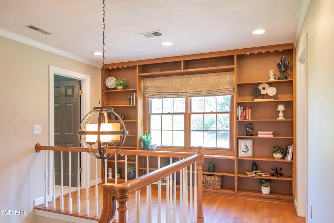
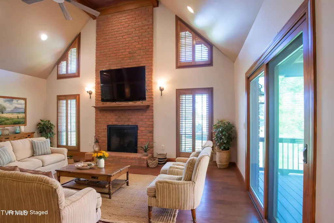
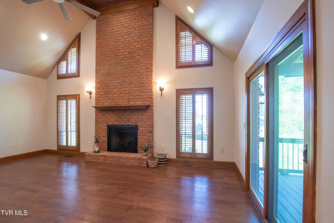
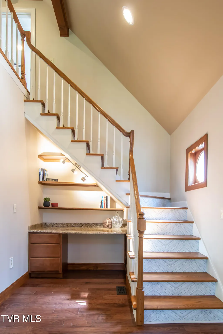
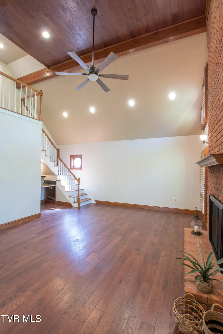
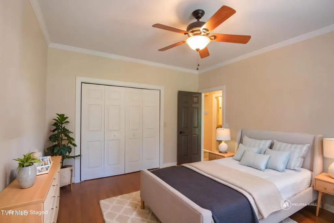
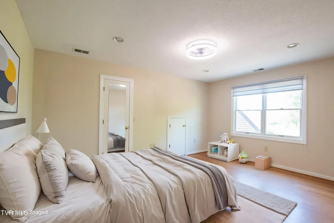
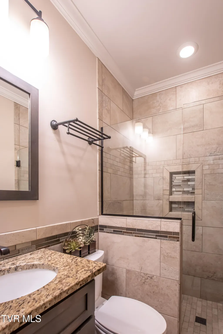
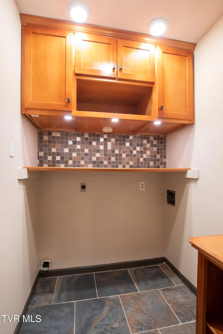
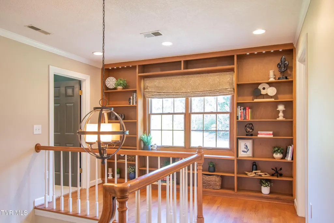
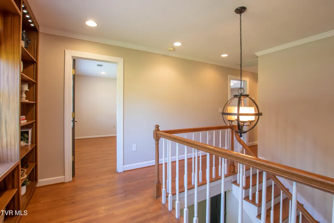
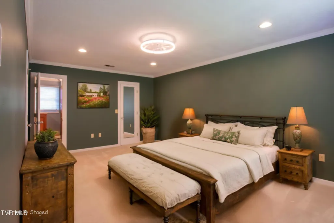
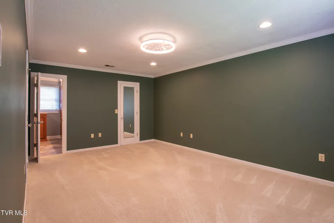
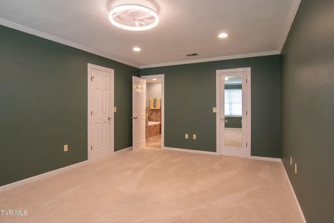
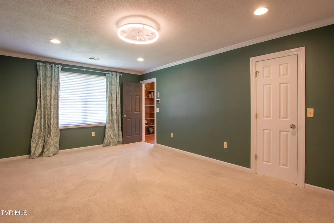
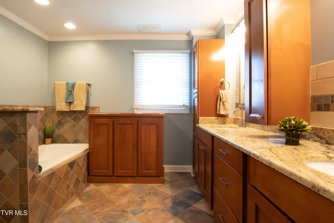
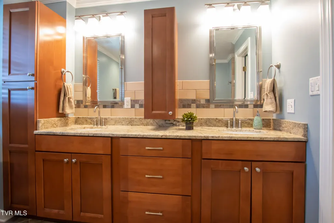
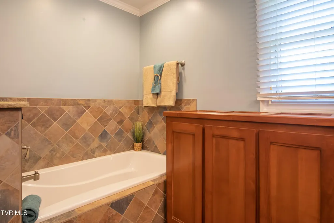
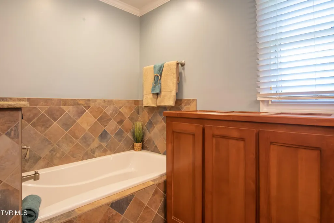
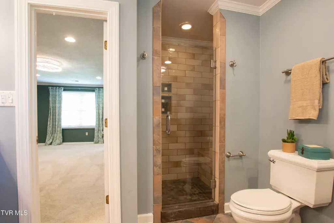
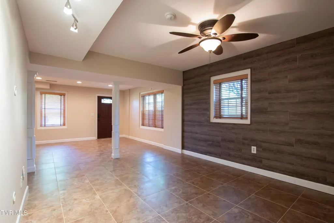
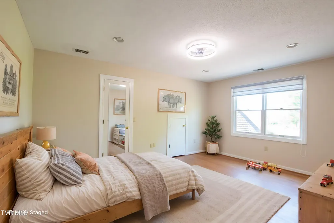
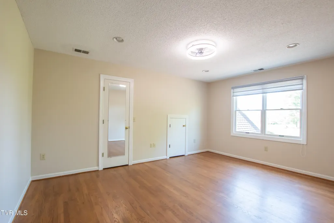
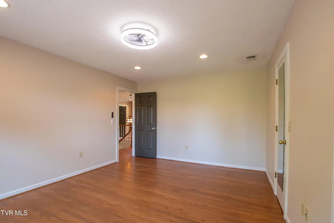
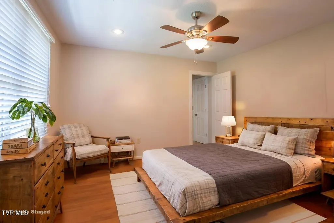
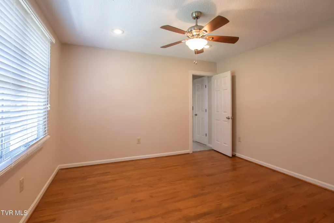
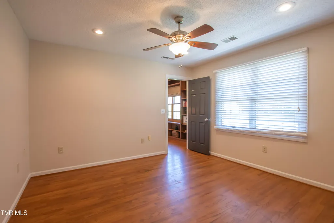
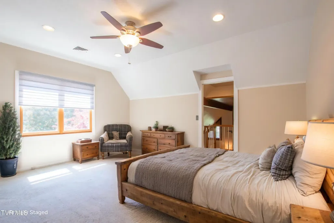
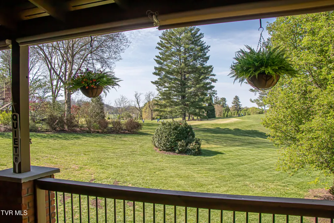
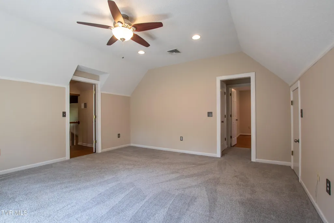
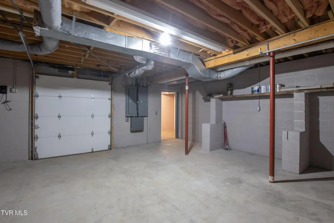
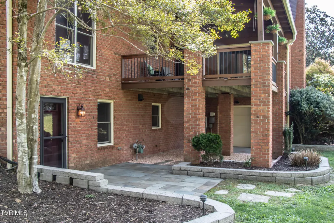
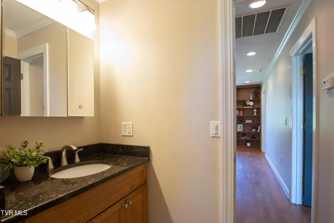
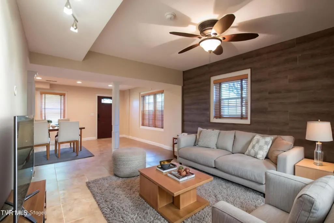
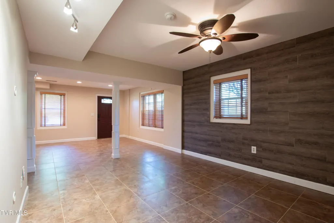
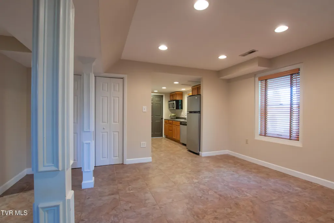
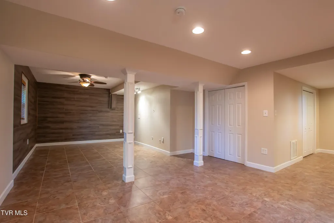
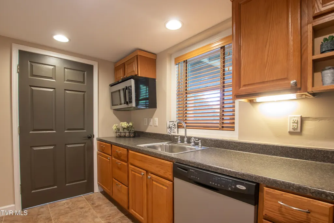
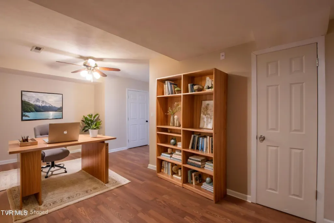
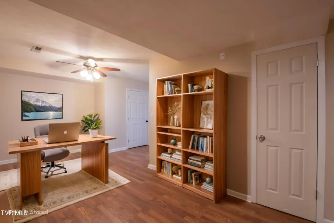
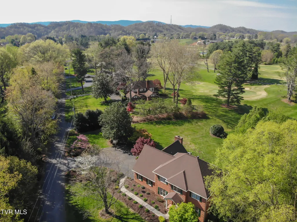
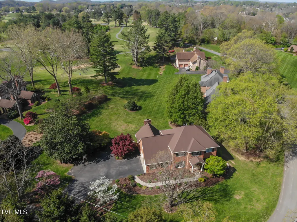
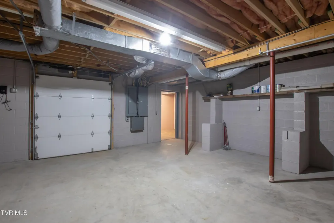
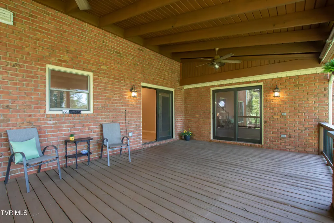
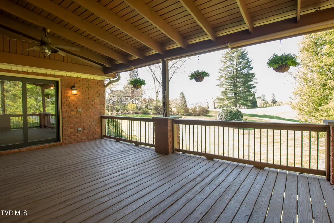
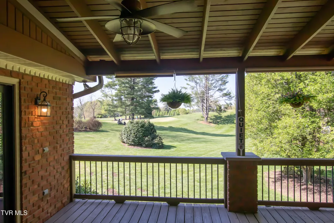
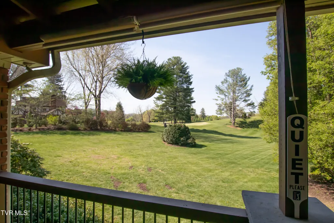
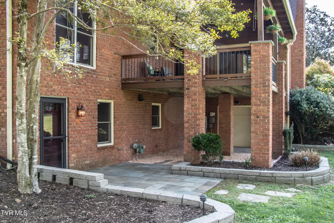
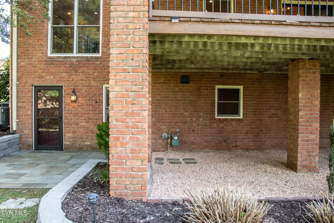
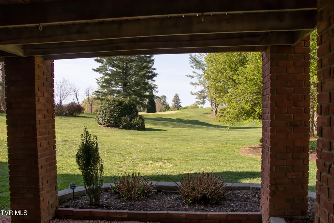
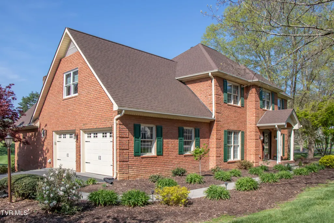
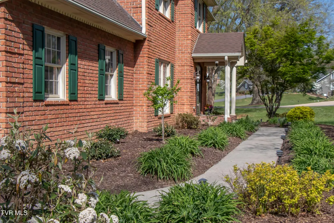
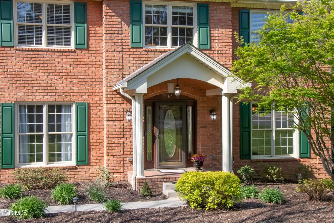
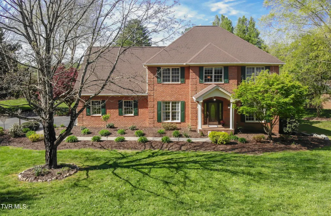
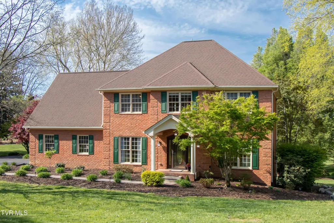
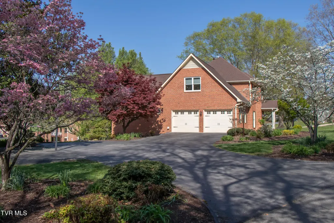
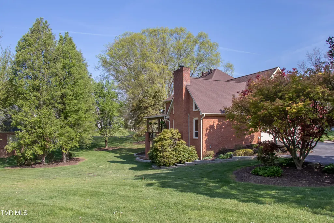
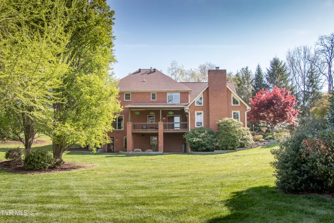
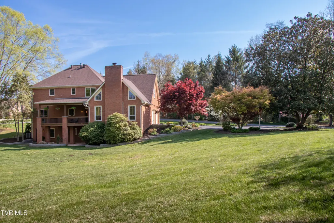
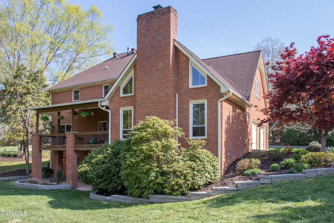
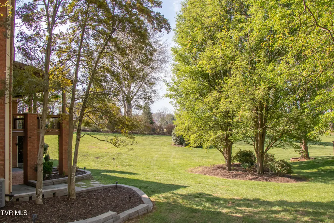
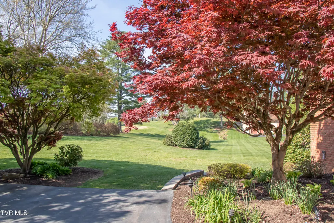
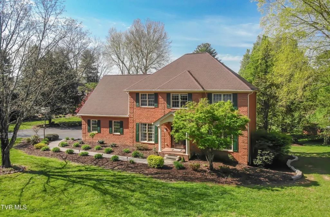
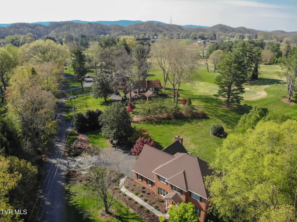
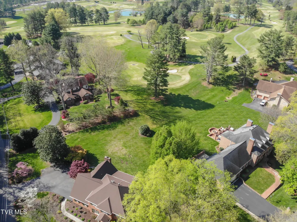
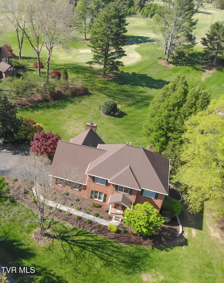
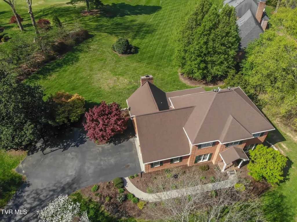
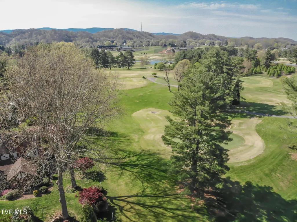
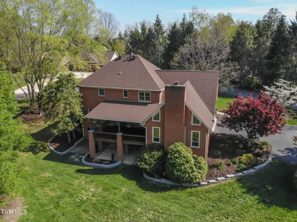
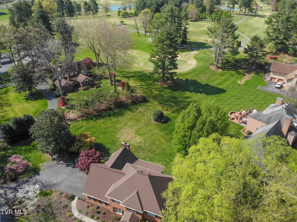
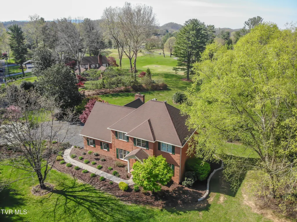
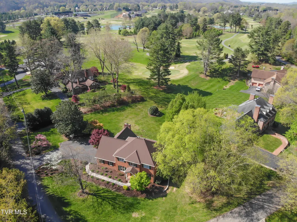
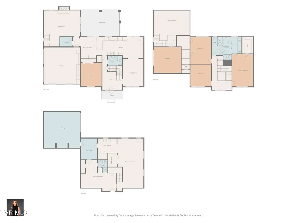
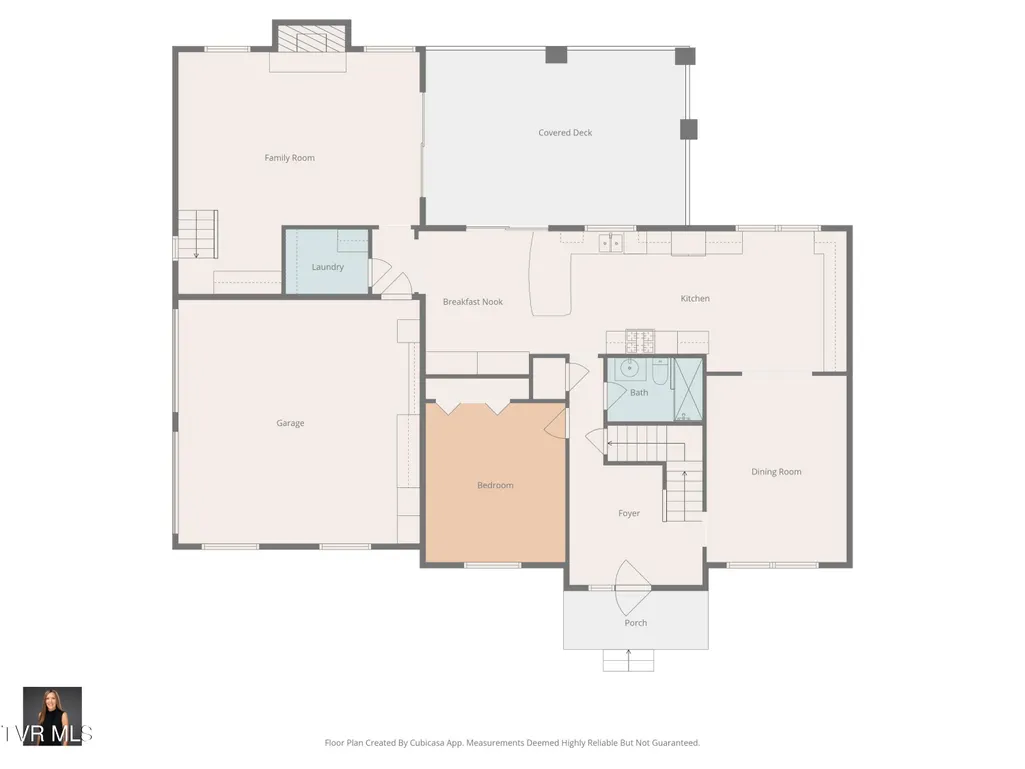
Golf Course Location: Experience refined living in this stunning full-brick, 5-bedroom, 4-bathroom home perfectly positioned along the fairways of Bristol Golf Club. Offering timeless curb appeal and a highly sought-after setting, this spacious residence combines elegance, comfort, and scenic views. Step into the main level where style and functionality meet in an oversized kitchen featuring Timberlake cabinetry, upgraded stainless steel appliances, granite countertops, built-in pantry cabinets, tile flooring, a tile backsplash, and a pot filler over the Bosch gas cook top - perfect for the home chef. The living room boasts vaulted ceilings, rich hardwood flooring, and a striking brick natural gas fireplace, creating a warm and inviting gathering space. Completing this level is a spacious dining room and bedroom both with hardwood flooring, a separate full updated bathroom, and laundry room. Upstairs, retreat to the private primary ensuite offering newer plush carpet flooring, a walk-in closet with custom built-ins for optimal organization, the updated primary bathroom features tile flooring, dual vanities, soaking tub, and a walk-in tiled shower. Three additional bedrooms and another full updated bathroom on the second floor provide ample space for family or guests. The walk-out lower level expands your living options with a finished rec/family room, second kitchen, second laundry area, home office or potential 6th bedroom, and full bathroom. The dedicated golf cart garage adds convenience, especially with the home's beautiful golf course setting. Unwind on the covered back deck overlooking the lush greens--your own private retreat with a peaceful backdrop. Whether you're enjoying morning coffee or hosting evening gatherings, the setting is truly exceptional. Buyers & buyers agents to confirm all information.
| Elementary School | Middle School | High School |
|---|---|---|
| Holston View Elementary School | Tennessee Middle Middle School | Tennessee High School |
| Price History | |
|---|---|
| 4/14/2026 | Listed $849,000 |
| 5/5/2026 | 1$839,000 |
| 6/3/2026 | 2$819,000 |
| 7/31/2026 | 2$799,000 |
| 9/5/2026 | 3$774,000 |
General Features
| Sewer | Septic Tank |
|---|---|
| Heating | Fireplace(s),Heat Pump,Natural Gas |
| Cooling | Attic Fan,Ceiling Fan(s),Central Air,Heat Pump,Zoned |
| Roof | Shingle |
| Appliances | Built-In Electric Oven,Convection Oven,Cooktop,Dishwasher,Disposal,Microwave,Refrigerator,Wine Refigerator |
| Zoning | R 1A |
| Garage Spaces | 2 |
| Patio/Porch Features | Back,Covered,Deck,Front Porch |
| Architectural Style | Traditional |
| Security Features | Smoke Detector(s) |
| Construction Materials | Brick |
| Year Built | 1988 |
| View | Golf Course |
| Topography | Sloped |
| Property Subtype | Single Family Residence |
| Community Features | Golf |
| County | Sullivan |
| New Construction | false |
| Property Type | Residential |
| Association Amenities | Landscaping |
| HOA | false |
| Attached Garage | true |
| Subdivision Name | Country Club Estates |
| Total Rooms | 12 |
| Full Baths | 4 |
| Status | Active |
| Directions | In Bristol, take State Street to King College Rd, Left on Old Jonesboro Rd, Left on Fairway Drive. |
| High School | Tennessee |
| City | Bristol |
| MLS Area | 103 - Bristol TN (City) |
| Lot Size Units | Acres |
| Lot Size Square Feet | 31798.8 |
| Elementary School | Holston View |
| Home Warranty Y/N | false |
| Middle/Junior High School | Tennessee Middle |
| Property Condition | Above Average |
| MLS Area Minor | 103 - Bristol TN (City) |
| Structure Type | House |
| Standard Status | Active |
| Conventional | true |
| FHA | true |
| Financing_co_VA_sp_Loan | true |
| Cash | true |
Interior Features
| Interior Amenities | Built-in Features,Eat-in Kitchen,Entrance Foyer,Garden Tub,Granite Counters,Pantry,Radon Mitigation System,Soaking Tub,Walk-In Closet(s),Wired for Data |
|---|---|
| Basement | Finished,Garage Door,Heated,Interior Entry,Walk-Out Access |
| Flooring | Carpet,Ceramic Tile,Hardwood |
| Total Fireplaces | 1 |
| Fireplace Features | Brick,Gas Log,Living Room |
| Air Conditioning Y/N | true |
| Heating Y/N | true |
| Window Features | Double Pane Windows,Insulated Windows,Window Treatments |
| Fireplace Y/N | true |
| Laundry Features | Electric Dryer Hookup,Washer Hookup |
| Total Bedrooms | 5 |
| Below Grade Finished Area | 1164 |
| Total Baths | 4 |
| Attic Floored | true |
| Attic Walk Up | true |
Exterior Features
| Exterior Amenities | See Remarks |
|---|---|
| Parking Features | RV Access/Parking,Driveway,Asphalt,Attached,Garage Door Opener,Parking Pad |
| Water Source | Public |
| Lot Size Area | 0.73 |
| Building Area Total | 5462 |
| Lot Dimensions | 195.95 x 160.36 |
| Lot Size Acres | 0.73 |
| Door Features | Sliding Doors,Storm Door(s) |
| Exterior_sp_Finish_co_Brick4 | true |
| Exterior_sp_Features_co_See_sp_Remarks23 | true |
Amenities
- Foreclosure
- Views
- Short Sale
- New Construction
- Adult 55+
- Lease To Own
- No HOA Fees
- Furnished
- Primary On Main
- Air Conditioning
- Seller Finance
- Green
- Fixer Upper
- Horse
- Golf
- Fireplace
- Deck
- Garage
- Basement
- Pool
Property vs Single Family Average in 37620
Price
Taxes
Year Built

 Tennessee Virginia Regional MLS All information deemed reliable but not guaranteed. All properties are subject to prior sale, change or withdrawal. Neither listing broker(s) or information provider(s) shall be responsible for any typographical errors, misinformation, misprints and shall be held totally harmless. Listing(s) information is provided for consumer's personal, non-commercial use and may not be used for any purpose other than to identify prospective properties consumers may be interested
 DMAAR: Des Moines Area Association of REALTORS® All information deemed reliable but not guaranteed. All properties are subject to prior sale, change or withdrawal. Neither listing broker(s) or information provider(s) shall be responsible for any typographical errors, misinformation, misprints and shall be held totally harmless. Listing(s) information is provided for consumer's personal, non-commercial use and may not be used for any purpose other than to identify prospective properties consumers
 Great Smoky Mountains Association of REALTORS® All information deemed reliable but not guaranteed. All properties are subject to prior sale, change or withdrawal. Neither listing broker(s) or information provider(s) shall be responsible for any typographical errors, misinformation, misprints and shall be held totally harmless. Listing(s) information is provided for consumer's personal, non-commercial use and may not be used for any purpose other than to identify prospective properties consumers
 Lakeway Area MLS® (LAAMLS). All information deemed reliable but not guaranteed. All properties are subject to prior sale, change or withdrawal. Neither listing broker(s) or information provider(s) shall be responsible for any typographical errors, misinformation, misprints and shall be held totally harmless. Listing(s) information is provided for consumer's personal, non-commercial use and may not be used for any purpose other than to identify prospective properties consumers may be interested in purchasing. The data relating to real estate for sale on this website comes in part from the Internet Data Exchange program of the Multiple Listing Service. Real estate listings held by brokerage firms other than Greater Impact Realty Lakeway may be marked with the Internet Data Exchange logo and detailed information about those properties will include the name of the listing broker(s) when required by the MLS. Copyright ©2026 All rights reserved.
Last Updated: September 13, 2026 6:23 PM UTC
Lakeway Area MLS® (LAAMLS). All information deemed reliable but not guaranteed. All properties are subject to prior sale, change or withdrawal. Neither listing broker(s) or information provider(s) shall be responsible for any typographical errors, misinformation, misprints and shall be held totally harmless. Listing(s) information is provided for consumer's personal, non-commercial use and may not be used for any purpose other than to identify prospective properties consumers may be interested in purchasing. The data relating to real estate for sale on this website comes in part from the Internet Data Exchange program of the Multiple Listing Service. Real estate listings held by brokerage firms other than Greater Impact Realty Lakeway may be marked with the Internet Data Exchange logo and detailed information about those properties will include the name of the listing broker(s) when required by the MLS. Copyright ©2026 All rights reserved.
Last Updated: September 13, 2026 6:23 PM UTC
