
Address
1231 Tanglewood Drive, Greeneville, TN
Price
$ 339,900
Property Attributes
- ID#9994520
- TypeSingle Family
- Listing Status Active
- CountyGreene
- CityGreeneville
- AreaGreeneville City
- NeighborhoodTanglewood Estates
- Zip37743
- StyleRanch
- Year Built1976
- Taxes$ 1876
- Price$ 339,900
- Bedrooms3
- Full Bathrooms2
- Half Bathrooms0
- Sqr Footage1750
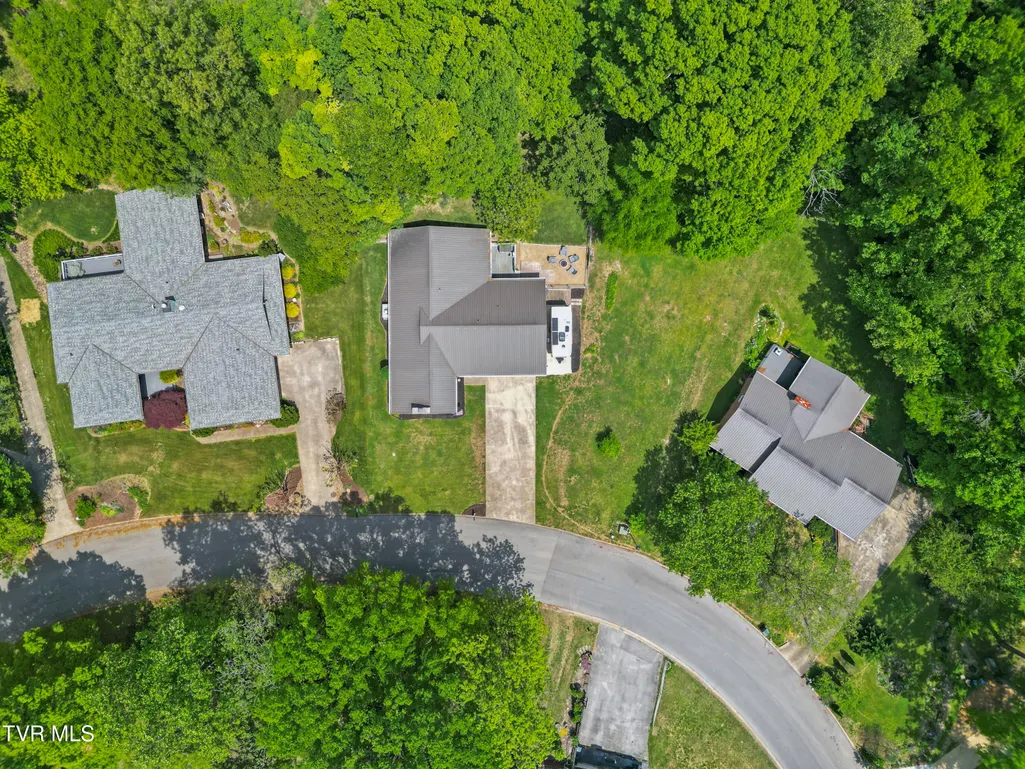
- Lot Size0.44 Acres
Data Source:
Tennessee Virginia Regional MLS (NETAR)
Property Description
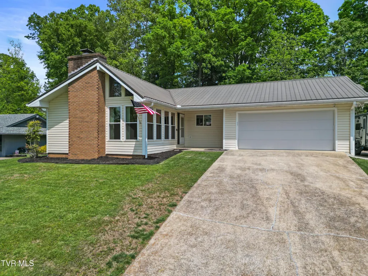
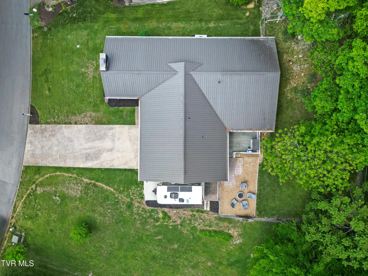
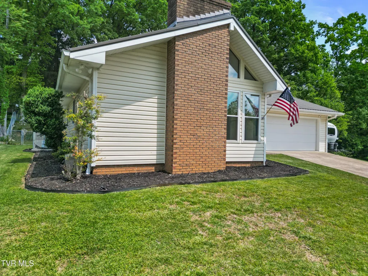
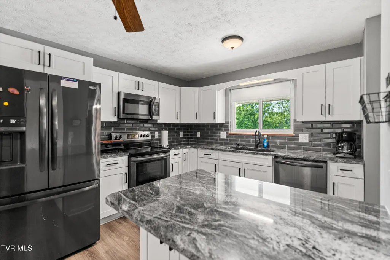
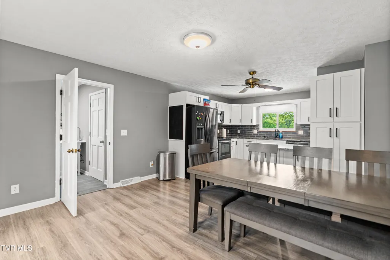
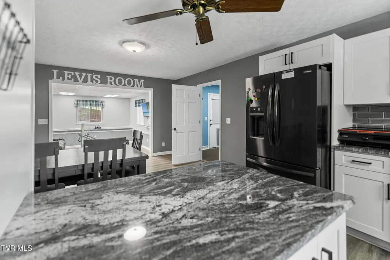
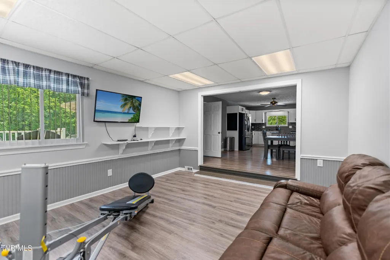
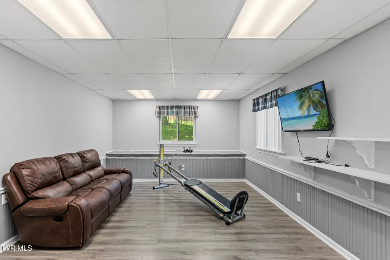
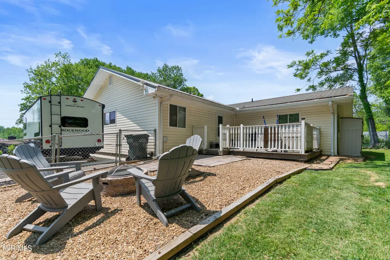
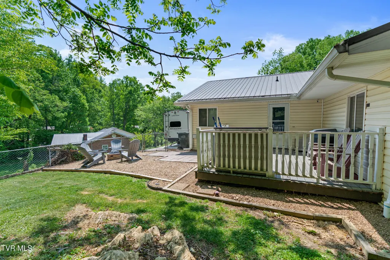
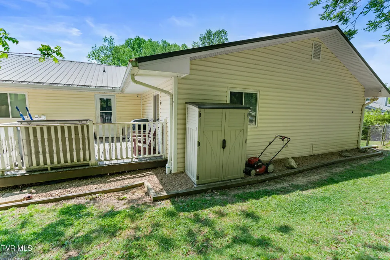
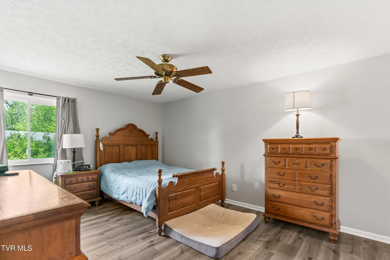
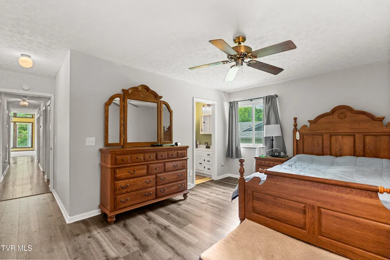
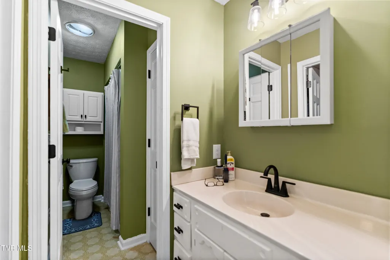
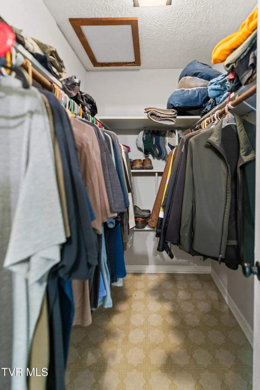
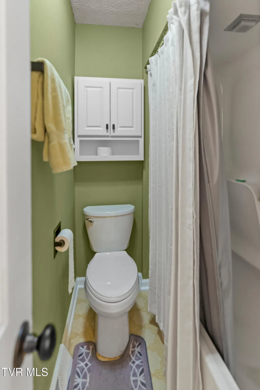
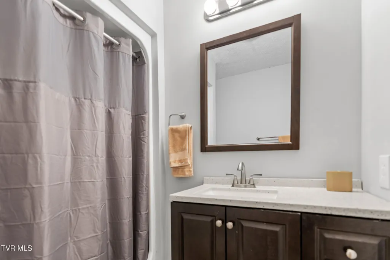
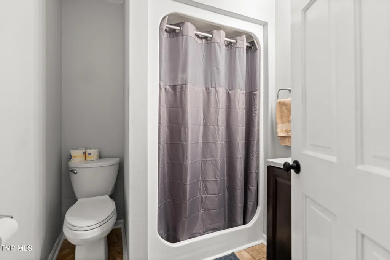
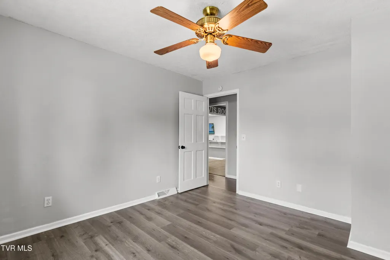
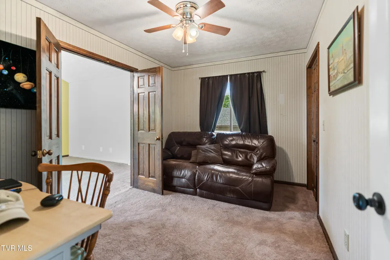
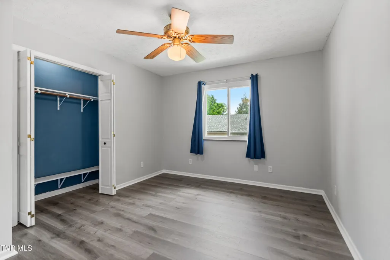
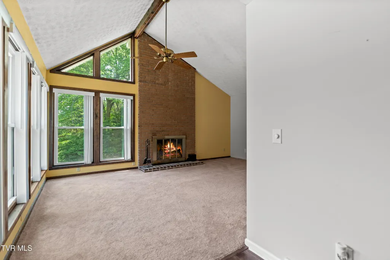
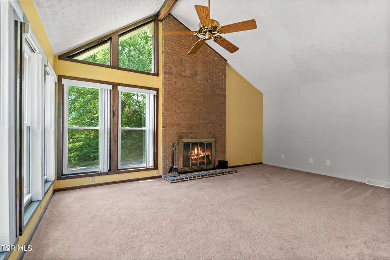
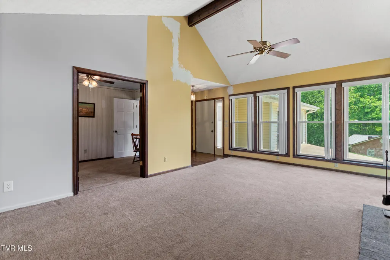
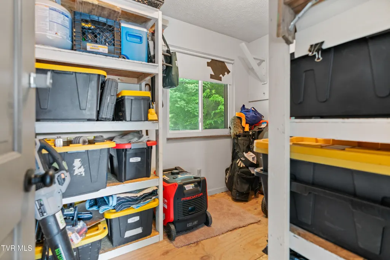
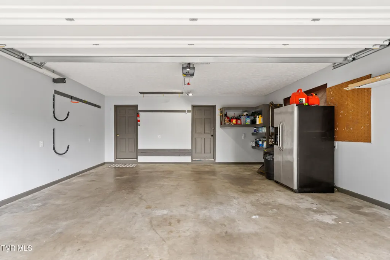
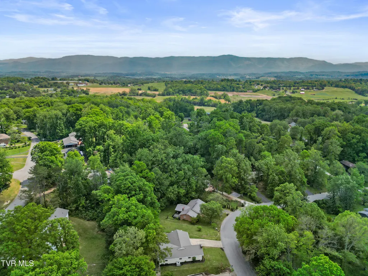
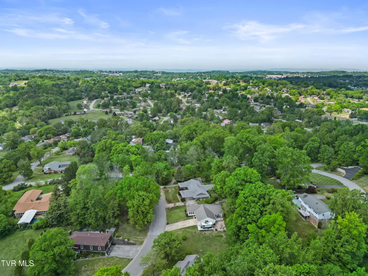
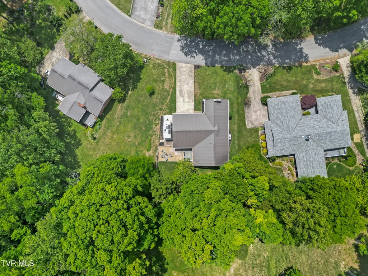
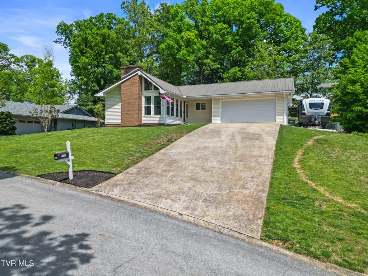
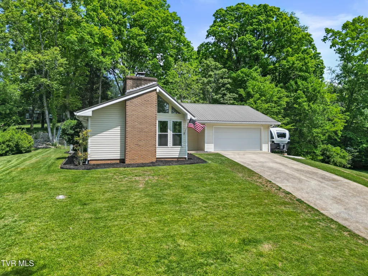
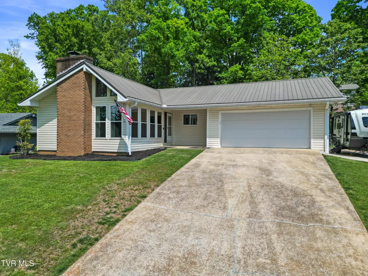
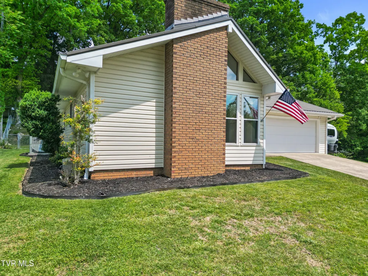
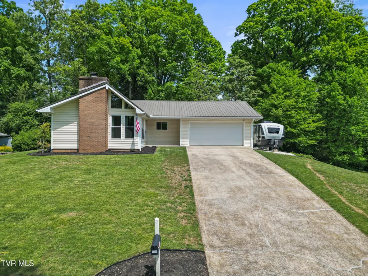
Welcome to 1231 Tanglewood Drive, a clean, move in ready home tucked inside one of Greeneville's most established neighborhoods and arguably the best school district in the area. This 3 bedroom, 2 bathroom home offers approximately 1,750 square feet of true one level living with a layout that just makes sense. Inside, you'll find updated finishes throughout, including a remodeled kitchen with 2022 appliances, modern cabinetry, and a functional flow into the dining area. One of the standout features is the additional living space just off the main area. Perfect for a second den, playroom, home office, or flex space depending on your needs. It's the kind of extra room buyers are always looking for but rarely find at this price point. The primary suite is spacious with its own private bath, while the rest of the home has been well maintained and thoughtfully updated. Major improvements have already been taken care of, including a newer 4 ton heat pump and a fully encapsated crawl space by Master Dry with a lifetime warranty, giving you peace of mind where it matters most. Step outside and you'll find a low maintenance backyard setup complete with a deck and a dedicated fire pit area, perfect for entertaining or just winding down in the evenings. Add in the attached garage, Ring security system, and solid curb appeal, and you've got a home that checks the boxes without the headaches. If you've been waiting for something clean, functional, and already updated in a great location, this is it.
| Elementary School | Middle School | High School |
|---|---|---|
| Eastview Elementary School | Greeneville Middle School | Greeneville High School |
| Price History | |
|---|---|
| 4/27/2026 | Listed $349,900 |
| 8/14/2026 | 3$339,900 |
General Features
| Sewer | Public Sewer |
|---|---|
| Heating | Heat Pump |
| Cooling | Ceiling Fan(s),Heat Pump |
| Utilities | Fiber Available,Cable Available,Electricity Connected,Sewer Connected,Water Connected,Natural Gas Available,Underground Utilities |
| Roof | Metal |
| Appliances | Dishwasher,Microwave,Range,Refrigerator |
| Zoning | R1 |
| Garage Spaces | 2 |
| Patio/Porch Features | Deck |
| Architectural Style | Ranch |
| Security Features | Security System |
| Construction Materials | Vinyl Siding |
| Year Built | 1976 |
| Topography | Cleared, Level, Rolling Slope, Sloped |
| Property Subtype | Single Family Residence |
| County | Greene |
| New Construction | false |
| Property Type | Residential |
| Association Amenities | Landscaping |
| HOA | false |
| Attached Garage | true |
| Subdivision Name | Tanglewood Estates |
| Total Rooms | 7 |
| Full Baths | 2 |
| Status | Active |
| Directions | East Church Street to Edgewood, left on Wayfair, right on Oak Hills Parkway, left on Tanglewood, home is #1231 on your left. Look for sign, GPS Friendly. |
| High School | Greeneville |
| City | Greeneville |
| MLS Area | 201 - Greeneville City |
| Lot Size Units | Acres |
| Lot Size Square Feet | 19166.4 |
| Carport Spaces | 2 |
| Elementary School | Eastview |
| Home Warranty Y/N | false |
| Middle/Junior High School | Greeneville |
| Property Condition | Above Average,Average |
| MLS Area Minor | 201 - Greeneville City |
| Structure Type | House |
| Standard Status | Active |
| Conventional | true |
| FHA | true |
| Financing_co_USDA_sp_Loan | true |
| Financing_co_VA_sp_Loan | true |
| Vinyl Siding | true |
| Cash | true |
Interior Features
| Interior Amenities | Granite Counters,Kitchen Island,Walk-In Closet(s) |
|---|---|
| Basement | Crawl Space |
| Flooring | Luxury Vinyl,Tile |
| Total Fireplaces | 1 |
| Fireplace Features | Brick,Living Room |
| Air Conditioning Y/N | true |
| Heating Y/N | true |
| Fireplace Y/N | true |
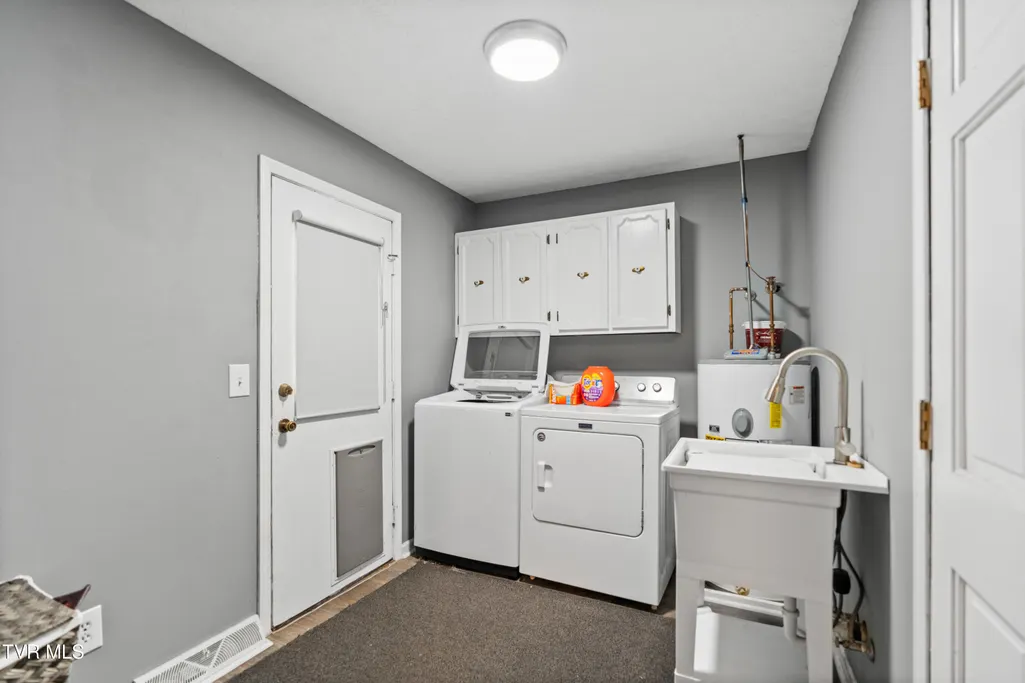
| Laundry Features | Electric Dryer Hookup,Washer Hookup |
| Total Bedrooms | 3 |
| Total Baths | 2 |
Exterior Features
| Fencing | Back Yard,Full |
|---|---|
| Parking Features | Driveway,Attached,Garage Door Opener,Parking Pad |
| Water Source | Public |
| Lot Size Area | 0.44 |
| Foundation Details | Block |
| Building Area Total | 1750 |
| Lot Dimensions | 106.5 X 155.4 |
| Lot Size Acres | 0.44 |
Amenities
- Foreclosure
- Views
- Short Sale
- New Construction
- Adult 55+
- Lease To Own
- No HOA Fees
- Furnished
- Primary On Main
- Air Conditioning
- Seller Finance
- Green
- Fixer Upper
- Horse
- Golf
- Fireplace
- Deck
- Garage
- Basement
- Pool
Property vs Single Family Average in 37743
Price
Taxes
Year Built
 Canopy MLS® Copyright ©2026 All rights reserved.
 Tennessee Virginia Regional MLS All information deemed reliable but not guaranteed. All properties are subject to prior sale, change or withdrawal. Neither listing broker(s) or information provider(s) shall be responsible for any typographical errors, misinformation, misprints and shall be held totally harmless. Listing(s) information is provided for consumer's personal, non-commercial use and may not be used for any purpose other than to identify prospective properties consumers may be interested
 DMAAR: Des Moines Area Association of REALTORS® All information deemed reliable but not guaranteed. All properties are subject to prior sale, change or withdrawal. Neither listing broker(s) or information provider(s) shall be responsible for any typographical errors, misinformation, misprints and shall be held totally harmless. Listing(s) information is provided for consumer's personal, non-commercial use and may not be used for any purpose other than to identify prospective properties consumers
 Great Smoky Mountains Association of REALTORS® All information deemed reliable but not guaranteed. All properties are subject to prior sale, change or withdrawal. Neither listing broker(s) or information provider(s) shall be responsible for any typographical errors, misinformation, misprints and shall be held totally harmless. Listing(s) information is provided for consumer's personal, non-commercial use and may not be used for any purpose other than to identify prospective properties consumers
 Lakeway Area MLS® (LAAMLS). All information deemed reliable but not guaranteed. All properties are subject to prior sale, change or withdrawal. Neither listing broker(s) or information provider(s) shall be responsible for any typographical errors, misinformation, misprints and shall be held totally harmless. Listing(s) information is provided for consumer's personal, non-commercial use and may not be used for any purpose other than to identify prospective properties consumers may be interested in purchasing. The data relating to real estate for sale on this website comes in part from the Internet Data Exchange program of the Multiple Listing Service. Real estate listings held by brokerage firms other than Greater Impact Realty Lakeway may be marked with the Internet Data Exchange logo and detailed information about those properties will include the name of the listing broker(s) when required by the MLS. Copyright ©2026 All rights reserved.
Last Updated: September 13, 2026 6:23 PM UTC
Lakeway Area MLS® (LAAMLS). All information deemed reliable but not guaranteed. All properties are subject to prior sale, change or withdrawal. Neither listing broker(s) or information provider(s) shall be responsible for any typographical errors, misinformation, misprints and shall be held totally harmless. Listing(s) information is provided for consumer's personal, non-commercial use and may not be used for any purpose other than to identify prospective properties consumers may be interested in purchasing. The data relating to real estate for sale on this website comes in part from the Internet Data Exchange program of the Multiple Listing Service. Real estate listings held by brokerage firms other than Greater Impact Realty Lakeway may be marked with the Internet Data Exchange logo and detailed information about those properties will include the name of the listing broker(s) when required by the MLS. Copyright ©2026 All rights reserved.
Last Updated: September 13, 2026 6:23 PM UTC
