
Views - New Construction
Address
601 Sand Ridge Circle, Jonesborough, TN
Price
$ 499,499
Property Attributes
- ID#9996364
- TypeSingle Family
- Listing Status Pending
- CountyWashington
- CityJonesborough
- AreaJonesborough-The Ridges Subdiv
- NeighborhoodSand Valley Estates
- Zip37659
- StyleRanch
- Year Built2026
- Taxes$ 164
- Price$ 499,499
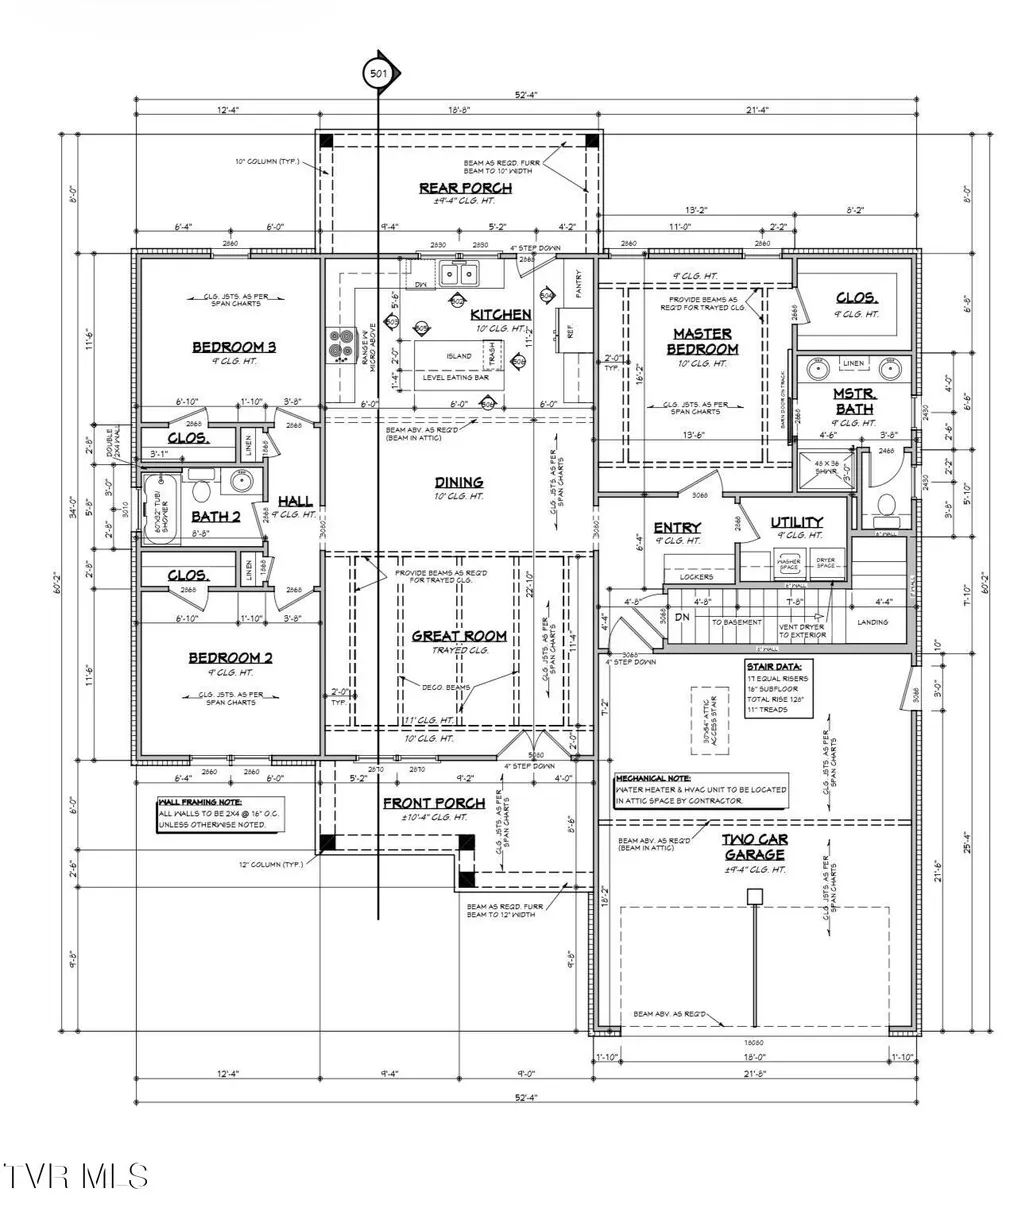
- Bedrooms3
- Full Bathrooms2
- Half Bathrooms0
- Sqr Footage1625
- Lot Size0.62 Acres
Data Source:
Tennessee Virginia Regional MLS (NETAR)
Property Description
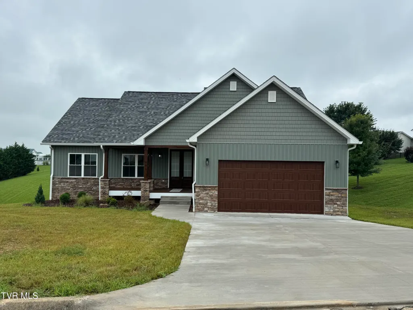
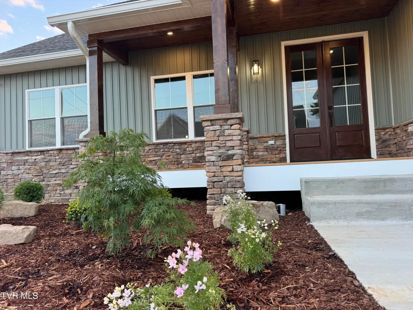
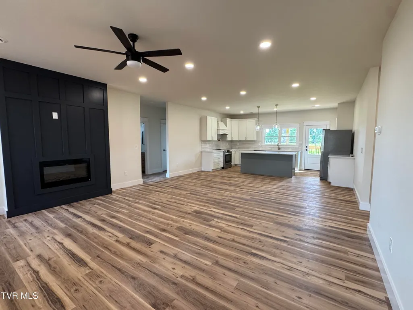
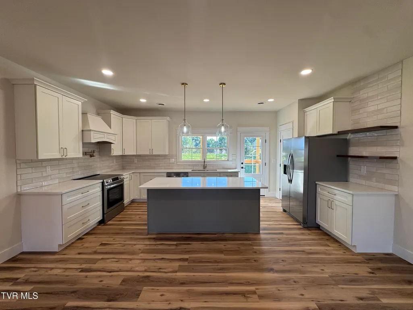
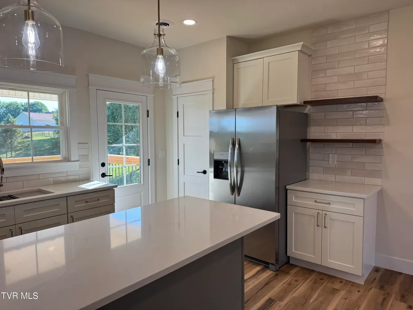
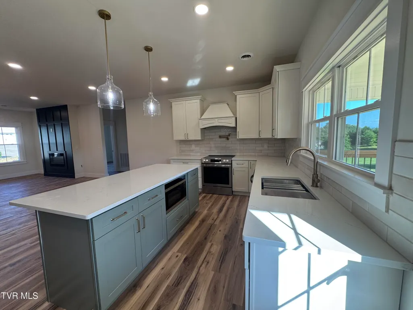
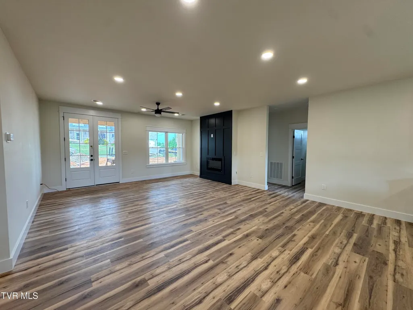
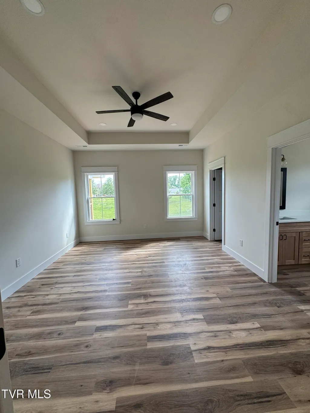
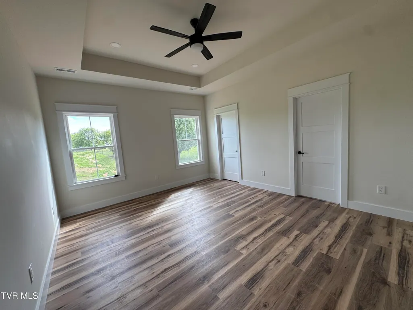
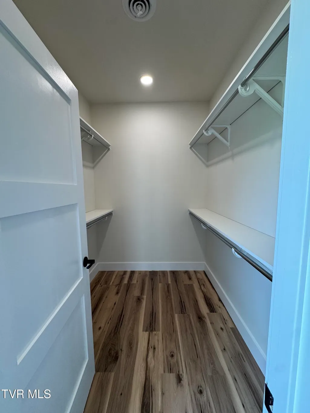
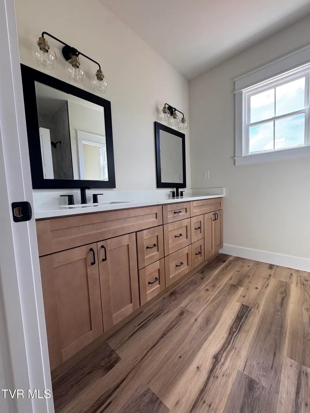
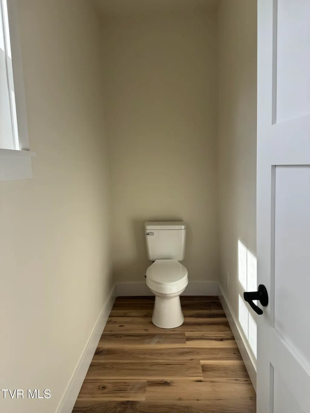
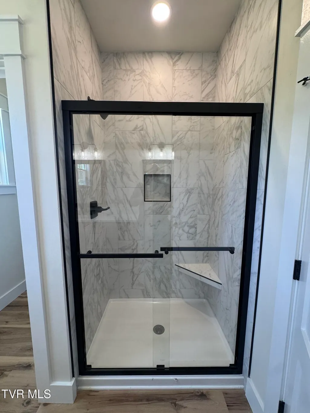
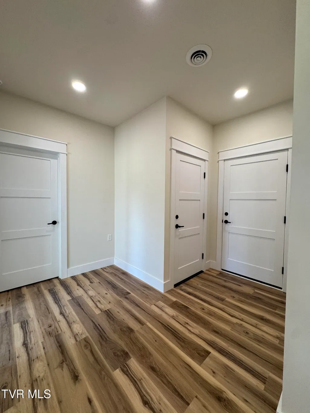
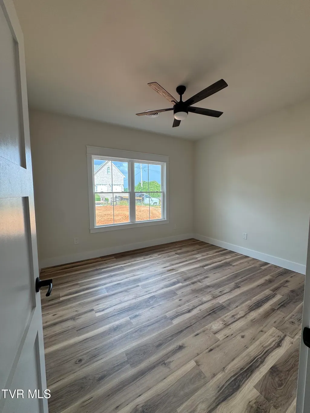
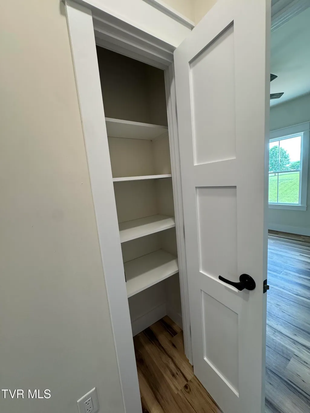
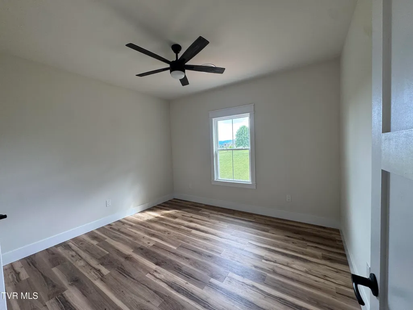
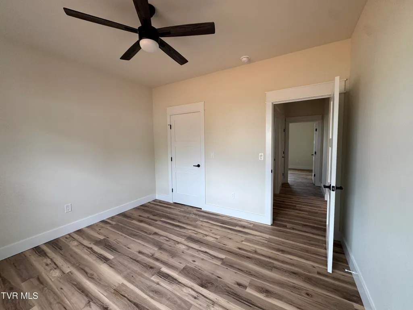
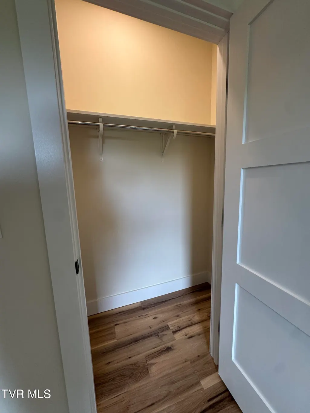
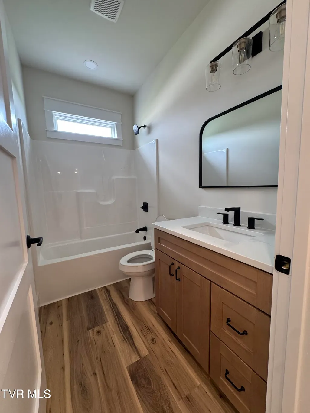
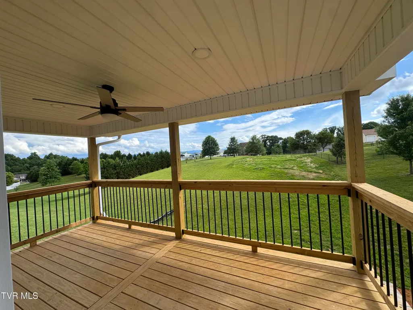
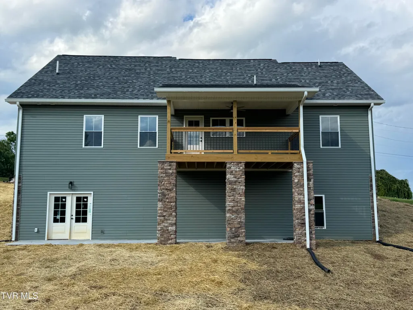
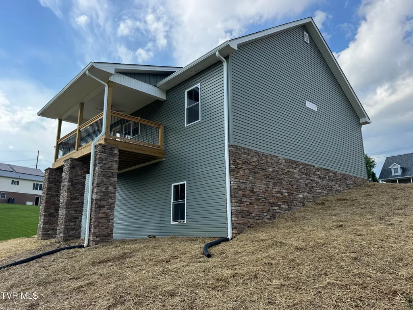
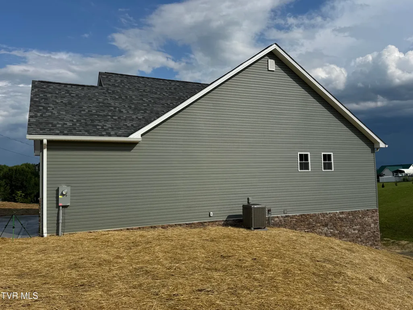
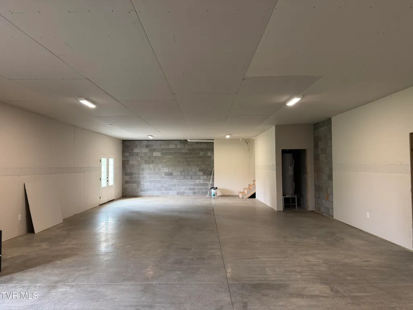
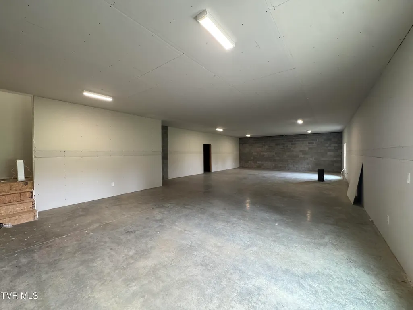
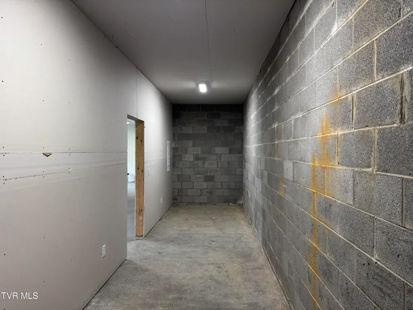
Welcome to your dream home in one of the loveliest neighborhoods in Jonesborough - Sand Valley Estates! ! Nestled against a breathtaking mountain backdrop, this brand new, custom built residence perfectly blends modern luxury with serene natural beauty. From the moment you arrive, the striking architectural details and scenic surroundings will captivate you. Step inside to an expansive, light-filled open floor plan designed for both sophisticated entertaining and comfortable everyday living. The primary suite boasts a spacious walk-in closet, and an en-suite bathroom equipped with dual vanities and a premium custom tile shower. Two additional bedrooms share a beautifully appointed full bath, offering plenty of space for family, guests, or a home office. Downstairs, you will find a 1625 square foot unfinished basement. This expansive space serves as a blank canvas, ready for your personal touch. Featuring high ceilings and excellent layout flexibility, it is ready to be transformed into whatever best suits your needs. Extend your living space outdoors to the back deck or patio, where you can sip your morning coffee or host evening gatherings while taking in the spectacular views of the mountain ridges. Situated on a generous lot with plenty of room to roam, this property offers the ultimate escape without sacrificing modern conveniences. Don't miss the opportunity to make this one yours!
| Elementary School | Middle School | High School |
|---|---|---|
| Grandview Elementary School | Grandview Middle School | David Crockett High School |
| Price History | |
|---|---|
| 6/4/2026 | Listed $549,999 |
| 6/6/2026 | 4$529,999 |
| 6/11/2026 | 2$519,999 |
| 6/18/2026 | 2$509,999 |
| 7/1/2026 | 2$499,999 |
| 7/16/2026 | Listed $499,499 |
General Features
| Sewer | Septic Tank |
|---|---|
| Heating | Central,Electric,Fireplace(s) |
| Cooling | Ceiling Fan(s),Central Air |
| Utilities | Fiber Available,Cable Available,Electricity Connected,Phone Available,Water Connected |
| Roof | Shingle |
| Appliances | Dishwasher,Electric Range,Microwave,Refrigerator |
| Zoning | residential |
| Garage Spaces | 2 |
| Patio/Porch Features | Back,Deck,Front Porch,Rear Patio |
| Architectural Style | Ranch |
| Security Features | Carbon Monoxide Detector(s),Smoke Detector(s) |
| Construction Materials | Stone,Vinyl Siding |
| Year Built | 2026 |
| View | Mountain(s) |
| Topography | Sloped |
| Property Subtype | Single Family Residence |
| Community Features | Curbs |
| County | Washington |
| New Construction | true |
| Property Type | Residential |
| Association Amenities | Landscaping |
| HOA | false |
| Attached Garage | true |
| Subdivision Name | Sand Valley Estates |
| Total Rooms | 9 |
| Full Baths | 2 |
| Status | Pending |
| Directions | From US-11E, turn left onto Sand Valley Road, travel .4 miles. Turn left onto Upper Sand Valley Road for .4 miles. Turn right onto Olivia Lee Ct. for .1 miles. Turn right onto Sand Ridge Circle, travel 500 feet and turn left to stay on Sand Ridge Circle. Destination is on the right. |
| High School | David Crockett |
| City | Jonesborough |
| MLS Area | 309 - Jonesborough/The Ridges Subdiv |
| Lot Size Units | Acres |
| Lot Size Square Feet | 27007.2 |
| Elementary School | Grandview |
| Home Warranty Y/N | true |
| Current Financing | None |
| Middle/Junior High School | Grandview |
| Property Condition | New Construction |
| MLS Area Minor | 309 - Jonesborough/The Ridges Subdiv |
| Structure Type | House |
| Standard Status | Pending |
| Conventional | true |
| FHA | true |
| Financing_co_USDA_sp_Loan | true |
| Financing_co_VA_sp_Loan | true |
| Vinyl Siding | true |
| Exterior_sp_Finish_co_Stone5 | true |
| Cash | true |
| Existing_sp_Finance_co_None14 | true |
Interior Features
| Interior Amenities | Granite Counters,Kitchen Island,Kitchen/Dining Combo,Open Floorplan,Pantry,Solid Surface Counters,Walk-In Closet(s) |
|---|---|
| Basement | Block,Concrete,Exterior Entry,Interior Entry,Unfinished,Walk-Out Access |
| Flooring | Luxury Vinyl |
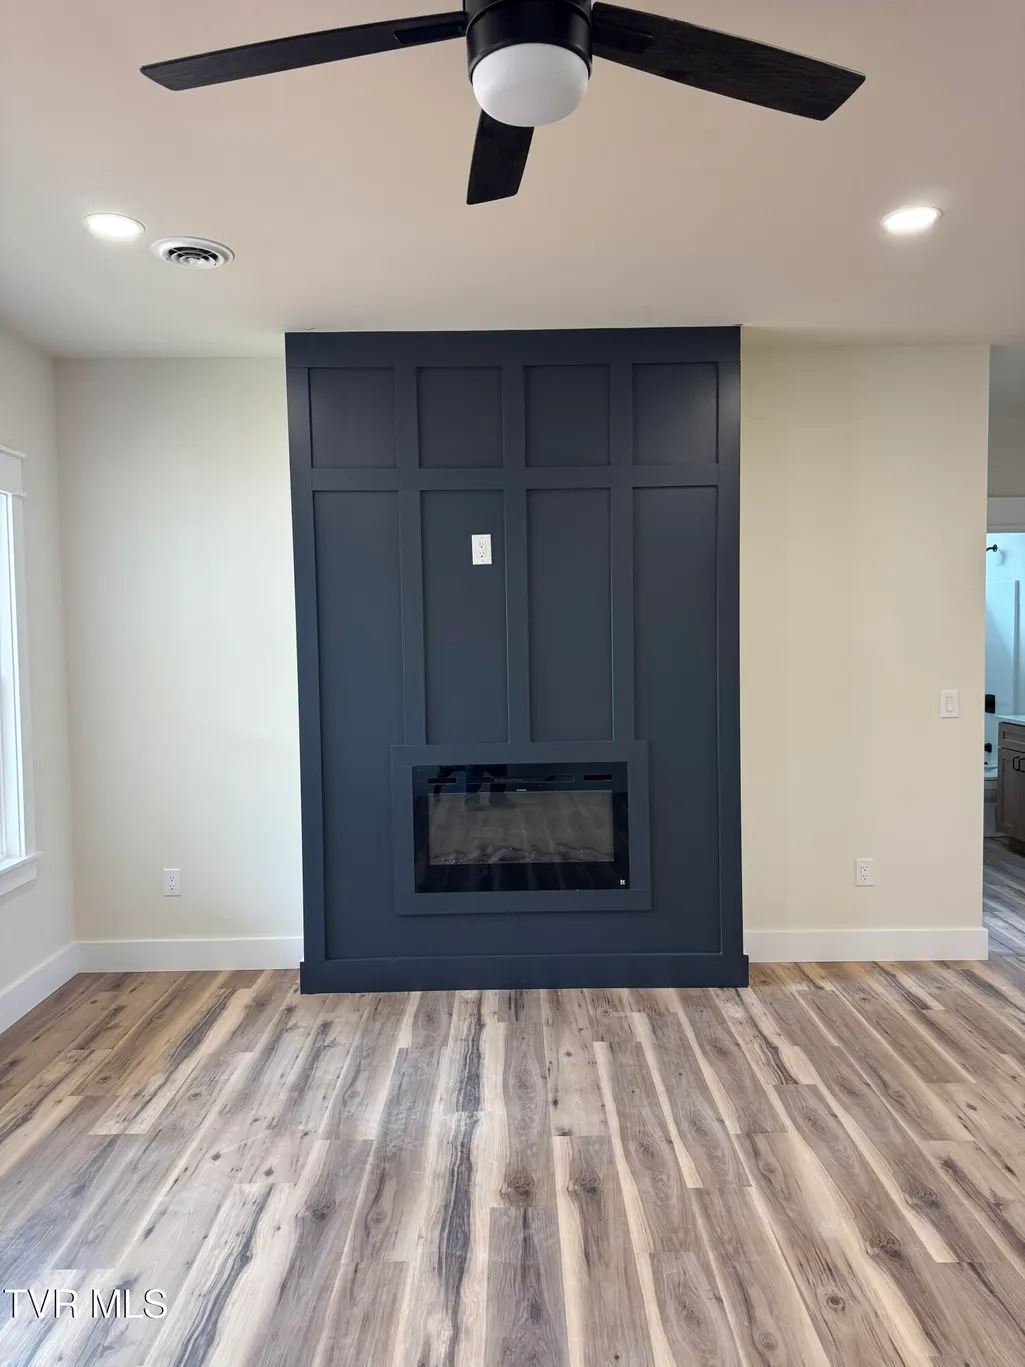
| Total Fireplaces | 1 |
| Fireplace Features | Living Room |
| Air Conditioning Y/N | true |
| Heating Y/N | true |
| Window Features | Double Pane Windows |
| Fireplace Y/N | true |
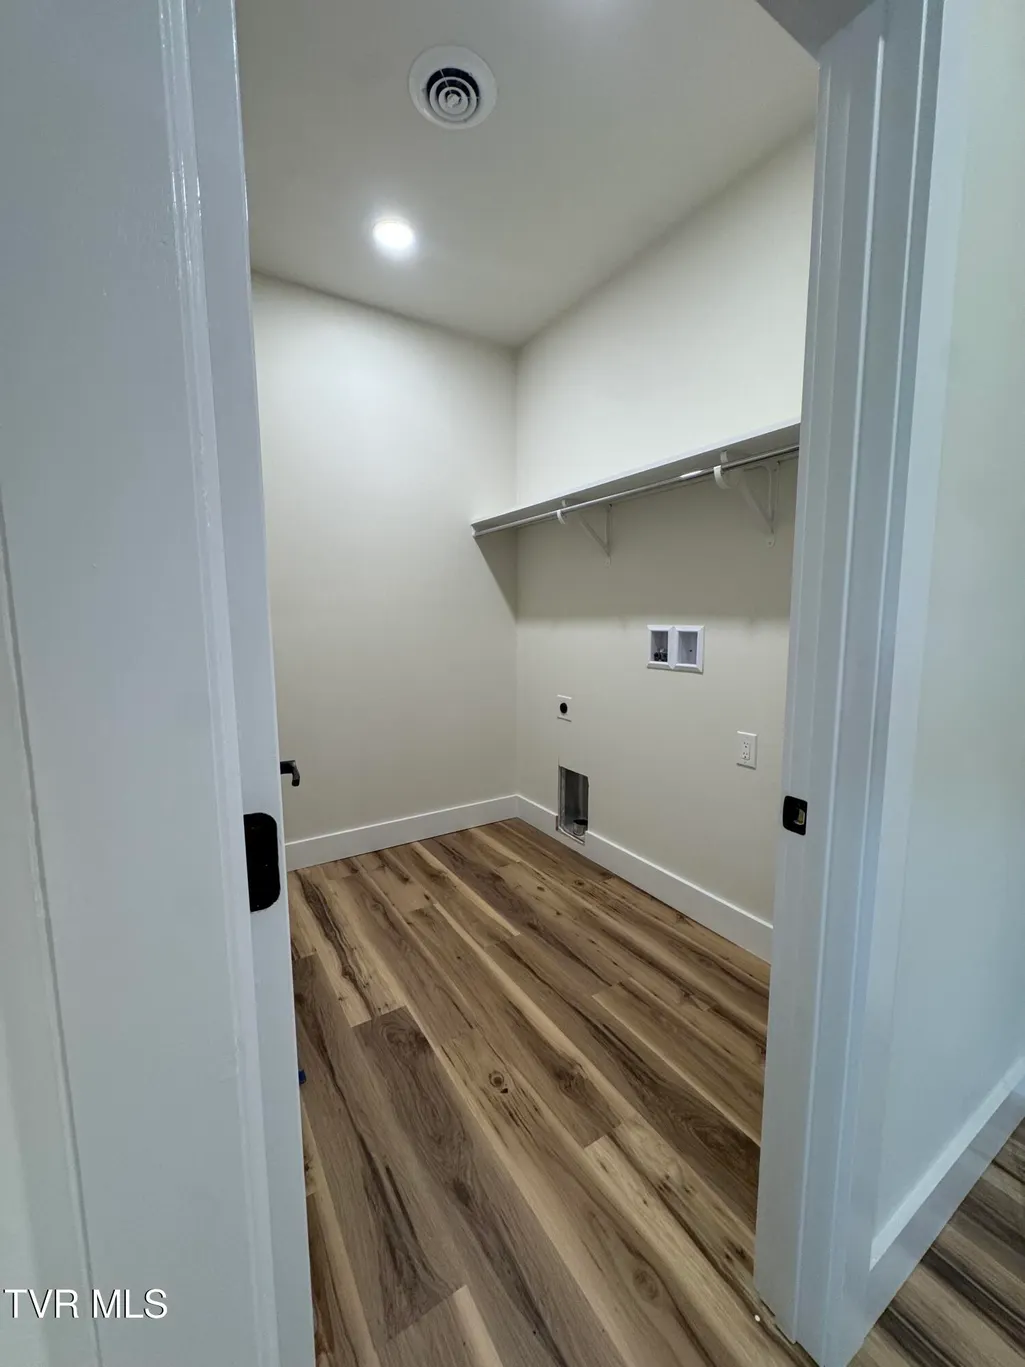
| Laundry Features | Electric Dryer Hookup,Washer Hookup |
| Total Bedrooms | 3 |
| Total Baths | 2 |
| Attic Pull Down Stairs | true |
Exterior Features
| Parking Features | Driveway,Attached,Concrete,Garage Door Opener |
|---|---|
| Water Source | Public |
| Lot Size Area | 0.62 |
| Foundation Details | Block,Slab |
| Building Area Total | 3250 |
| Lot Dimensions | 43x289x120x294 |
| Lot Size Acres | 0.62 |
| Door Features | Levered or Graspable Door Handles |
Amenities
- Foreclosure
- Views
- Short Sale
- New Construction
- Adult 55+
- Lease To Own
- No HOA Fees
- Furnished
- Primary On Main
- Air Conditioning
- Seller Finance
- Green
- Fixer Upper
- Horse
- Golf
- Fireplace
- Deck
- Garage
- Basement
- Pool
Property vs Single Family Average in 37659
Price
Taxes
Year Built
 Canopy MLS® Copyright ©2026 All rights reserved.
 Tennessee Virginia Regional MLS All information deemed reliable but not guaranteed. All properties are subject to prior sale, change or withdrawal. Neither listing broker(s) or information provider(s) shall be responsible for any typographical errors, misinformation, misprints and shall be held totally harmless. Listing(s) information is provided for consumer's personal, non-commercial use and may not be used for any purpose other than to identify prospective properties consumers may be interested
 DMAAR: Des Moines Area Association of REALTORS® All information deemed reliable but not guaranteed. All properties are subject to prior sale, change or withdrawal. Neither listing broker(s) or information provider(s) shall be responsible for any typographical errors, misinformation, misprints and shall be held totally harmless. Listing(s) information is provided for consumer's personal, non-commercial use and may not be used for any purpose other than to identify prospective properties consumers
 Great Smoky Mountains Association of REALTORS® All information deemed reliable but not guaranteed. All properties are subject to prior sale, change or withdrawal. Neither listing broker(s) or information provider(s) shall be responsible for any typographical errors, misinformation, misprints and shall be held totally harmless. Listing(s) information is provided for consumer's personal, non-commercial use and may not be used for any purpose other than to identify prospective properties consumers
 Lakeway Area MLS® (LAAMLS). All information deemed reliable but not guaranteed. All properties are subject to prior sale, change or withdrawal. Neither listing broker(s) or information provider(s) shall be responsible for any typographical errors, misinformation, misprints and shall be held totally harmless. Listing(s) information is provided for consumer's personal, non-commercial use and may not be used for any purpose other than to identify prospective properties consumers may be interested in purchasing. The data relating to real estate for sale on this website comes in part from the Internet Data Exchange program of the Multiple Listing Service. Real estate listings held by brokerage firms other than Greater Impact Realty Lakeway may be marked with the Internet Data Exchange logo and detailed information about those properties will include the name of the listing broker(s) when required by the MLS. Copyright ©2026 All rights reserved.
Last Updated: September 12, 2026 6:15 PM UTC
Lakeway Area MLS® (LAAMLS). All information deemed reliable but not guaranteed. All properties are subject to prior sale, change or withdrawal. Neither listing broker(s) or information provider(s) shall be responsible for any typographical errors, misinformation, misprints and shall be held totally harmless. Listing(s) information is provided for consumer's personal, non-commercial use and may not be used for any purpose other than to identify prospective properties consumers may be interested in purchasing. The data relating to real estate for sale on this website comes in part from the Internet Data Exchange program of the Multiple Listing Service. Real estate listings held by brokerage firms other than Greater Impact Realty Lakeway may be marked with the Internet Data Exchange logo and detailed information about those properties will include the name of the listing broker(s) when required by the MLS. Copyright ©2026 All rights reserved.
Last Updated: September 12, 2026 6:15 PM UTC
