
Price Reduction
Address
143 Stage Road, Jonesborough, TN
Price
$ 499,999
Property Attributes
- ID#9996746
- TypeSingle Family
- Listing Status Active
- CountyWashington
- CityJonesborough
- AreaJonesborough-The Ridges Subdiv
- NeighborhoodPoteat Acres
- Zip37659
- StyleRanch
- Year Built2023
- Taxes$ 1771
- Price$ 499,999
- Bedrooms3
- Full Bathrooms3
- Half Bathrooms0
- Sqr Footage2700
Data Source:
Tennessee Virginia Regional MLS (NETAR)
Property Description
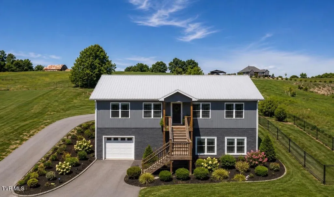
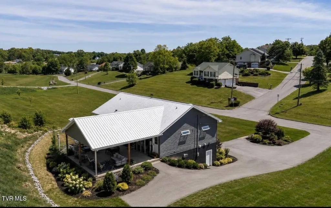
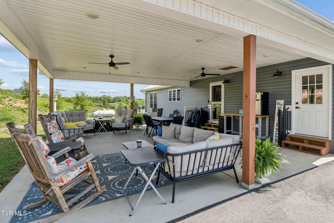
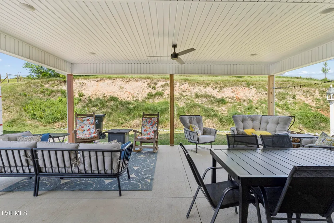
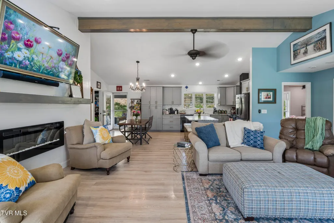
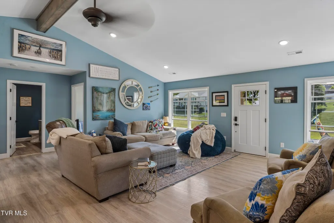
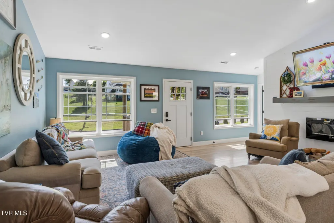
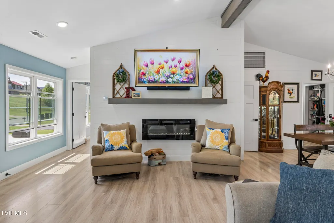
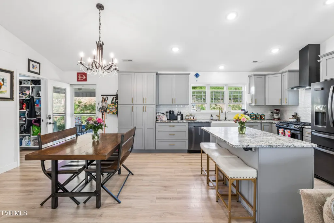
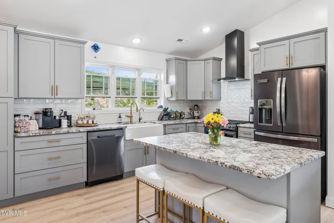
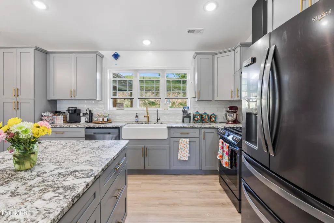
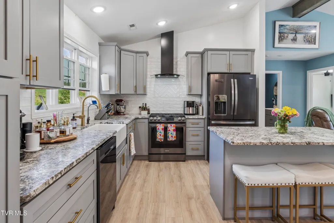
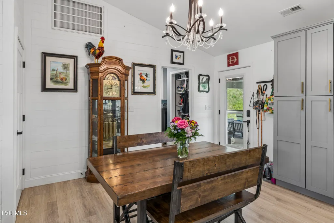
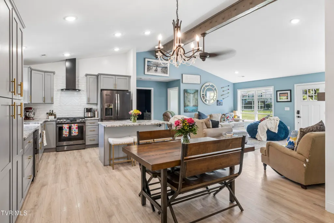
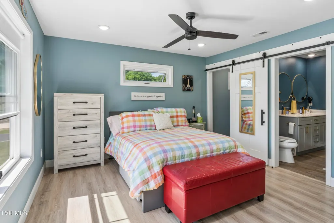
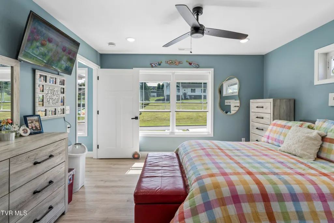
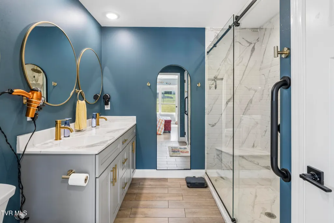
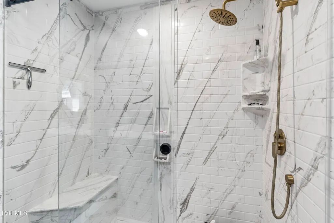
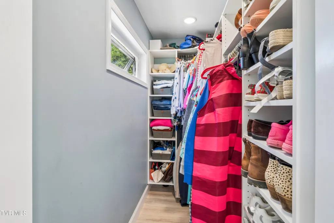
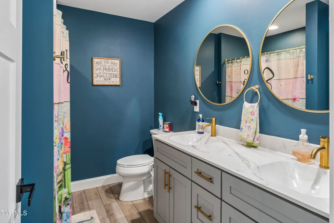
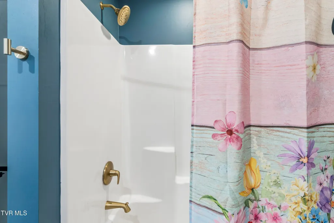
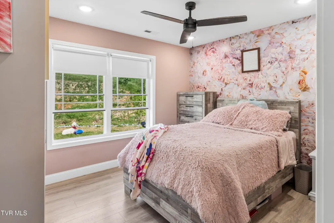
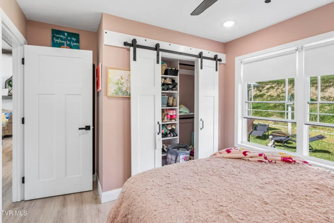
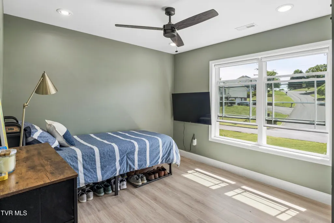
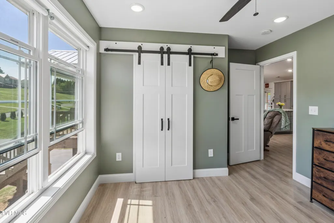
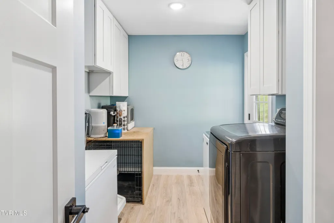
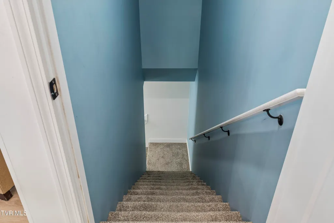
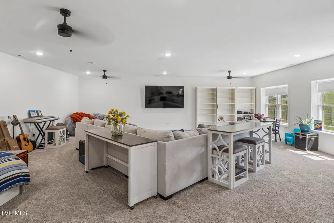
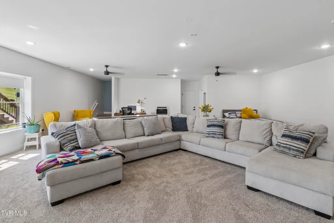
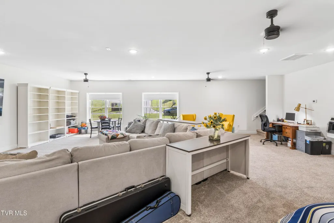
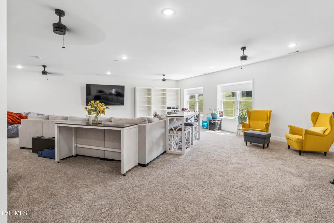
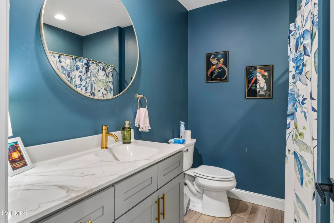
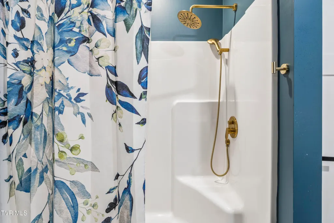
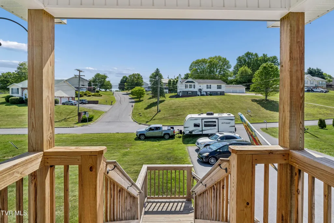
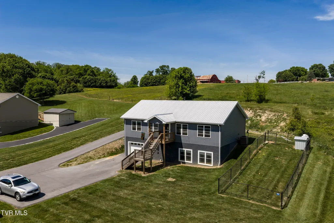
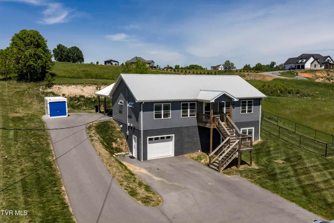
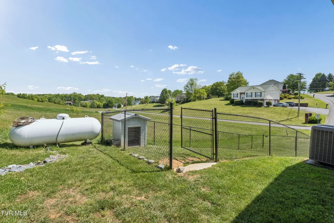
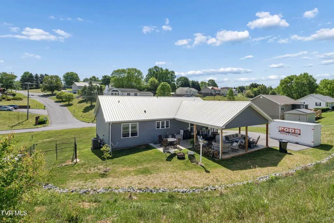
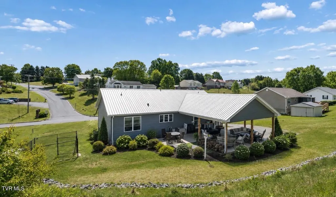
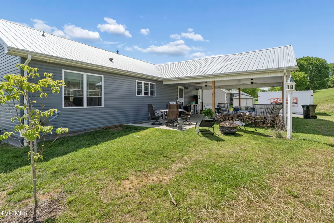
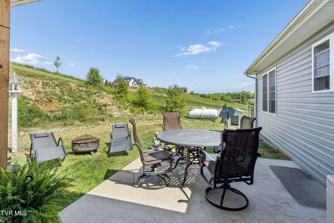
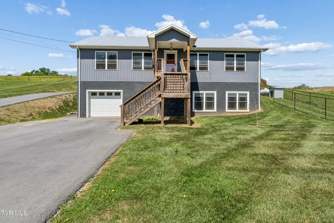
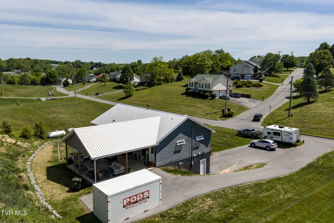
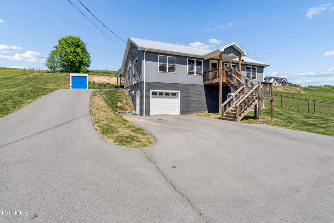
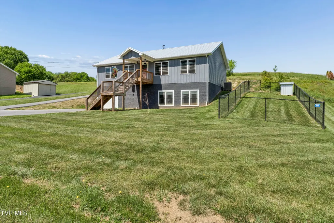
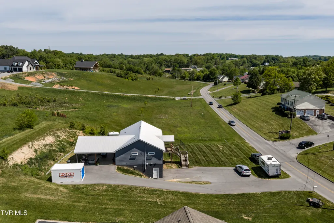
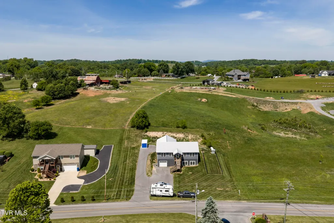
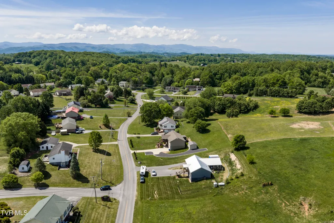
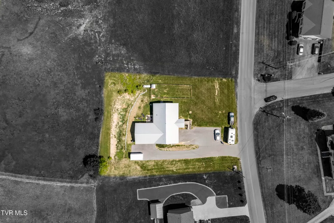
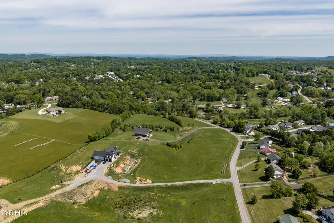
One Level Living at its best! Enjoy the perfect blend of unrestricted county freedom and historic town charm! Located less than a mile from downtown Jonesborough, this custom-built 2023 home offers spacious one-level living with a fully finished walk-out basement. Bring your RV, your dogs, and your hobbies--with no restrictions and low county-only taxes, this property is designed for the way you want to live. Thoughtfully designed for easy one-level living, the main floor features a bright, open-concept layout centered around a beautifully appointed kitchen. You'll find leathered granite countertops, black stainless steel appliances, and a spacious island with seating--perfect for everyday meals or hosting friends and family. The kitchen flows naturally into a generous dining area with room for a full-sized table, complemented by durable LVP flooring and energy-efficient LED lighting throughout. Built with quality and efficiency in mind, the home includes solid core doors, full-screened windows for seasonal airflow, and a poured concrete Superior Walls foundation with a lifetime warranty. The bathrooms are both stylish and low-maintenance, featuring cultured marble countertops, along with a stunning cultured marble shower in the primary suite. The finished basement adds valuable living space, offering a cozy carpeted retreat, a full bathroom, and a one-car garage that's perfect for parking or a workshop. Outdoors, you'll enjoy approximately 550 square feet of covered space that can function as a large patio or carport, along with a fenced dog yard and plenty of room for RV or equipment parking. With no restrictions and only county taxes, this property offers flexibility and convenience in a great location. Buyer and buyer's agent to verify all information. Landscaping photos are AI Generated.
| Elementary School | Middle School | High School |
|---|---|---|
| Jonesborough Elementary School | Jonesborough Middle School | David Crockett High School |
| Price History | |
|---|---|
| 6/12/2026 | Listed $544,900 |
| 7/17/2026 | 4$525,000 |
| 8/4/2026 | 1$519,999 |
| 8/10/2026 | 2$509,999 |
| 8/18/2026 | Listed $509,499 |
| 9/11/2026 | 2$499,999 |
General Features
| Sewer | Public Sewer |
|---|---|
| Heating | Fireplace(s),Propane |
| Cooling | Ceiling Fan(s),Heat Pump,Zoned |
| Utilities | Fiber Available,Electricity Connected,Propane,Sewer Connected |
| Roof | Metal |
| Appliances | Convection Oven,Dishwasher,Gas Range,Microwave,Refrigerator,Water Softener Owned |
| Zoning | Residential |
| Patio/Porch Features | Back,Deck,Front Porch,Porch,Rear Patio |
| Architectural Style | Ranch |
| Security Features | Carbon Monoxide Detector(s) |
| Construction Materials | Concrete,Vinyl Siding |
| Year Built | 2023 |
| Topography | Level, Steep Slope |
| Property Subtype | Single Family Residence |
| County | Washington |
| New Construction | false |
| Property Type | Residential |
| Association Amenities | Landscaping |
| HOA | false |
| Attached Garage | false |
| Subdivision Name | Poteat Acres |
| Other Structures | Kennel/Dog Run |
| Total Rooms | 9 |
| Full Baths | 3 |
| Status | Active |
| Directions | From 11e turn onto Boone St. go to the stop sign and go straight across(@the Corner Cup) to Spring st. go about a .5 to Stage Rd. on the Right and it is 3rd house on the Right. |
| High School | David Crockett |
| City | Jonesborough |
| MLS Area | 309 - Jonesborough/The Ridges Subdiv |
| Elementary School | Jonesborough |
| Home Warranty Y/N | false |
| Middle/Junior High School | Jonesborough |
| Property Condition | Above Average |
| MLS Area Minor | 309 - Jonesborough/The Ridges Subdiv |
| Structure Type | House |
| Standard Status | Active |
| Conventional | true |
| FHA | true |
| Financing_co_USDA_sp_Loan | true |
| Financing_co_VA_sp_Loan | true |
| Vinyl Siding | true |
| Cash | true |
Interior Features
| Interior Amenities | Granite Counters,Kitchen Island,Kitchen/Dining Combo,Open Floorplan,Pantry,Shower Only,Solid Surface Counters,Walk-In Closet(s) |
|---|---|
| Basement | Finished,Garage Door,Heated,Plumbed,Walk-Out Access |
| Flooring | Carpet,Ceramic Tile,Luxury Vinyl |
| Fireplace Features | Basement |
| Air Conditioning Y/N | true |
| Heating Y/N | true |
| Window Features | Double Pane Windows,Window Treatments |
| Fireplace Y/N | true |
| Laundry Features | Electric Dryer Hookup,Gas Dryer Hookup,Washer Hookup |
| Total Bedrooms | 3 |
| Below Grade Finished Area | 1200 |
| Total Baths | 3 |
| Attic Crawl Opening | true |
| Attic Floored | true |
| Attic Storage | true |
Exterior Features
| Parking Features | RV Access/Parking,Driveway,Asphalt,Carport,Garage Door Opener,Parking Pad |
|---|---|
| Water Source | Public |
| Foundation Details | Concrete Perimeter |
| Building Area Total | 2700 |
| Lot Dimensions | 127.51x167.68irr |
| Exterior_sp_Finish_co_Concrete | true |
Amenities
- Foreclosure
- Views
- Short Sale
- New Construction
- Adult 55+
- Lease To Own
- No HOA Fees
- Furnished
- Primary On Main
- Air Conditioning
- Seller Finance
- Green
- Fixer Upper
- Horse
- Golf
- Fireplace
- Deck
- Garage
- Basement
- Pool
Property vs Single Family Average in 37659
Price
Taxes
Year Built
 Canopy MLS® Copyright ©2026 All rights reserved.
 Tennessee Virginia Regional MLS All information deemed reliable but not guaranteed. All properties are subject to prior sale, change or withdrawal. Neither listing broker(s) or information provider(s) shall be responsible for any typographical errors, misinformation, misprints and shall be held totally harmless. Listing(s) information is provided for consumer's personal, non-commercial use and may not be used for any purpose other than to identify prospective properties consumers may be interested
 DMAAR: Des Moines Area Association of REALTORS® All information deemed reliable but not guaranteed. All properties are subject to prior sale, change or withdrawal. Neither listing broker(s) or information provider(s) shall be responsible for any typographical errors, misinformation, misprints and shall be held totally harmless. Listing(s) information is provided for consumer's personal, non-commercial use and may not be used for any purpose other than to identify prospective properties consumers
 Great Smoky Mountains Association of REALTORS® All information deemed reliable but not guaranteed. All properties are subject to prior sale, change or withdrawal. Neither listing broker(s) or information provider(s) shall be responsible for any typographical errors, misinformation, misprints and shall be held totally harmless. Listing(s) information is provided for consumer's personal, non-commercial use and may not be used for any purpose other than to identify prospective properties consumers
 Lakeway Area MLS® (LAAMLS). All information deemed reliable but not guaranteed. All properties are subject to prior sale, change or withdrawal. Neither listing broker(s) or information provider(s) shall be responsible for any typographical errors, misinformation, misprints and shall be held totally harmless. Listing(s) information is provided for consumer's personal, non-commercial use and may not be used for any purpose other than to identify prospective properties consumers may be interested in purchasing. The data relating to real estate for sale on this website comes in part from the Internet Data Exchange program of the Multiple Listing Service. Real estate listings held by brokerage firms other than Greater Impact Realty Lakeway may be marked with the Internet Data Exchange logo and detailed information about those properties will include the name of the listing broker(s) when required by the MLS. Copyright ©2026 All rights reserved.
Last Updated: September 12, 2026 6:15 PM UTC
Lakeway Area MLS® (LAAMLS). All information deemed reliable but not guaranteed. All properties are subject to prior sale, change or withdrawal. Neither listing broker(s) or information provider(s) shall be responsible for any typographical errors, misinformation, misprints and shall be held totally harmless. Listing(s) information is provided for consumer's personal, non-commercial use and may not be used for any purpose other than to identify prospective properties consumers may be interested in purchasing. The data relating to real estate for sale on this website comes in part from the Internet Data Exchange program of the Multiple Listing Service. Real estate listings held by brokerage firms other than Greater Impact Realty Lakeway may be marked with the Internet Data Exchange logo and detailed information about those properties will include the name of the listing broker(s) when required by the MLS. Copyright ©2026 All rights reserved.
Last Updated: September 12, 2026 6:15 PM UTC
