
Address
1128 Keeview Drive, Johnson City, TN
Price
$ 784,900
Property Attributes
- ID#9996955
- TypeSingle Family
- Listing Status Pending
- CountyWashington
- CityJohnson City
- AreaGray-Boones Creek
- NeighborhoodKeeland Heights
- Zip37615
- StyleSee Remarks
- Year Built2011
- Taxes$ 2972
- Price$ 784,900
- Bedrooms3
- Full Bathrooms2
- Half Bathrooms1
- Sqr Footage2476
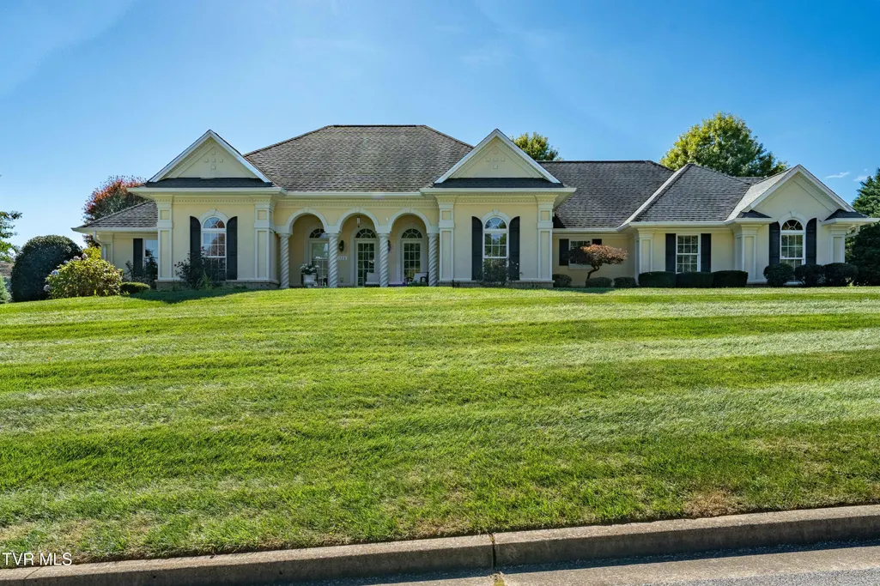
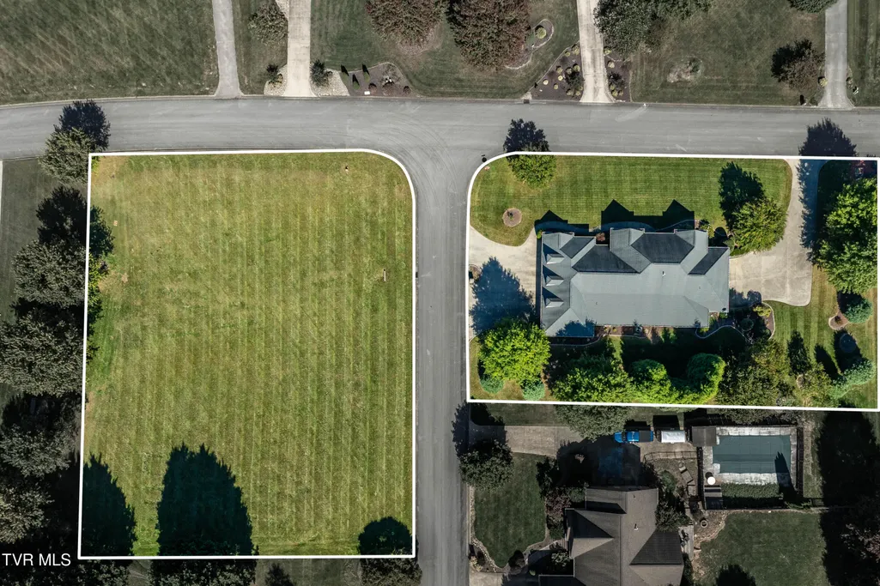
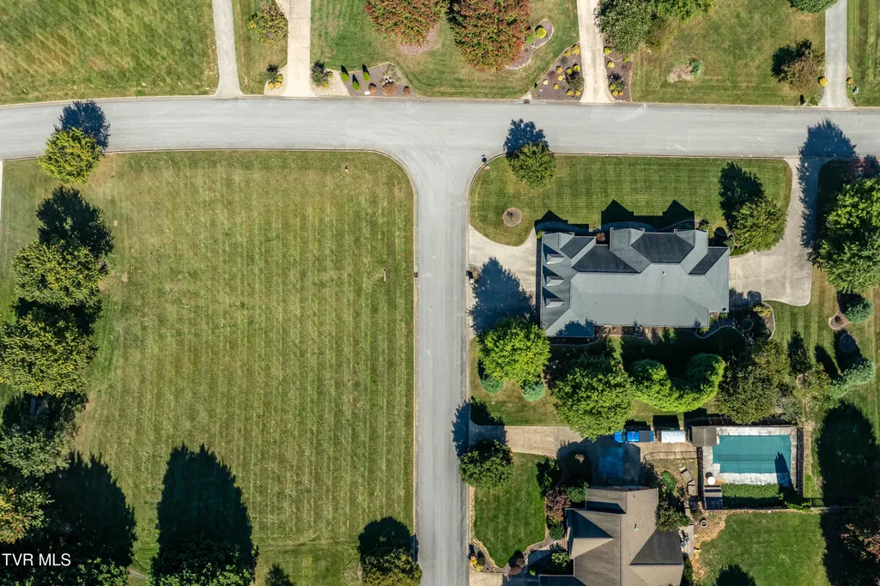
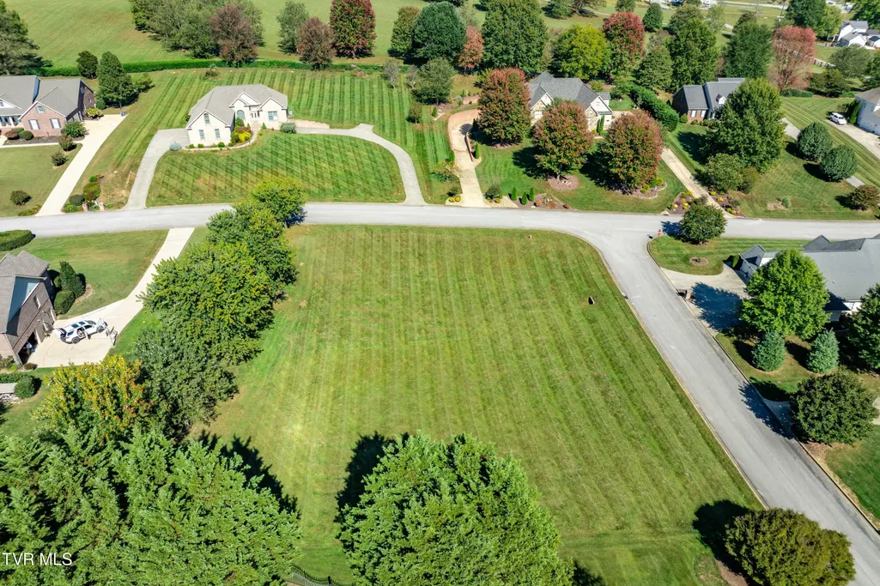
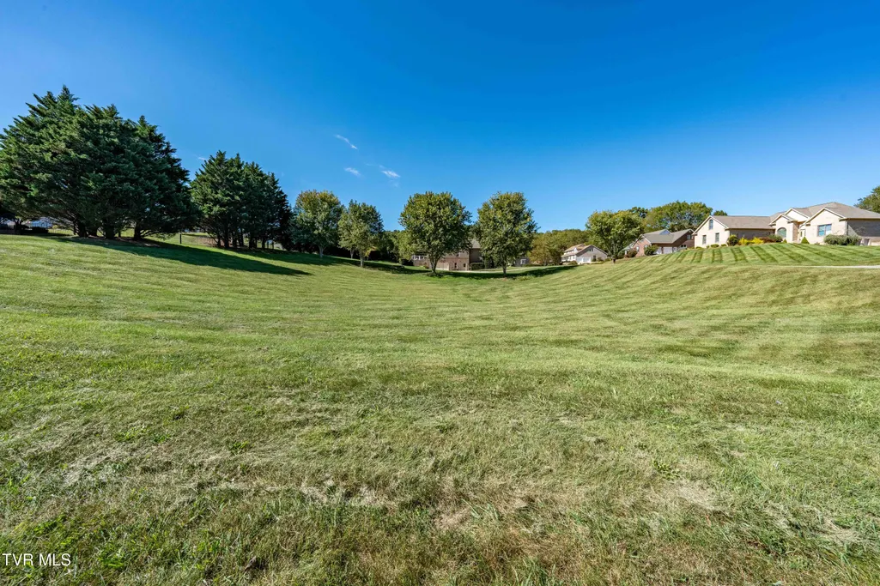
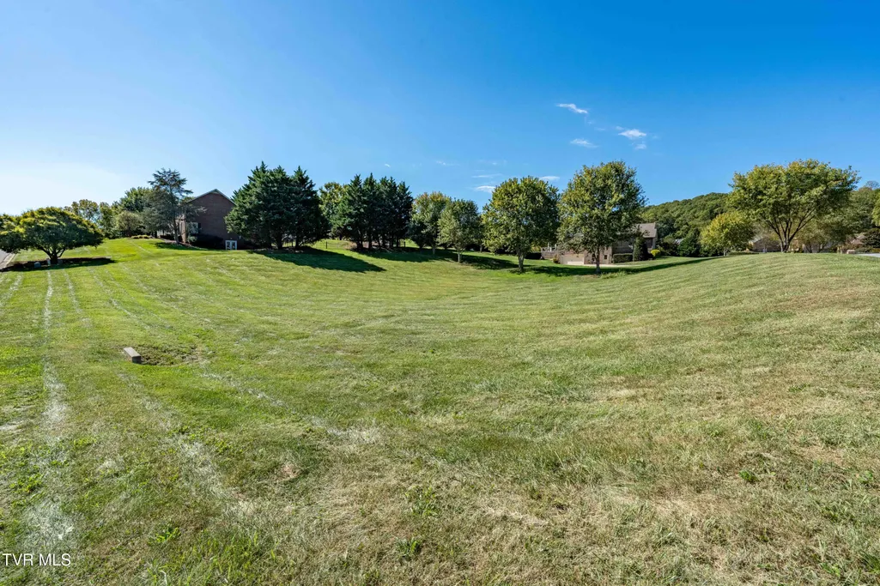
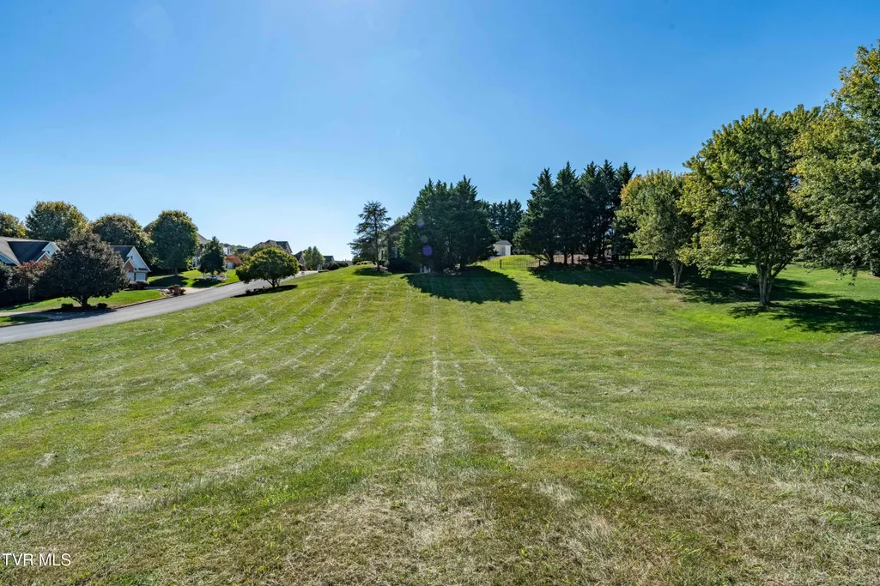
- Lot Size1.22 Acres
Data Source:
Tennessee Virginia Regional MLS (NETAR)
Property Description
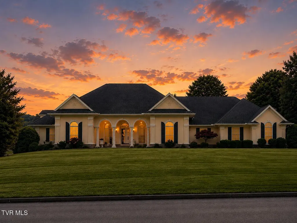
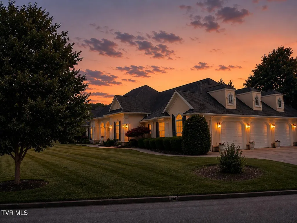
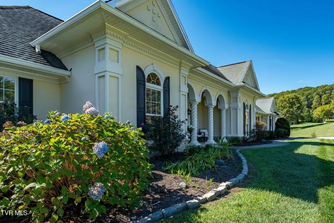
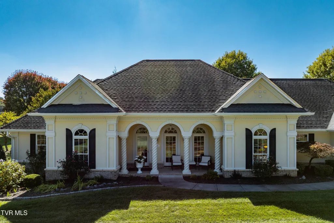
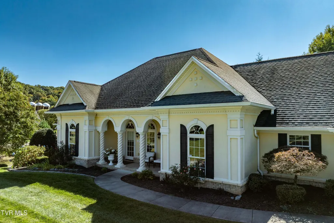
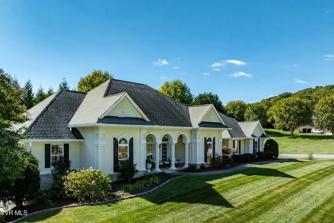
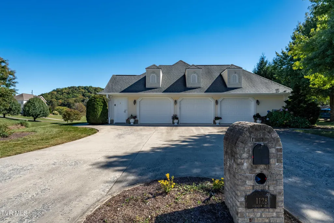
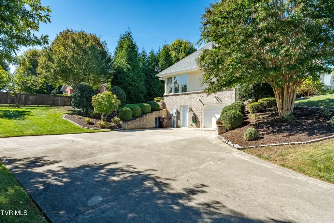
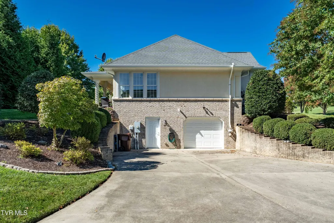
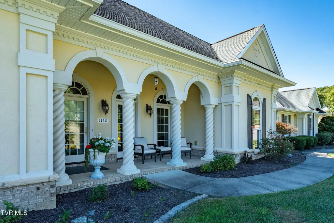
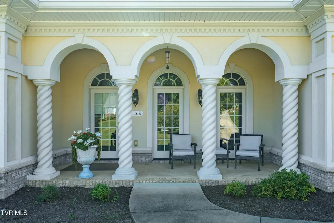
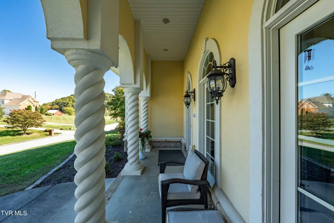
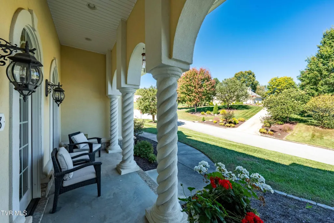
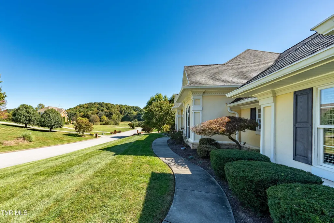
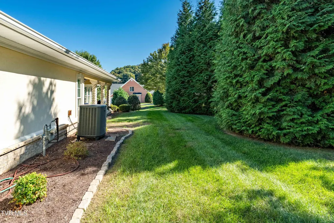
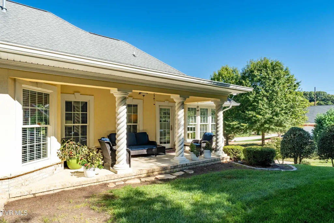
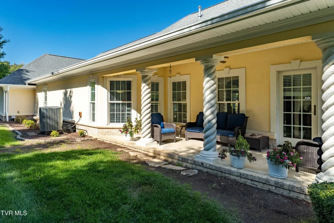
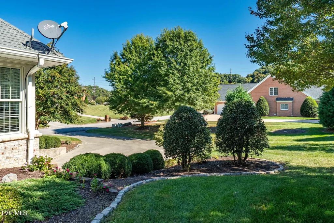
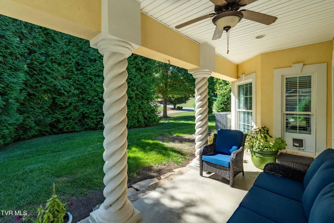
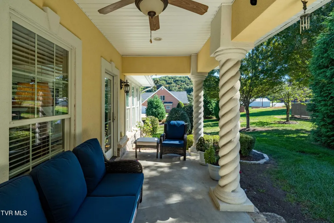
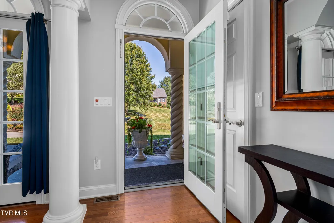
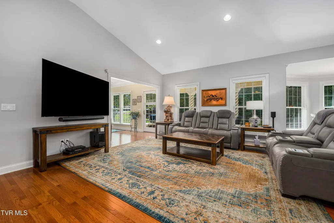
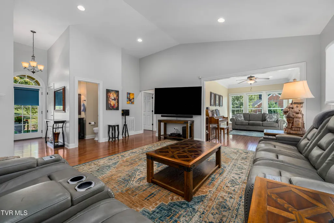
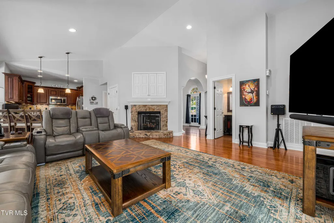
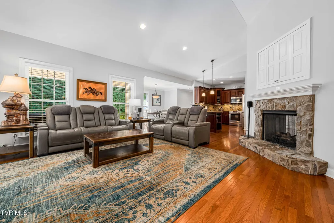
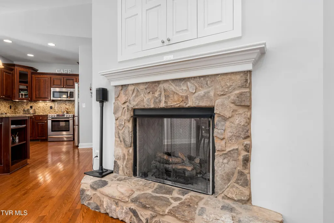
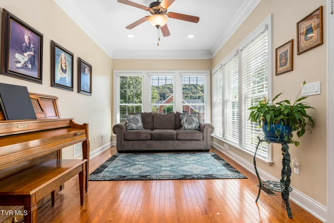
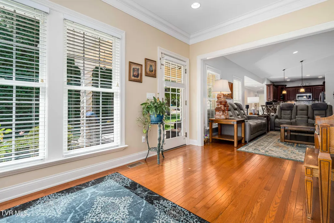
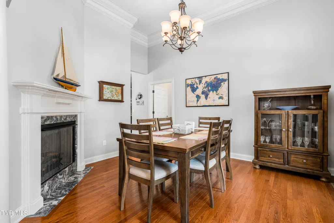
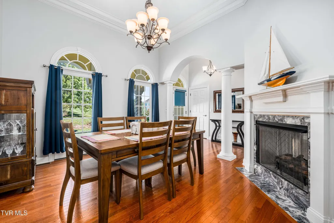
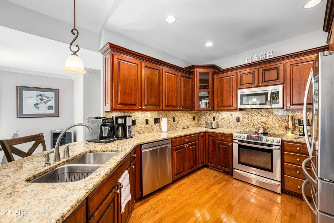
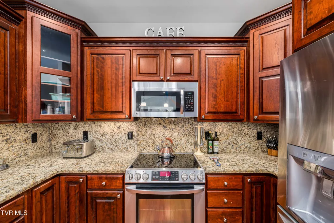
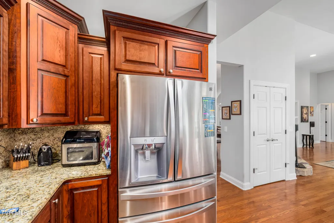
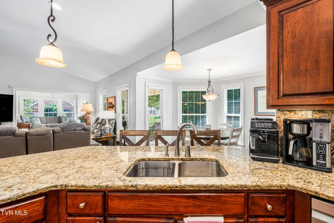
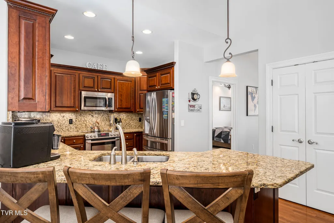
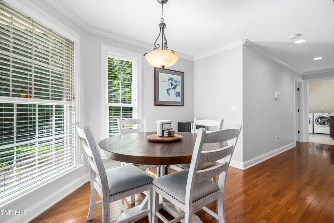
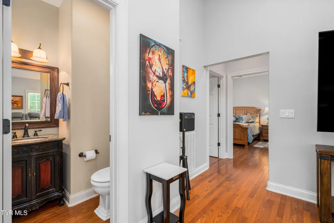
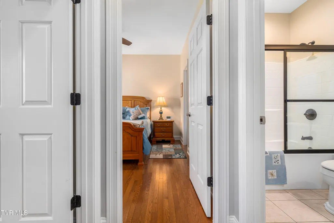
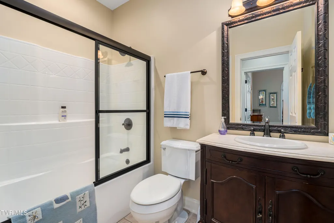
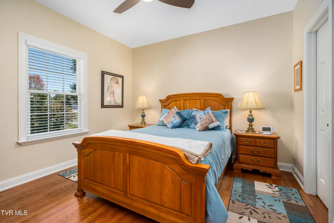
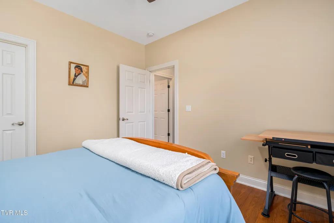
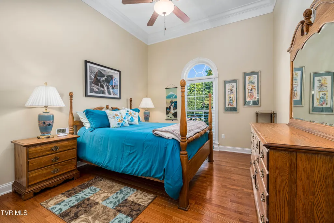
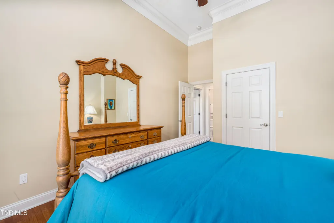
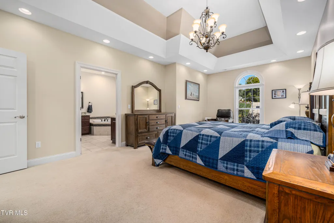
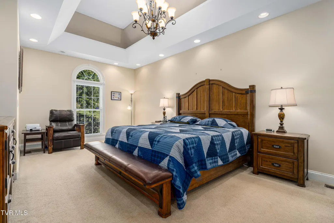
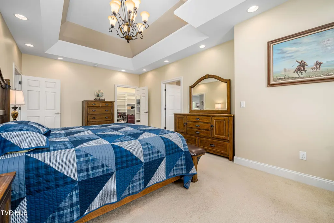
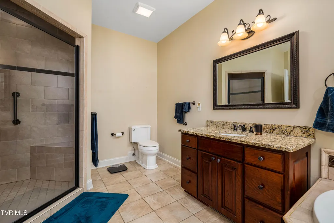
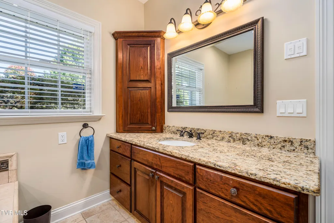
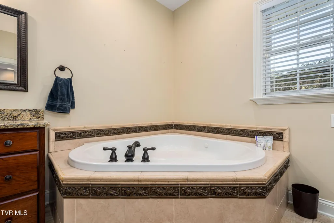
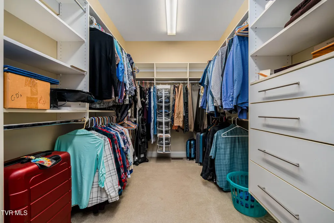
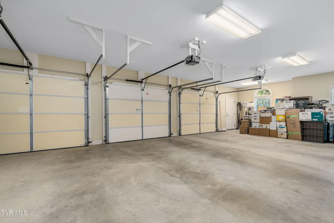
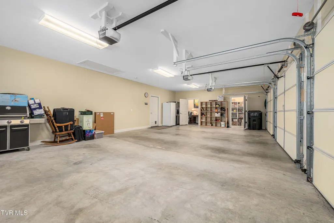
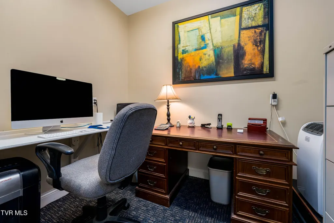
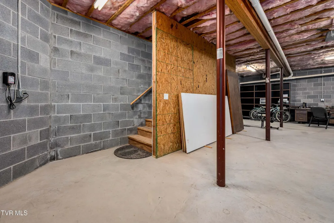
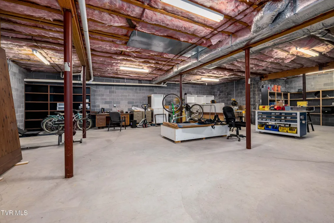
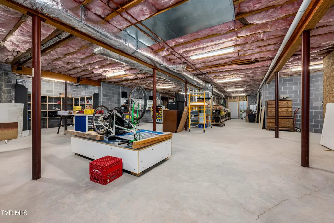
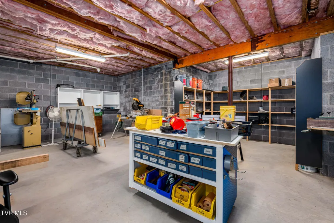
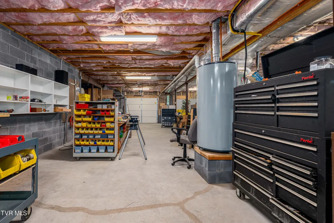
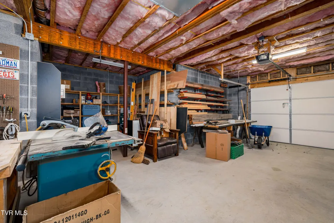
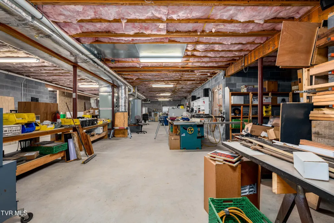
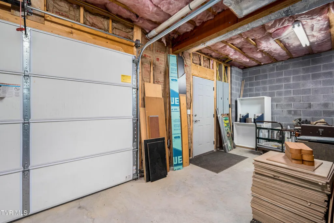
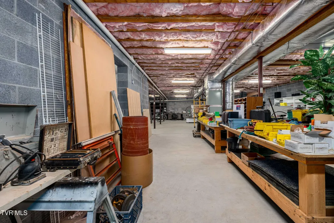
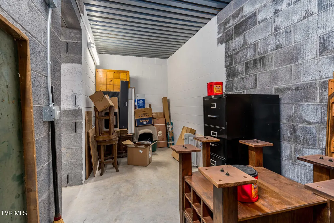
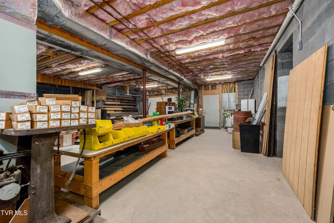
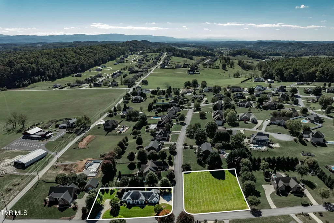
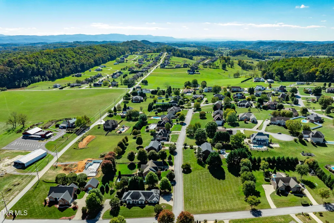
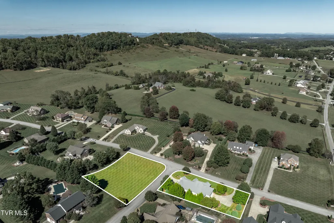
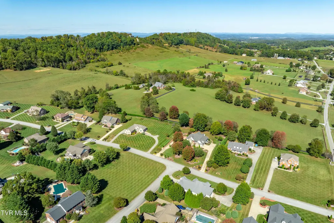
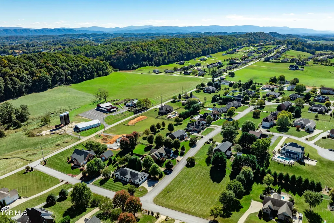
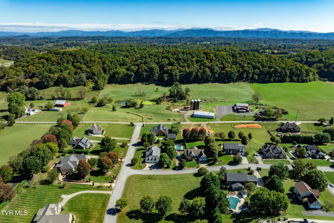
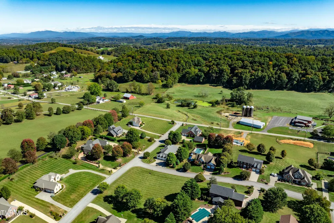
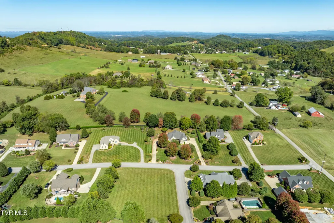
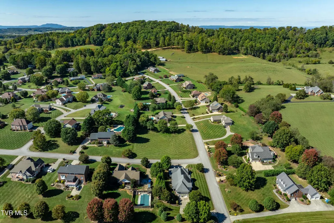
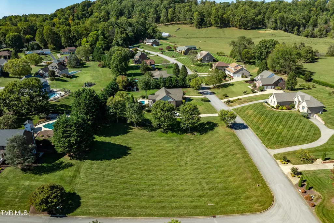
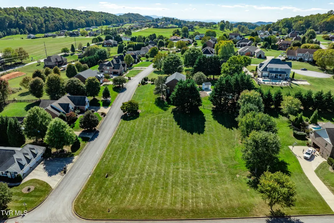
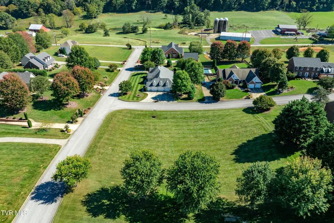
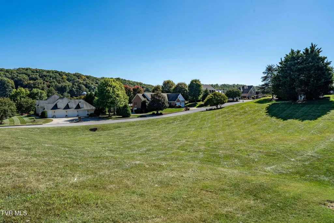
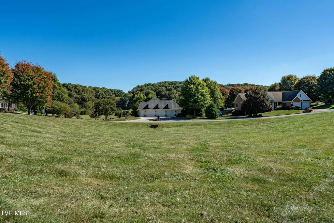
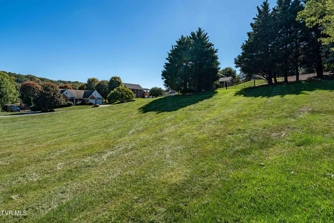
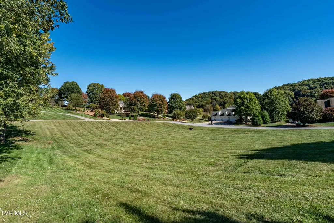
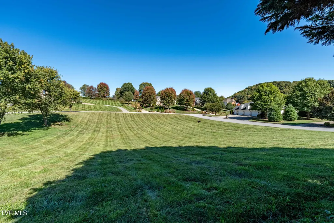
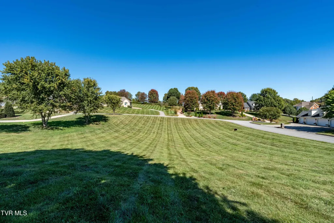
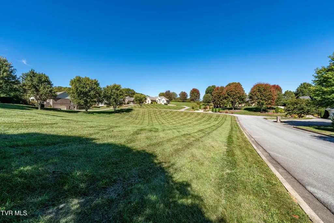
Welcome to Keeland Heights, where quality craftsmanship and thoughtful design create a home that is as comfortable as it is impressive. Conveniently located just minutes from Johnson City, Boones Creek, and Gray, this custom-built home offers the ease of one-level living with over 2,400 finished square feet on the main level. The heart of the home is an inviting living area centered around a beautiful double-sided fireplace, creating a warm and welcoming atmosphere. The open layout flows naturally into the kitchen and dining spaces, making everyday living and entertaining effortless. Granite countertops, stainless steel appliances, abundant cabinetry, and a lighted pantry combine beauty and function. The spacious primary suite provides a peaceful retreat, featuring a large walk-in closet and an ensuite bath with heated tile floors, a soaking tub, walk-in shower, and double vanity. A bright sunroom offers additional living space and opens onto a covered patio, creating the perfect spot to enjoy the changing seasons. Throughout the home, you'll find quality details that stand the test of time, including Andersen windows and Andersen entry doors. An attached drive-under garage, oversized three-car garage, and finished bonus space provide exceptional versatility for vehicles, hobbies, a home office, or creative pursuits. The lower level offers an abundance of unfinished space, ready to be tailored to your needs, whether for storage, workshop space, recreation, or future expansion. If you've been searching for a well-built home with generous living space, quality finishes, and a location that keeps you close to everything the Tri-Cities has to offer, this is a property you won't want to miss. Per FEMA mapping and insurance verification, this property is not located within a designated flood zone and has no known flood issues. Any differing online flood ratings are automated estimates and do not reflect official flood zone data.
| Elementary School | Middle School | High School |
|---|---|---|
| Ridgeview Elementary School | Ridgeview Middle School | Daniel Boone High School |
| Price History | |
|---|---|
| 6/17/2026 | Listed $789,900 |
| 7/22/2026 | 1$784,900 |
General Features
| Sewer | Septic Tank |
|---|---|
| Heating | Heat Pump |
| Cooling | Central Air |
| Utilities | Electricity Connected,Natural Gas Connected,Water Connected |
| Roof | Shingle |
| Zoning | R |
| Garage Spaces | 3 |
| Patio/Porch Features | Rear Patio |
| Architectural Style | See Remarks |
| Construction Materials | Stucco |
| Year Built | 2011 |
| Topography | Level |
| Property Subtype | Single Family Residence |
| County | Washington |
| New Construction | false |
| Property Type | Residential |
| Association Amenities | Landscaping |
| HOA | false |
| Attached Garage | false |
| Subdivision Name | Keeland Heights |
| Total Rooms | 13 |
| Full Baths | 2 |
| Status | Pending |
| Directions | From I26 to Boones Creek Rd. Right on Highland Church, Lft on Shadden Rd and continue to Keeland Heights Subdivision. Turn Rht into Subdivision and continue to 1128 Keeview Dr. |
| High School | Daniel Boone |
| City | Johnson City |
| MLS Area | 307 - Gray/Boones Creek |
| Lot Size Units | Acres |
| Lot Size Square Feet | 53143.2 |
| Elementary School | Ridgeview |
| Home Warranty Y/N | false |
| Current Financing | Conventional |
| Middle/Junior High School | Ridgeview |
| Property Condition | Above Average |
| MLS Area Minor | 307 - Gray/Boones Creek |
| Structure Type | House |
| Standard Status | Pending |
| Conventional | true |
| FHA | true |
| Financing_co_USDA_sp_Loan | true |
| Financing_co_VA_sp_Loan | true |
| Exterior_sp_Finish_co_Stucco2 | true |
| Cash | true |
| Existing_sp_Finance_co_Conventional2 | true |
Interior Features
| Interior Amenities | Granite Counters,Kitchen Island,Open Floorplan,Pantry |
|---|---|
| Basement | Exterior Entry,Garage Door,Workshop |
| Flooring | Hardwood |
| Total Fireplaces | 1 |
| Fireplace Features | Gas Log |
| Air Conditioning Y/N | true |
| Heating Y/N | true |
| Fireplace Y/N | true |
| Half Baths | 1 |
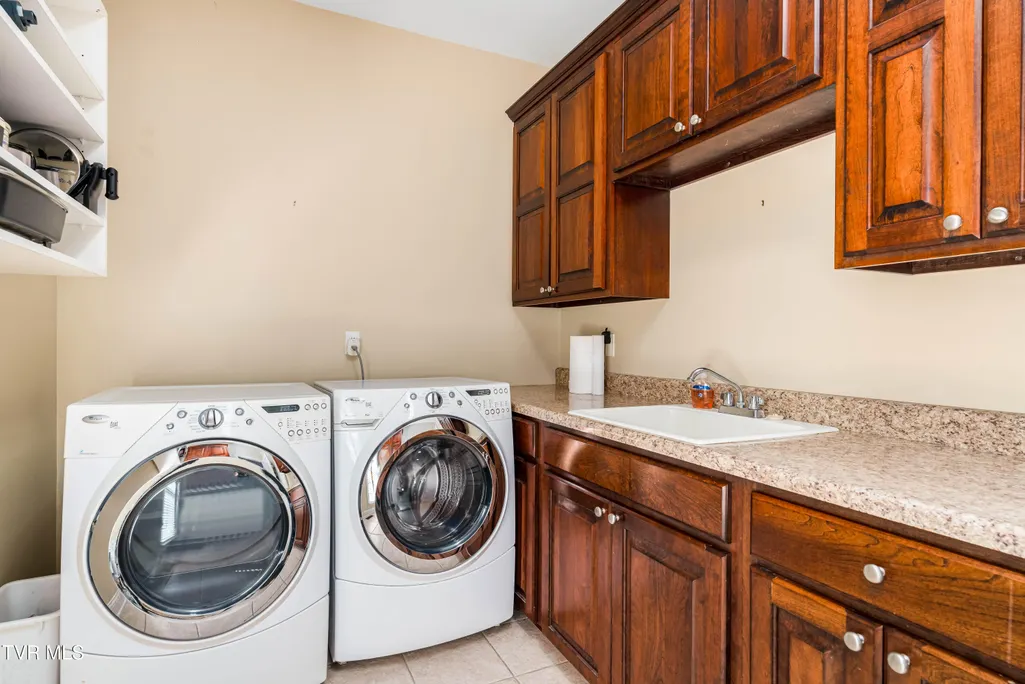
| Laundry Features | Electric Dryer Hookup,Washer Hookup |
| Total Bedrooms | 3 |
| Total Baths | 3 |
Exterior Features
| Parking Features | Garage Door Opener |
|---|---|
| Water Source | Public |
| Lot Size Area | 1.22 |
| Building Area Total | 4952 |
| Lot Dimensions | See Acres |
| Lot Size Acres | 1.22 |
Amenities
- Foreclosure
- Views
- Short Sale
- New Construction
- Adult 55+
- Lease To Own
- No HOA Fees
- Furnished
- Primary On Main
- Air Conditioning
- Seller Finance
- Green
- Fixer Upper
- Horse
- Golf
- Fireplace
- Deck
- Garage
- Basement
- Pool
Property vs Single Family Average in 37615
Price
Taxes
Year Built
 Canopy MLS® Copyright ©2026 All rights reserved.
 Tennessee Virginia Regional MLS All information deemed reliable but not guaranteed. All properties are subject to prior sale, change or withdrawal. Neither listing broker(s) or information provider(s) shall be responsible for any typographical errors, misinformation, misprints and shall be held totally harmless. Listing(s) information is provided for consumer's personal, non-commercial use and may not be used for any purpose other than to identify prospective properties consumers may be interested
 DMAAR: Des Moines Area Association of REALTORS® All information deemed reliable but not guaranteed. All properties are subject to prior sale, change or withdrawal. Neither listing broker(s) or information provider(s) shall be responsible for any typographical errors, misinformation, misprints and shall be held totally harmless. Listing(s) information is provided for consumer's personal, non-commercial use and may not be used for any purpose other than to identify prospective properties consumers
 Great Smoky Mountains Association of REALTORS® All information deemed reliable but not guaranteed. All properties are subject to prior sale, change or withdrawal. Neither listing broker(s) or information provider(s) shall be responsible for any typographical errors, misinformation, misprints and shall be held totally harmless. Listing(s) information is provided for consumer's personal, non-commercial use and may not be used for any purpose other than to identify prospective properties consumers
 Lakeway Area MLS® (LAAMLS). All information deemed reliable but not guaranteed. All properties are subject to prior sale, change or withdrawal. Neither listing broker(s) or information provider(s) shall be responsible for any typographical errors, misinformation, misprints and shall be held totally harmless. Listing(s) information is provided for consumer's personal, non-commercial use and may not be used for any purpose other than to identify prospective properties consumers may be interested in purchasing. The data relating to real estate for sale on this website comes in part from the Internet Data Exchange program of the Multiple Listing Service. Real estate listings held by brokerage firms other than Greater Impact Realty Lakeway may be marked with the Internet Data Exchange logo and detailed information about those properties will include the name of the listing broker(s) when required by the MLS. Copyright ©2026 All rights reserved.
Last Updated: September 12, 2026 6:15 PM UTC
Lakeway Area MLS® (LAAMLS). All information deemed reliable but not guaranteed. All properties are subject to prior sale, change or withdrawal. Neither listing broker(s) or information provider(s) shall be responsible for any typographical errors, misinformation, misprints and shall be held totally harmless. Listing(s) information is provided for consumer's personal, non-commercial use and may not be used for any purpose other than to identify prospective properties consumers may be interested in purchasing. The data relating to real estate for sale on this website comes in part from the Internet Data Exchange program of the Multiple Listing Service. Real estate listings held by brokerage firms other than Greater Impact Realty Lakeway may be marked with the Internet Data Exchange logo and detailed information about those properties will include the name of the listing broker(s) when required by the MLS. Copyright ©2026 All rights reserved.
Last Updated: September 12, 2026 6:15 PM UTC
