
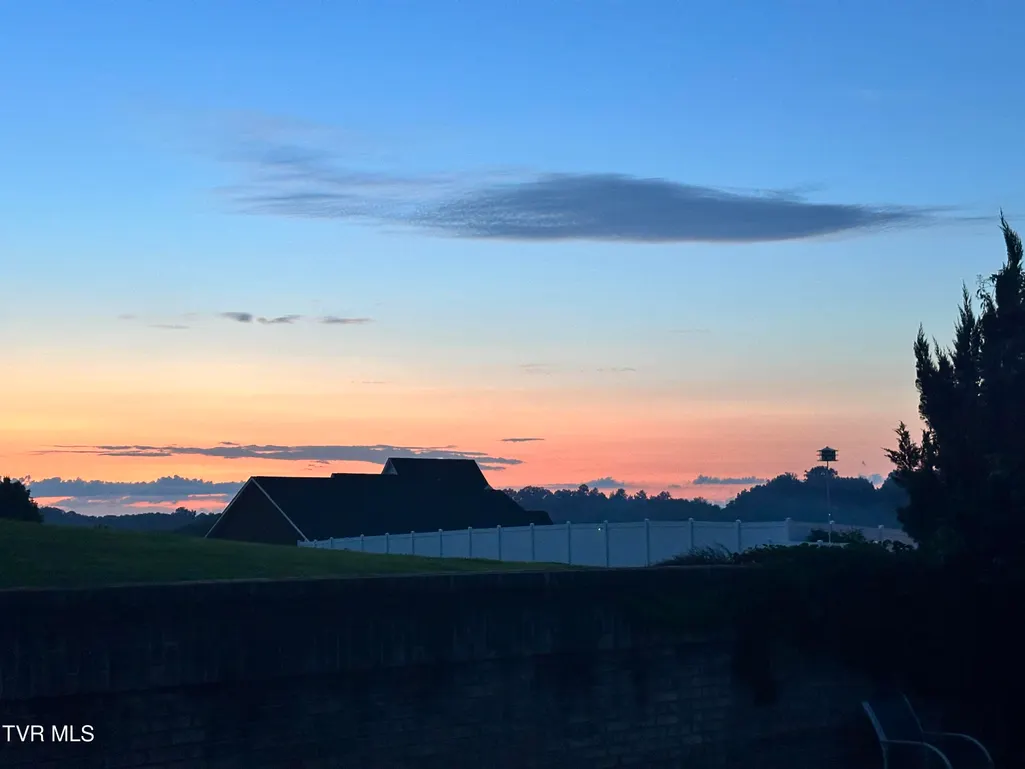
Views - Primary on Main
Address
1610 Spear Point Lane, Sevierville, TN
Price
$ 950,000
Property Attributes
- ID#9997760
- TypeSingle Family
- Listing Status Active
- CountySevier
- CitySevierville
- AreaSevier County
- NeighborhoodRiver Run Estates
- Zip37876
- StyleContemporary
- Year Built2007
- Taxes$ 1327
- Price$ 950,000
- Bedrooms5
- Full Bathrooms3
- Half Bathrooms1
- Sqr Footage3580
- Lot Size1.07 Acres
Data Source:
Tennessee Virginia Regional MLS (NETAR)
Property Description
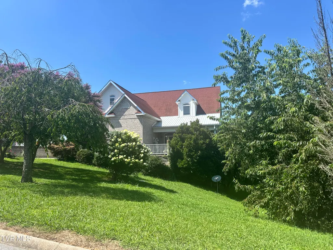
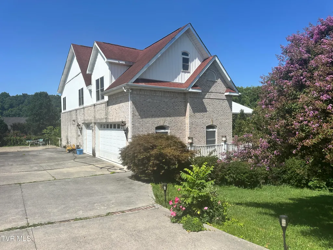
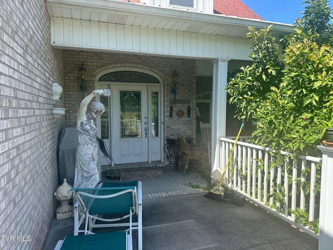
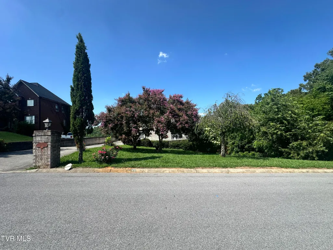
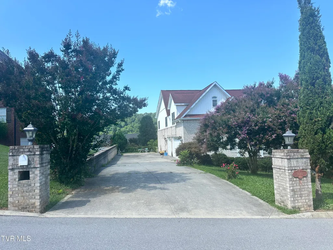
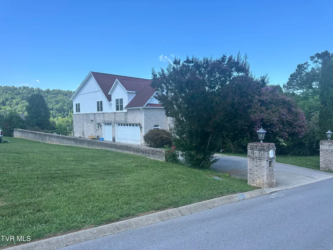
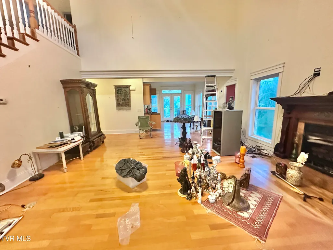
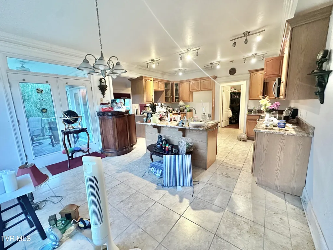
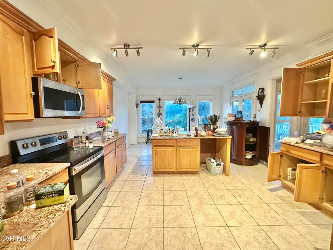
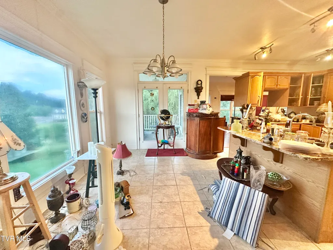
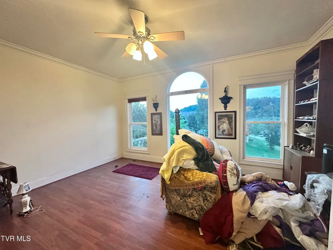
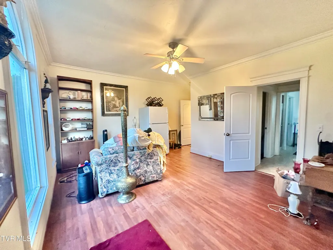
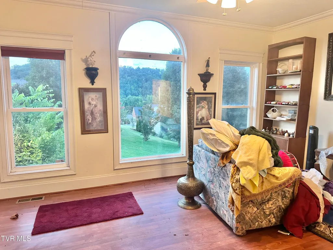
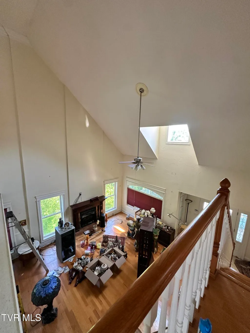
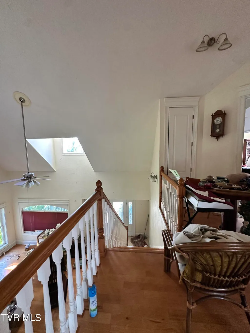
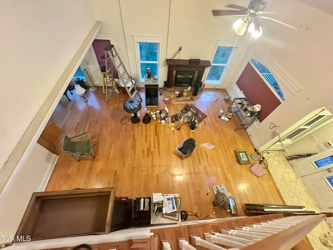
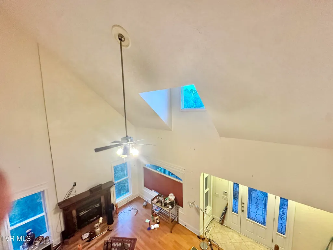
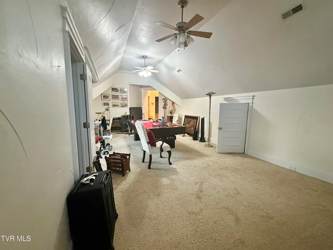
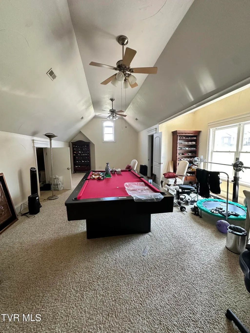
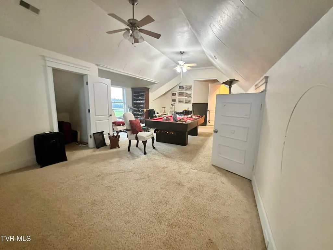
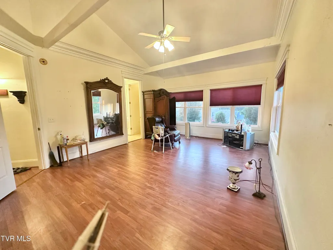
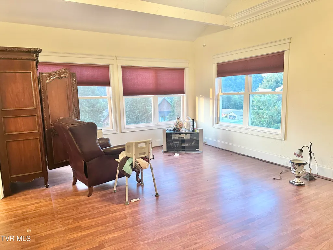
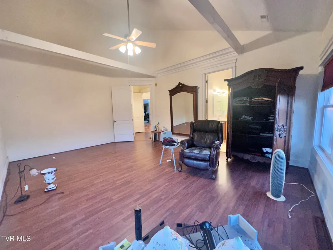
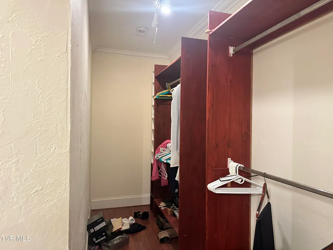
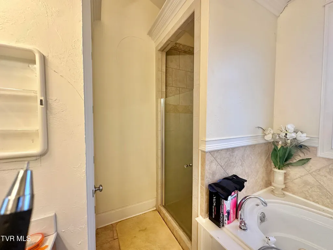
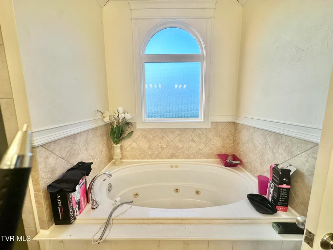
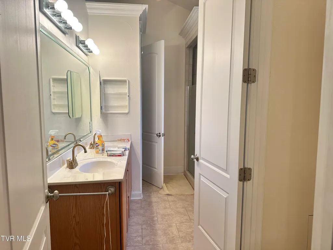
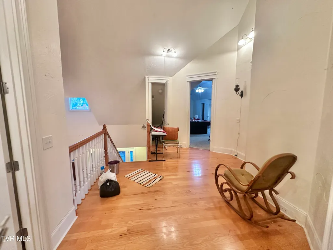
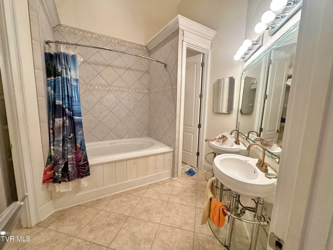
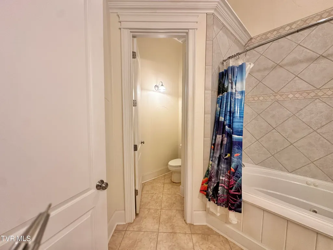
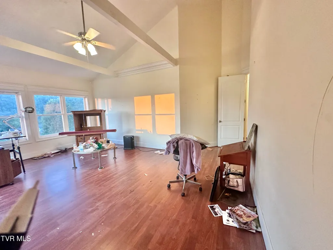
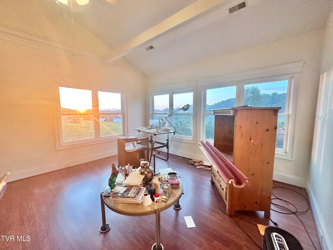
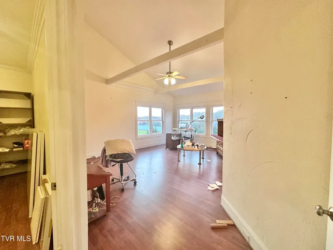
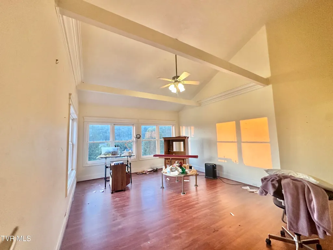
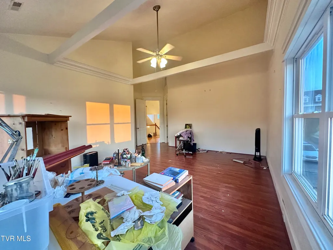
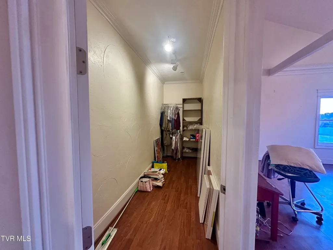
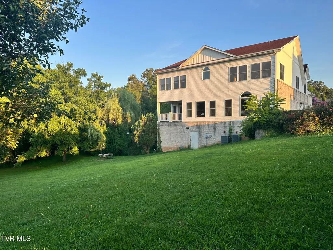
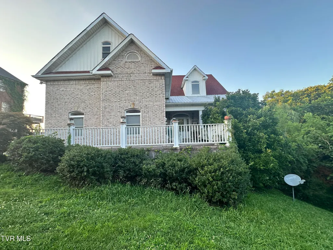
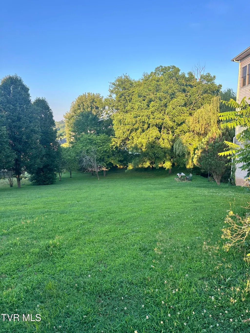
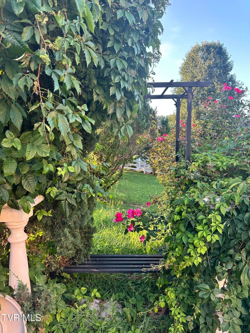
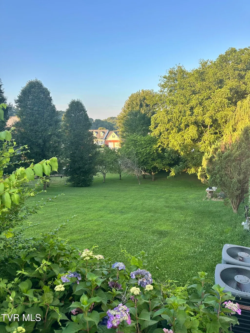
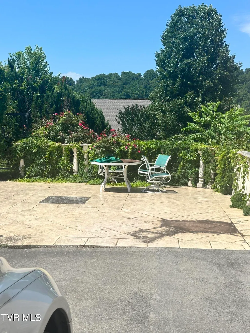
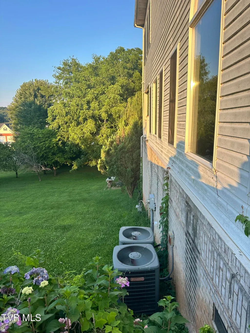
Rare Opportunity to own in River Run Estates. This one-owner, estate sized home abounds with quiet grandeur and quality workmanship. Architecturally Designed for Energy Efficiency. This is a remarkably comfortable and beautiful property. Step into a cavernous great room with exceptionally-high cathedral ceilings that give the house an incredible ambience. A grand staircase and walls with beautiful large windows to usher the outside in complete the vibe. Move forward to the formal dining room connecting to the kitchen and breakfast room and swing open the French doors to connect the downstairs common rooms via the open-air back porch. Perfect for fully enjoying the temperate East Tennessee days. From the distinctive entry, exquisite bedroom suites, enviable kitchen and full-size second floor, to the covered porches and beautiful views, you will love the floor plan. Sizable Breakfast Room. Giant Pantry. Separate Laundry. Accessible Main. One Level Living Possible. Primary Suites up and down. Accessible Main. Step-In-Showers big enough to lay down in. Water Closets. Jetted Tubs. Double Vanities. Huge Walk-In Closets. Second Floor High Ceilings. Three Car Attached Garage. Covered Porches. Fabulous Views. Storage Galore. Large Corner Lot; over 1 acre of beautiful park-like setting including a small nature preserve and a pond. HVAC 2025. Roof 2020. Property is being sold AS-IS. Great location between Morristown, Knoxville and Sevierville! Located in a peaceful and convenient area, you'll enjoy quick access to local shopping, dining, medical facilities, and community events. Information taken from CRS Tax Records, TN Prop Viewer, and seller; deemed reliable but not guaranteed. Buyer to verify all information. Drone photography utilized.
| Elementary School | Middle School | High School |
|---|---|---|
| Boyds Creek Elementary School | Sevierville Middle Middle School | Gary Hardin Academy High School |
| Price History | |
|---|---|
| 7/4/2026 | Listed $900,000 |
| 7/22/2026 | 6$950,000 |
General Features
| Sewer | Septic Tank |
|---|---|
| Heating | Central,Fireplace(s) |
| Cooling | Central Air |
| Utilities | Fiber Available,Cable Available,Electricity Available,Natural Gas Available,Underground Utilities |
| Roof | Shingle |
| Appliances | Electric Range |
| Zoning | R 1 |
| Garage Spaces | 3 |
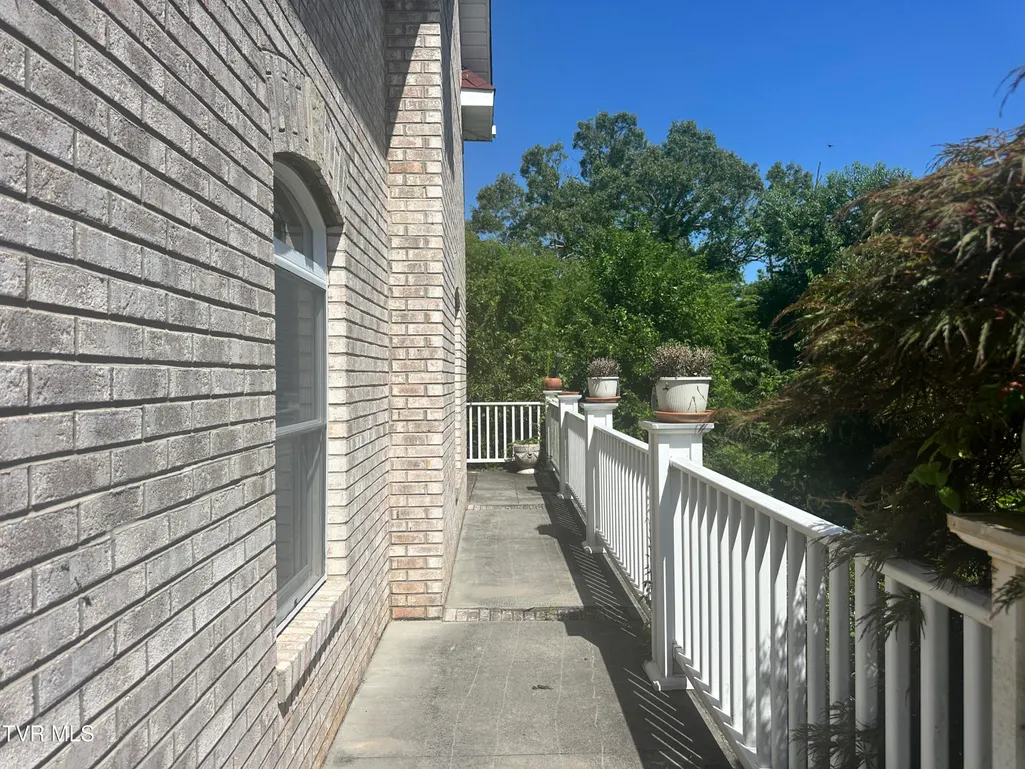
| Patio/Porch Features | Back,Balcony,Covered,Enclosed,Terrace |
| Architectural Style | Contemporary |
| Construction Materials | Block,Brick,Vinyl Siding |
| Year Built | 2007 |
| View | Mountain(s) |
| Topography | Part Wooded, Sloped |
| Property Subtype | Single Family Residence |
| County | Sevier |
| New Construction | false |
| Property Type | Residential |
| Association Amenities | Landscaping |
| HOA | false |
| Attached Garage | true |
| Subdivision Name | River Run Estates |
| Total Rooms | 15 |
| Full Baths | 3 |
| Status | Active |
| Directions | From Boyd's Creek Highway turn onto Indian Warpath --travel to Ellis Road--Turn Left onto River Run Circle--Turn Right onto Spear Point Lane--The home is the last one on the left. |
| High School | Gary Hardin Academy |
| City | Sevierville |
| MLS Area | 206 - Sevier County |
| Lot Size Units | Acres |
| Lot Size Square Feet | 46609.2 |
| Elementary School | Boyds Creek |
| Home Warranty Y/N | false |
| Middle/Junior High School | Sevierville Middle |
| Property Condition | Average |
| MLS Area Minor | 206 - Sevier County |
| Structure Type | House |
| Standard Status | Active |
| Conventional | true |
| Vinyl Siding | true |
| Cash | true |
Interior Features
| Interior Amenities | Primary Downstairs,2+ Person Tub,Balcony,Built-in Features,Eat-in Kitchen,Entrance Foyer,Garden Tub,Granite Counters,Kitchen Island,Kitchen/Dining Combo,Open Floorplan,Pantry,Soaking Tub,Solid Surface Counters,Walk-In Closet(s) |
|---|---|
| Flooring | Carpet,Ceramic Tile,Hardwood,Luxury Vinyl |
| Total Fireplaces | 1 |
| Fireplace Features | Gas Log,Great Room |
| Air Conditioning Y/N | true |
| Heating Y/N | true |
| Window Features | Double Pane Windows |
| Fireplace Y/N | true |
| Half Baths | 1 |
| Laundry Features | Electric Dryer Hookup,Washer Hookup |
| Total Bedrooms | 5 |
| Total Baths | 4 |
Exterior Features
| Exterior Amenities | Balcony,Garden |
|---|---|
| Parking Features | Driveway,Asphalt,Attached,Garage Door Opener |
| Water Source | Public |
| Lot Size Area | 1.07 |
| Foundation Details | Block |
| Building Area Total | 3580 |
| Lot Dimensions | 423.18 X 233.30 IRR |
| Lot Size Acres | 1.07 |
| Exterior_sp_Finish_co_Block5 | true |
| Exterior_sp_Finish_co_Brick4 | true |
| Exterior_sp_Features_co_Balcony | true |
| Exterior_sp_Features_co_Garden | true |
Amenities
- Foreclosure
- Views
- Short Sale
- New Construction
- Adult 55+
- Lease To Own
- No HOA Fees
- Furnished
- Primary On Main
- Air Conditioning
- Seller Finance
- Green
- Fixer Upper
- Horse
- Golf
- Fireplace
- Deck
- Garage
- Basement
- Pool
Property vs Single Family Average in 37876
Price
Taxes
Year Built
 Canopy MLS® Copyright ©2026 All rights reserved.
 Tennessee Virginia Regional MLS All information deemed reliable but not guaranteed. All properties are subject to prior sale, change or withdrawal. Neither listing broker(s) or information provider(s) shall be responsible for any typographical errors, misinformation, misprints and shall be held totally harmless. Listing(s) information is provided for consumer's personal, non-commercial use and may not be used for any purpose other than to identify prospective properties consumers may be interested
 DMAAR: Des Moines Area Association of REALTORS® All information deemed reliable but not guaranteed. All properties are subject to prior sale, change or withdrawal. Neither listing broker(s) or information provider(s) shall be responsible for any typographical errors, misinformation, misprints and shall be held totally harmless. Listing(s) information is provided for consumer's personal, non-commercial use and may not be used for any purpose other than to identify prospective properties consumers
 Great Smoky Mountains Association of REALTORS® All information deemed reliable but not guaranteed. All properties are subject to prior sale, change or withdrawal. Neither listing broker(s) or information provider(s) shall be responsible for any typographical errors, misinformation, misprints and shall be held totally harmless. Listing(s) information is provided for consumer's personal, non-commercial use and may not be used for any purpose other than to identify prospective properties consumers
 Lakeway Area MLS® (LAAMLS). All information deemed reliable but not guaranteed. All properties are subject to prior sale, change or withdrawal. Neither listing broker(s) or information provider(s) shall be responsible for any typographical errors, misinformation, misprints and shall be held totally harmless. Listing(s) information is provided for consumer's personal, non-commercial use and may not be used for any purpose other than to identify prospective properties consumers may be interested in purchasing. The data relating to real estate for sale on this website comes in part from the Internet Data Exchange program of the Multiple Listing Service. Real estate listings held by brokerage firms other than Greater Impact Realty Lakeway may be marked with the Internet Data Exchange logo and detailed information about those properties will include the name of the listing broker(s) when required by the MLS. Copyright ©2026 All rights reserved.
Last Updated: September 13, 2026 6:23 PM UTC
Lakeway Area MLS® (LAAMLS). All information deemed reliable but not guaranteed. All properties are subject to prior sale, change or withdrawal. Neither listing broker(s) or information provider(s) shall be responsible for any typographical errors, misinformation, misprints and shall be held totally harmless. Listing(s) information is provided for consumer's personal, non-commercial use and may not be used for any purpose other than to identify prospective properties consumers may be interested in purchasing. The data relating to real estate for sale on this website comes in part from the Internet Data Exchange program of the Multiple Listing Service. Real estate listings held by brokerage firms other than Greater Impact Realty Lakeway may be marked with the Internet Data Exchange logo and detailed information about those properties will include the name of the listing broker(s) when required by the MLS. Copyright ©2026 All rights reserved.
Last Updated: September 13, 2026 6:23 PM UTC
