
Primary on Main
Address
1223 Eastview Lane, Greeneville, TN
Price
$ 345,000
Property Attributes
- ID#9999854
- TypeSingle Family
- Listing Status Active Under Contract
- CountyGreene
- CityGreeneville
- AreaGreeneville City
- NeighborhoodForest Hills
- Zip37745
- StyleCottage
- Year Built1948
- Taxes$ 604
- Price$ 345,000
- Bedrooms3
- Full Bathrooms2
- Half Bathrooms0
- Sqr Footage1658
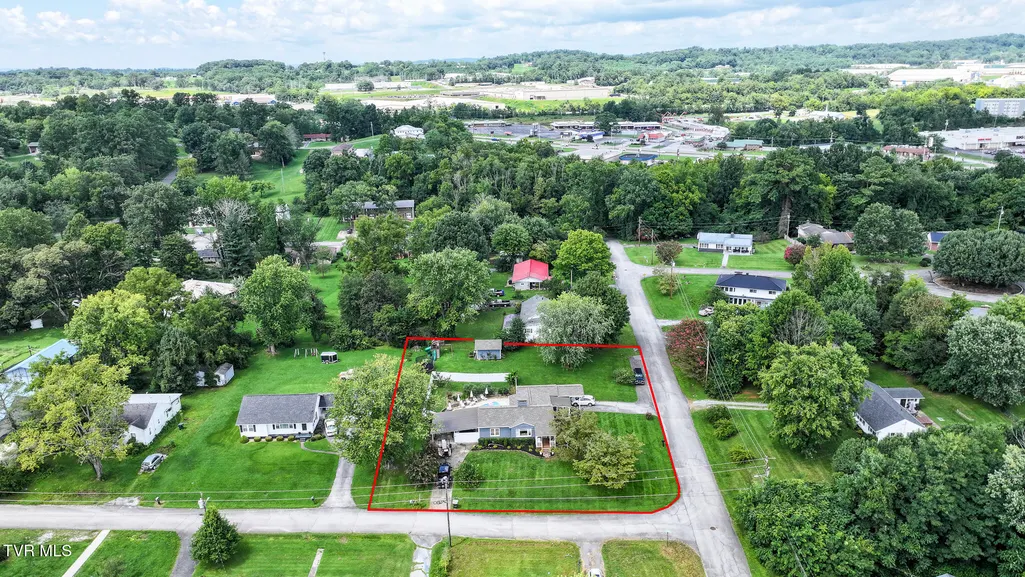
- Lot Size0.54 Acres
Data Source:
Tennessee Virginia Regional MLS (NETAR)
Property Description
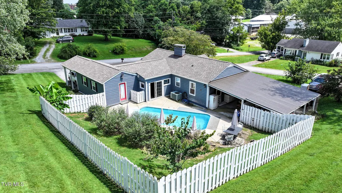
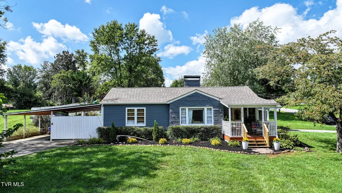
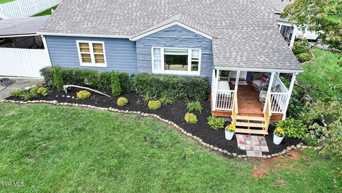
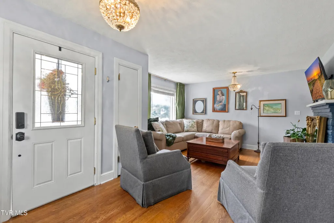
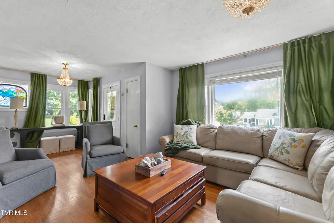
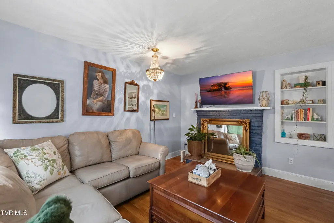
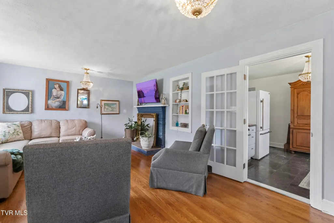
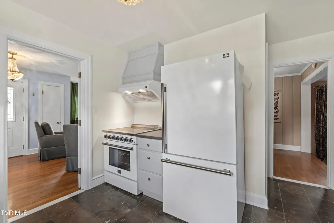
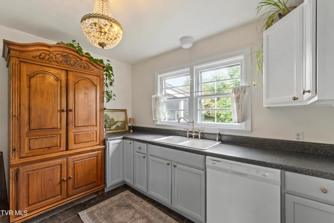
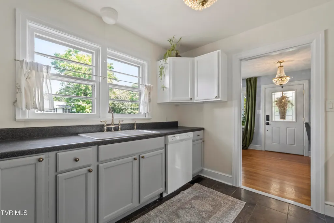
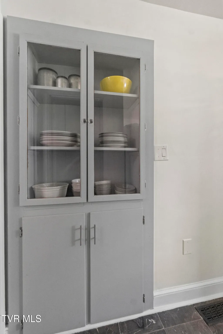
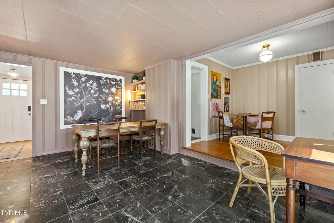
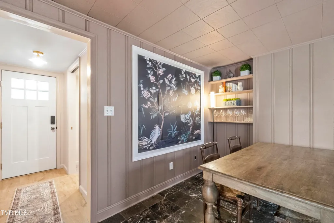
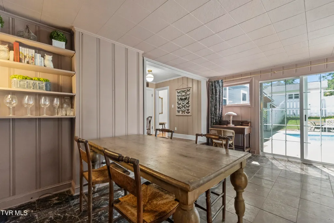
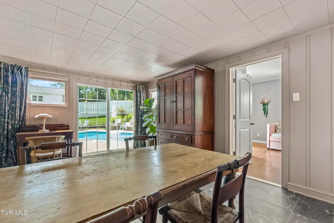
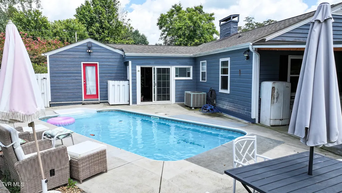
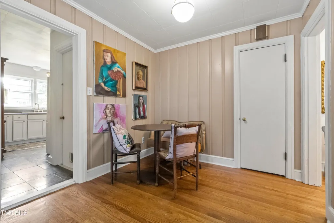
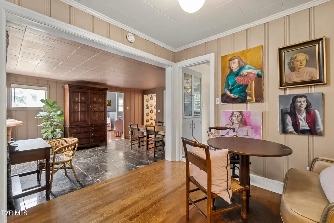
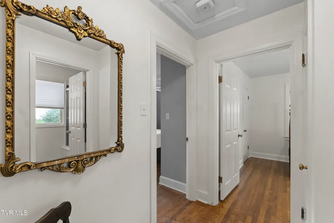
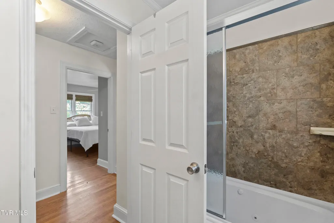
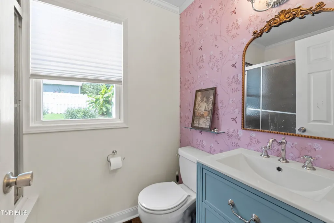
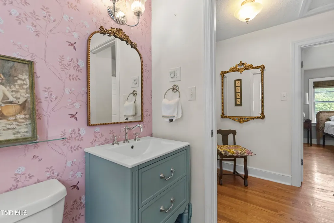
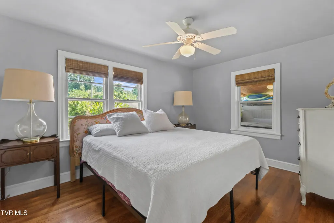
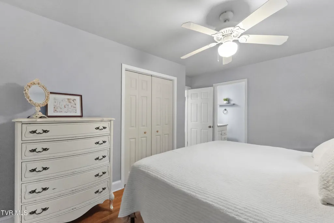
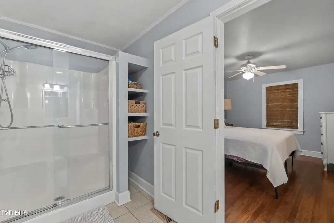
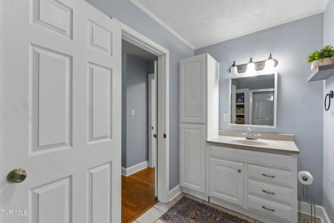
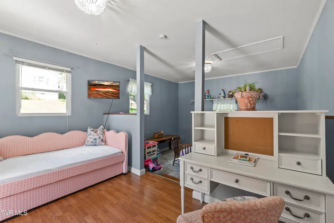
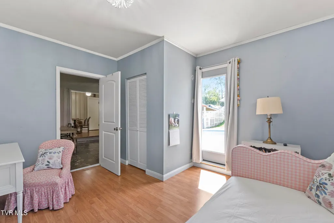
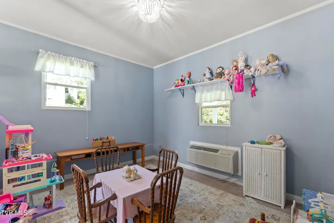
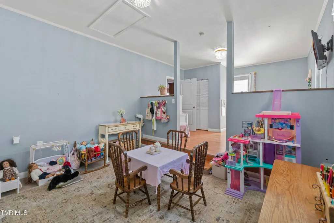
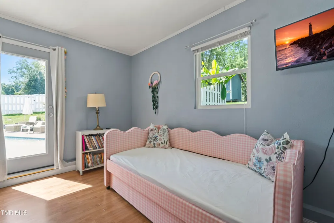
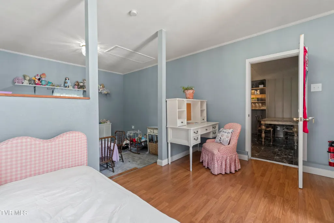
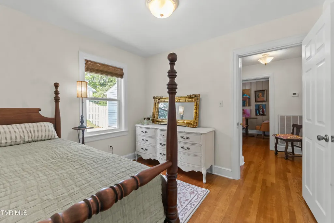
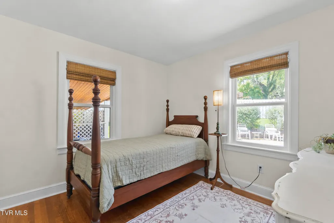
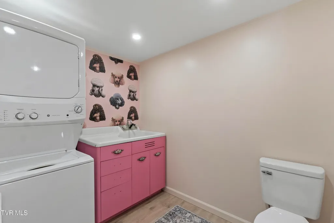
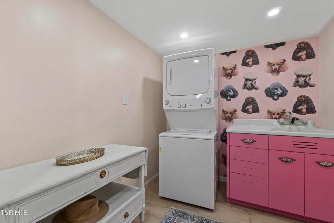
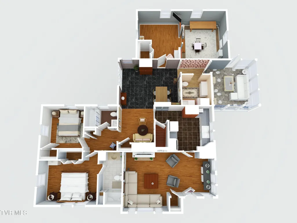
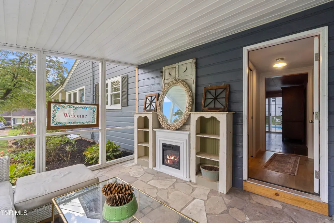
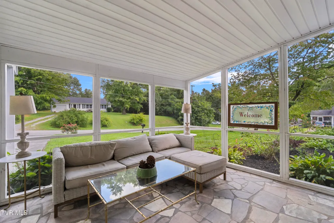
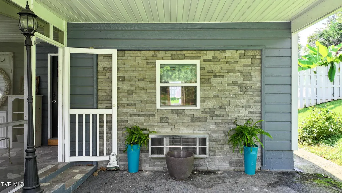
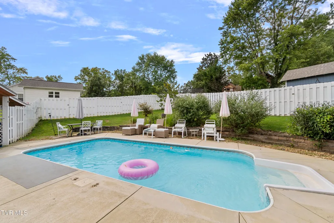
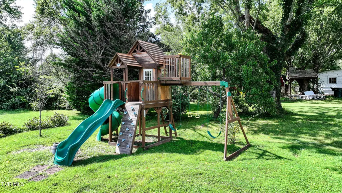
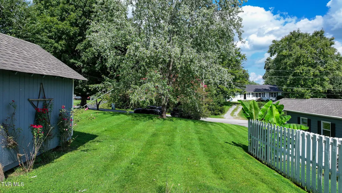
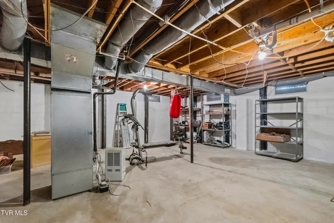
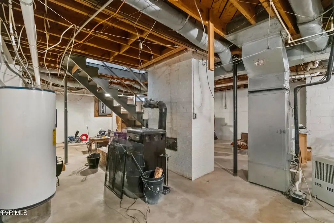
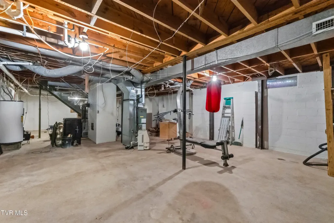
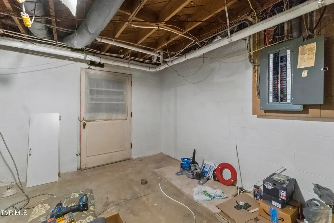
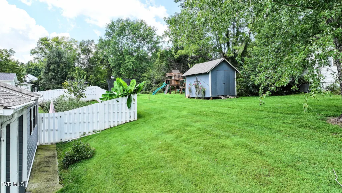
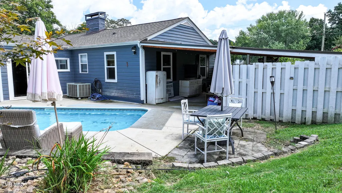
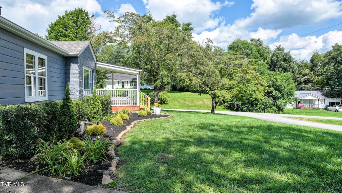
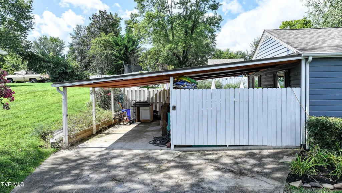
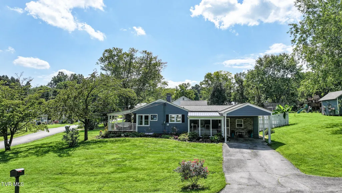
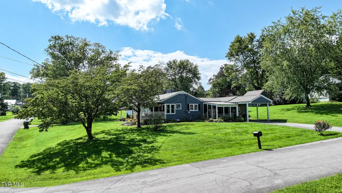
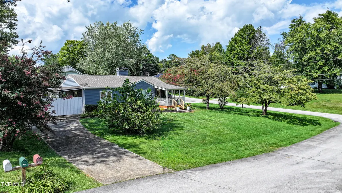
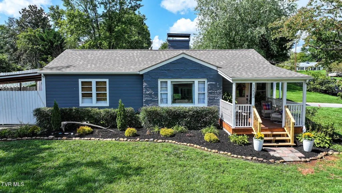
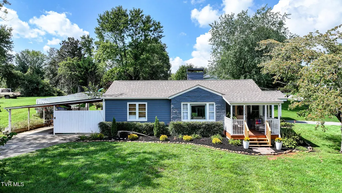
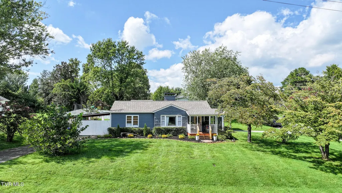
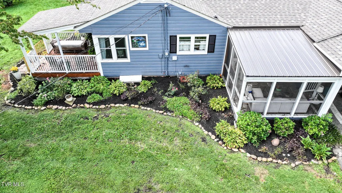
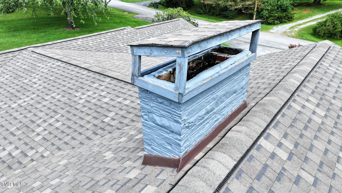
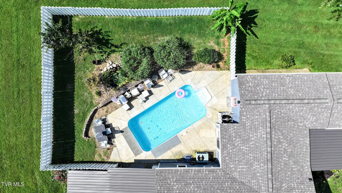
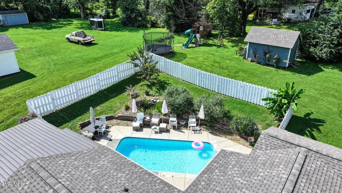
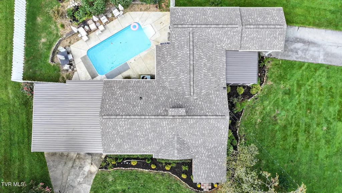
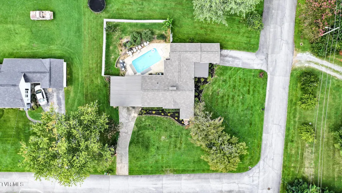
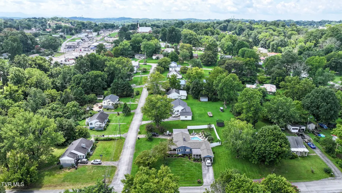
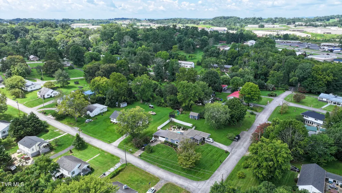
UNDER CONTRACT WITH HOME SALE CONTINGENCY - Current buyers have a 48-hour First Right of Refusal. Filled with character and offering exceptional indoor and outdoor living, 1223 Eastview Lane sits on approximately 0.5 acre in a convenient central location within the Tusculum View School District. The inviting living room features a wood-burning fireplace, Stained glass window, built-ins, and hardwood flooring. The kitchen offers new appliances, oak cabinetry, laminate countertops, updated sink and faucet, pantry storage, and adjoining dining and breakfast nook/office areas. The home offers three bedrooms, including hardwood flooring in the primary and second bedrooms. The primary bath features tile flooring and a shower, while a full guest bath provides additional convenience. A laundry room with an additional half bath and sink adds functionality. Outdoor living is a highlight with a screened-in porch featuring an electric fireplace, swimming pool, hot tub that conveys, playhouse, and plenty of space to relax and entertain. The Dolphin pool vacuum and Hayward pump also convey. Parking is plentiful with two driveways, a one-car carport, and an additional two-car carport. Additional features include a 2025 shingle roof, central heat and air, replacement windows, wood exterior, basement with support improvements and carbon straps, sump pump, breaker box, and a storage shed with a new roof. Conveniently located while offering approximately half an acre and an impressive outdoor setup, this character-filled property has plenty to offer. All information taken from a third-party source (courthouse/tax records) and to be verified by the buyer/buyer's agent. Drawn in lines are approximate. Some elements (fires in fireplaces, twilight shading, lighting, etc.) have been added/modified digitally. Rooms noted have been virtually staged for decorating ideas only, not to scale or representative of any product.
| Elementary School | Middle School | High School |
|---|---|---|
| Tusculum View Elementary School | Greeneville Middle School | Greeneville High School |
| Price History | |
|---|---|
| 8/21/2026 | Listed $345,000 |
General Features
| Sewer | Public Sewer |
|---|---|
| Heating | Central,Electric |
| Cooling | Central Air |
| Utilities | Cable Available,Electricity Connected,Sewer Connected |
| Roof | Shingle |
| Appliances | Dishwasher,Disposal,Range,Refrigerator |
| Zoning | R2 |
| Patio/Porch Features | Front Patio,Patio,Screened,Side Porch |
| Architectural Style | Cottage |
| Pool Features | In Ground |
| Security Features | Smoke Detector(s) |
| Construction Materials | Frame,Wood Siding |
| Year Built | 1948 |
| Topography | Level, Rolling Slope |
| Property Subtype | Single Family Residence |
| County | Greene |
| New Construction | false |
| Property Type | Residential |
| Association Amenities | Landscaping |
| HOA | false |
| Attached Garage | false |
| Subdivision Name | Forest Hills |
| Other Structures | Shed(s) |
| Total Rooms | 7 |
| Full Baths | 2 |
| Status | Active Under Contract |
| Directions | Tusculum Boulevard to Cherokee to Eastview Lane. On corner of Cherokee and Eastview. |
| High School | Greeneville |
| City | Greeneville |
| MLS Area | 201 - Greeneville City |
| Lot Size Units | Acres |
| Lot Size Square Feet | 23522.4 |
| Carport Spaces | 2 |
| Elementary School | Tusculum View |
| Home Warranty Y/N | false |
| Current Financing | None |
| Middle/Junior High School | Greeneville |
| Property Condition | Above Average |
| MLS Area Minor | 201 - Greeneville City |
| Virtual Tour | https://idx.paradym.com/idx/1223-Eastview-Lane-Greeneville-TN-37745/4980180 |
| Structure Type | House |
| Standard Status | Pending |
| Conventional | true |
| FHA | true |
| Financing_co_VA_sp_Loan | true |
| Exterior_sp_Finish_co_Frame | true |
| Wood siding | true |
| Cash | true |
| Existing_sp_Finance_co_None14 | true |
Interior Features
| Interior Amenities | Primary Downstairs,Built-in Features,Laminate Counters,Utility Sink |
|---|---|
| Basement | Concrete,Interior Entry,Unfinished,See Remarks |
| Flooring | Ceramic Tile,Hardwood,Vinyl |
| Fireplace Features | Living Room |
| Air Conditioning Y/N | true |
| Heating Y/N | true |
| Window Features | Double Pane Windows,Window Treatments |
| Fireplace Y/N | false |
| Laundry Features | Electric Dryer Hookup,Washer Hookup |
| Total Bedrooms | 3 |
| Total Baths | 2 |
Exterior Features
| Fencing | Privacy |
|---|---|
| Parking Features | Asphalt,Carport,Concrete |
| Water Source | Public |
| Lot Size Area | 0.54 |
| Foundation Details | Block |
| Building Area Total | 2678 |
| Lot Dimensions | 150.12X162.1 |
| Lot Size Acres | 0.54 |
Amenities
- Foreclosure
- Views
- Short Sale
- New Construction
- Adult 55+
- Lease To Own
- No HOA Fees
- Furnished
- Primary On Main
- Air Conditioning
- Seller Finance
- Green
- Fixer Upper
- Horse
- Golf
- Fireplace
- Deck
- Garage
- Basement
- Pool
Property vs Single Family Average in 37745
Price
Taxes
Year Built

 Tennessee Virginia Regional MLS All information deemed reliable but not guaranteed. All properties are subject to prior sale, change or withdrawal. Neither listing broker(s) or information provider(s) shall be responsible for any typographical errors, misinformation, misprints and shall be held totally harmless. Listing(s) information is provided for consumer's personal, non-commercial use and may not be used for any purpose other than to identify prospective properties consumers may be interested
 DMAAR: Des Moines Area Association of REALTORS® All information deemed reliable but not guaranteed. All properties are subject to prior sale, change or withdrawal. Neither listing broker(s) or information provider(s) shall be responsible for any typographical errors, misinformation, misprints and shall be held totally harmless. Listing(s) information is provided for consumer's personal, non-commercial use and may not be used for any purpose other than to identify prospective properties consumers
 Great Smoky Mountains Association of REALTORS® All information deemed reliable but not guaranteed. All properties are subject to prior sale, change or withdrawal. Neither listing broker(s) or information provider(s) shall be responsible for any typographical errors, misinformation, misprints and shall be held totally harmless. Listing(s) information is provided for consumer's personal, non-commercial use and may not be used for any purpose other than to identify prospective properties consumers
 Lakeway Area MLS® (LAAMLS). All information deemed reliable but not guaranteed. All properties are subject to prior sale, change or withdrawal. Neither listing broker(s) or information provider(s) shall be responsible for any typographical errors, misinformation, misprints and shall be held totally harmless. Listing(s) information is provided for consumer's personal, non-commercial use and may not be used for any purpose other than to identify prospective properties consumers may be interested in purchasing. The data relating to real estate for sale on this website comes in part from the Internet Data Exchange program of the Multiple Listing Service. Real estate listings held by brokerage firms other than Greater Impact Realty Lakeway may be marked with the Internet Data Exchange logo and detailed information about those properties will include the name of the listing broker(s) when required by the MLS. Copyright ©2026 All rights reserved.
Last Updated: September 12, 2026 6:15 PM UTC
Lakeway Area MLS® (LAAMLS). All information deemed reliable but not guaranteed. All properties are subject to prior sale, change or withdrawal. Neither listing broker(s) or information provider(s) shall be responsible for any typographical errors, misinformation, misprints and shall be held totally harmless. Listing(s) information is provided for consumer's personal, non-commercial use and may not be used for any purpose other than to identify prospective properties consumers may be interested in purchasing. The data relating to real estate for sale on this website comes in part from the Internet Data Exchange program of the Multiple Listing Service. Real estate listings held by brokerage firms other than Greater Impact Realty Lakeway may be marked with the Internet Data Exchange logo and detailed information about those properties will include the name of the listing broker(s) when required by the MLS. Copyright ©2026 All rights reserved.
Last Updated: September 12, 2026 6:15 PM UTC
