
Price Reduction - Primary on Main

Address
1643 Arron Way, Sevierville, TN
Price
$ 527,000
Property Attributes
- ID#312865
- TypeSingle Family
- Listing Status Active
- CountySevier
- CitySevierville
- AreaPigeon Forge
- NeighborhoodWhispering Pines
- Zip37876
- Style
- Year Built1986
- Taxes$ 832
- Price$ 527,000
- Bedrooms3
- Full Bathrooms2
- Half Bathrooms0
- Sqr Footage2006
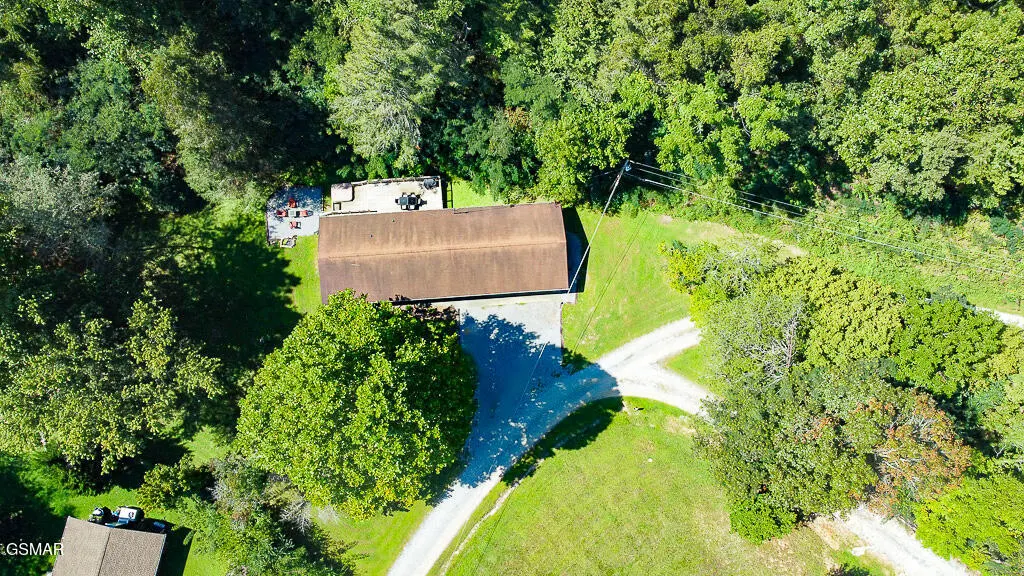
- Lot Size0.74 Acres
Data Source:
Great Smoky Mountains MLS (GSMMLS)
Property Description
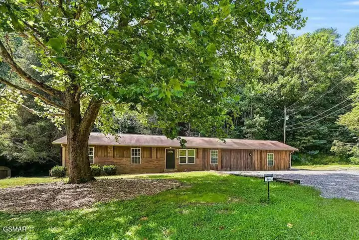
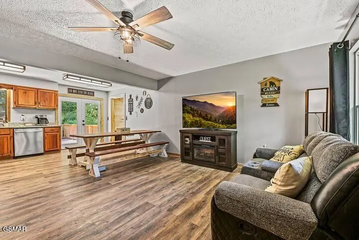
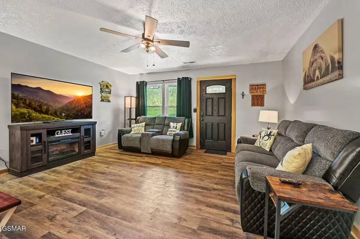
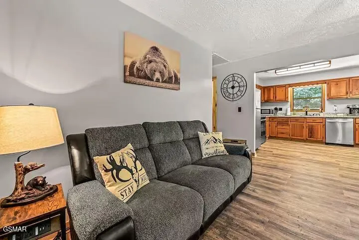
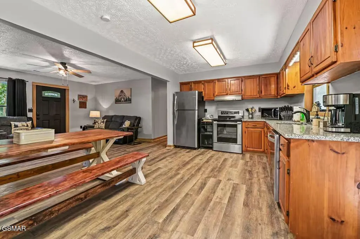
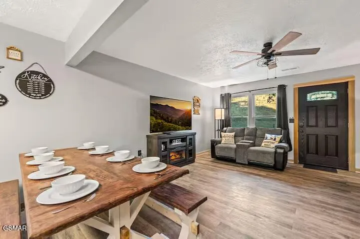
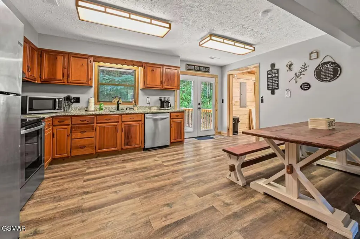
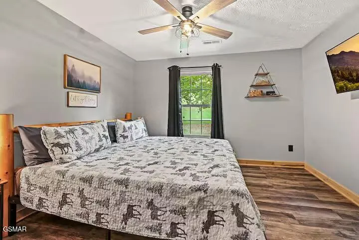
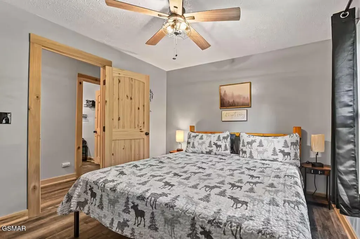
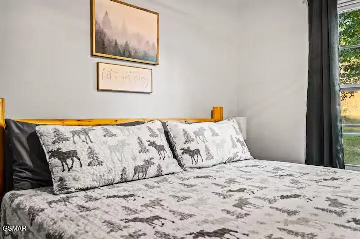
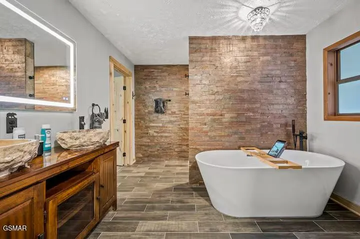
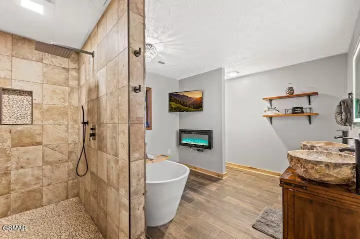
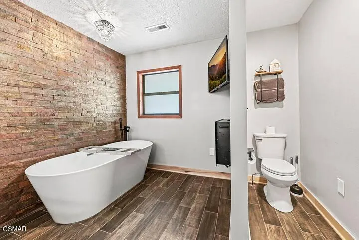
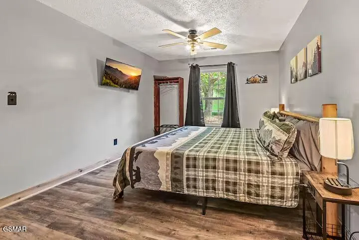
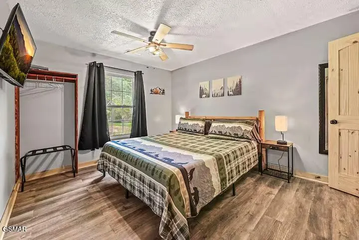
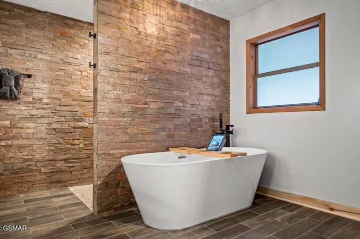
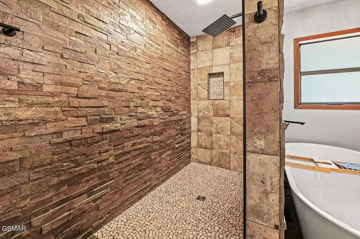
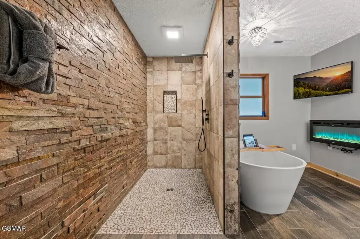
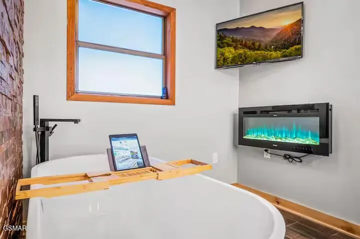
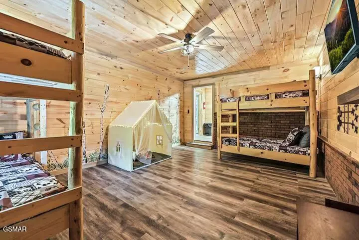
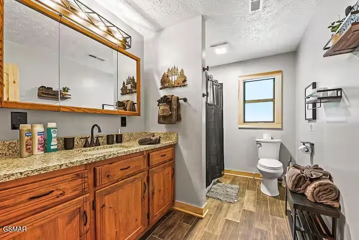
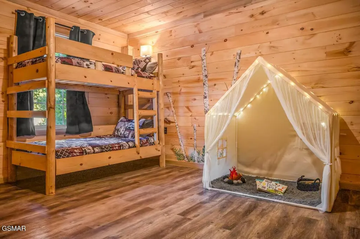
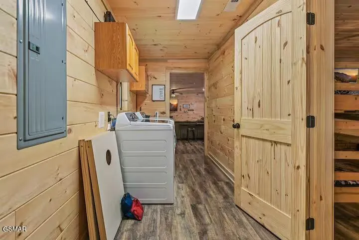
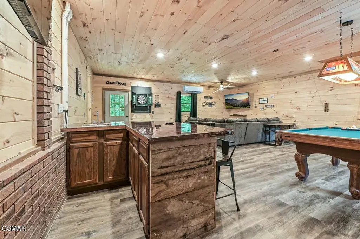
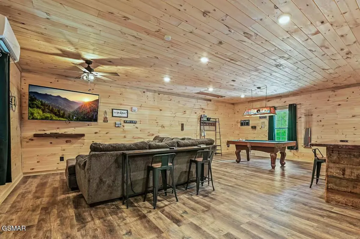
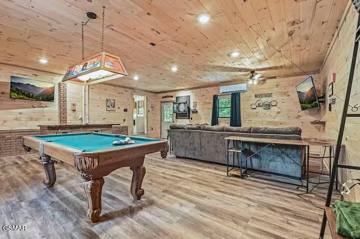
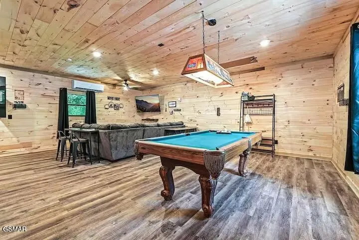
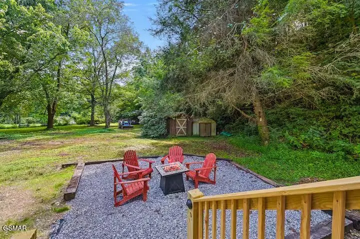
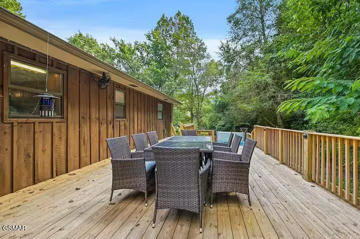
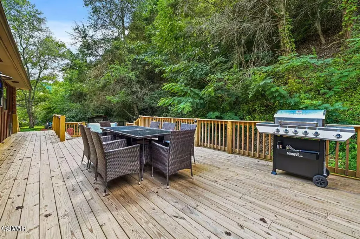
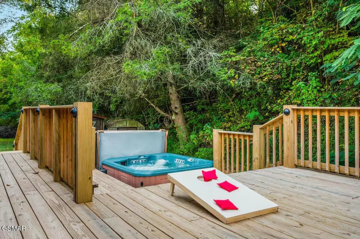
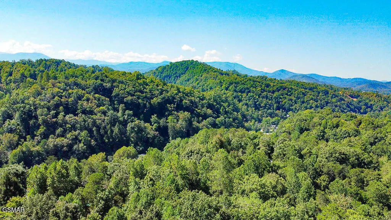
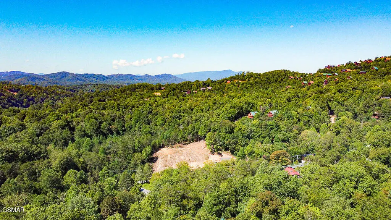
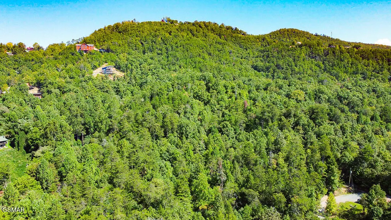
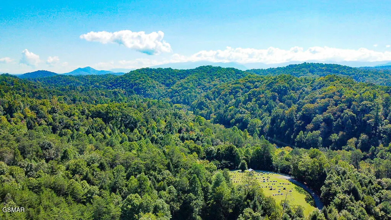
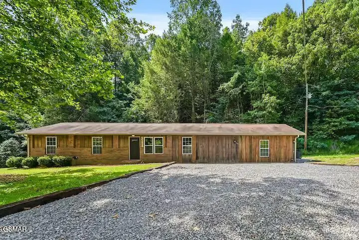
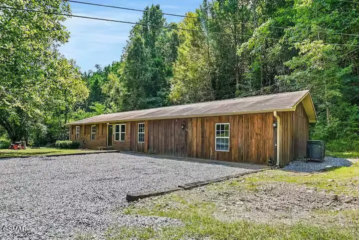
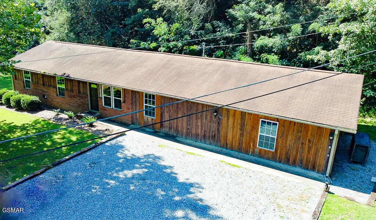
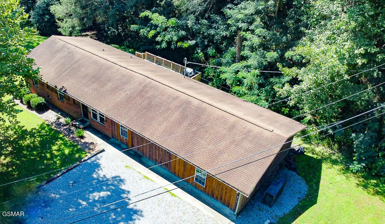
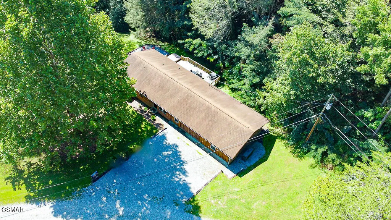
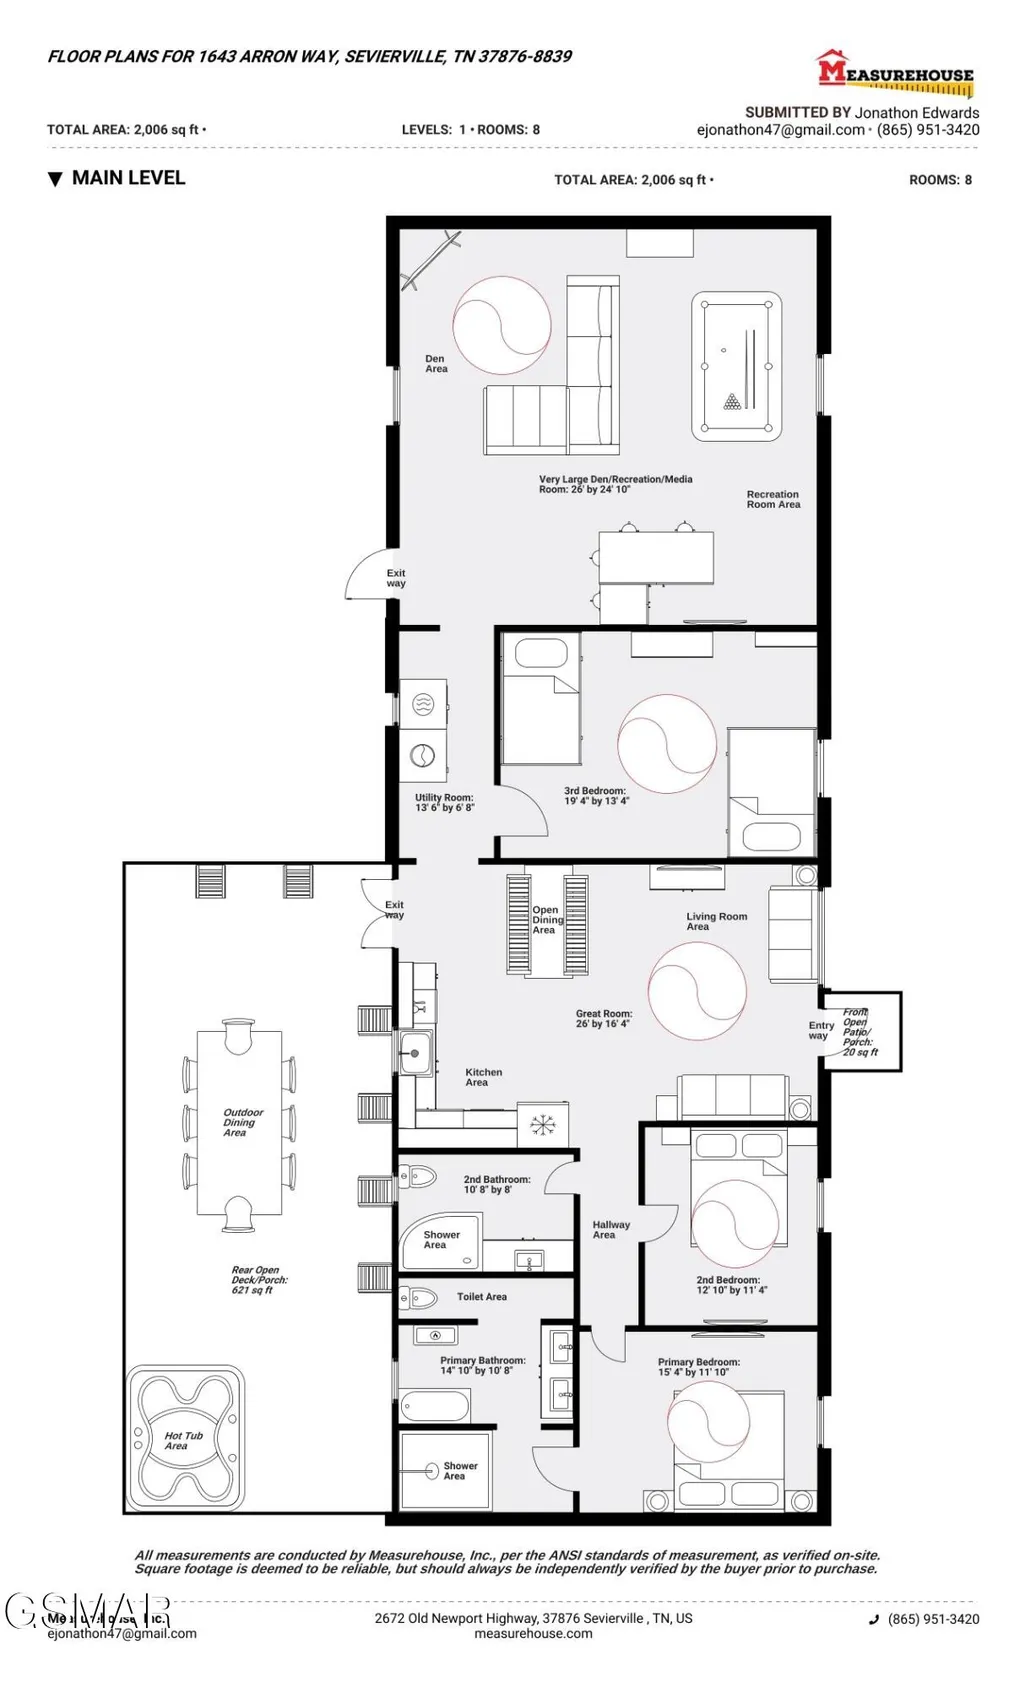
Welcome to your Smoky Mountain retreat! This spacious, one-level, 3 bedroom, 2 bath home sits on nearly three-quarters of an acre, giving you the perfect mix of privacy and convenience, just minutes from Dollywood, downtown Pigeon Forge, Sevierville, and Gatlinburg. Inside, the open layout keeps everyone connected, with the living room, dining area, and kitchen flowing together. When it's time to kick back, a large den doubles as a media or game room, perfect for movie nights or rainy-day fun. The primary suite feels like a retreat of its own, featuring a walk-in tile shower and a separate soaking tub. Two additional bedrooms, a second full bath (with another walk-in shower and soaking tub) along with a roomy utility space, make the home practical as well as comfortable. The oversized back deck is made for gatherings. There's plenty of room to fire up the grill, share meals outdoors, or slip into the hot tub and soak under the stars. Whether you're dreaming of a mountain getaway for your family, a full-time place to call home, or an investment property with rental history, this one checks every box. Surrounded by the beauty of the Smokies yet close to everything, it's ready to welcome its next owner.
| Elementary School | Middle School | High School |
|---|---|---|
| Pigeon Forge Primary Elementary School | Pigeon Forge Intermediate Middle School | Pigeon Forge High High School |
| Price History | |
|---|---|
| 7/20/2026 | Listed $540,000 |
| 8/7/2026 | 1$535,000 |
| 8/24/2026 | 1$532,000 |
| 8/29/2026 | Listed $530,000 |
| 9/8/2026 | 1$527,000 |
General Features
| Sewer | Septic Tank |
|---|---|
| Heating | Electric,Heat Pump |
| Cooling | Electric,Heat Pump |
| Utilities | Cable Available,Electricity Connected,High Speed Internet Connected,Internet Connected |
| Possession | Close Of Escrow |
| Roof | Composition |
| Appliances | Dishwasher,Dryer,Electric Cooktop,Electric Range,Microwave Range Hood Combo,Refrigerator,Self Cleaning Oven,Washer |
| Zoning | R-1 |
| Patio/Porch Features | Deck |
| Architectural Style | Ranch |
| Pool Features | Hot Tub |
| Security Features | Smoke Detector(s) |
| Construction Materials | Brick,Frame,Wood Siding |
| Year Built | 1986 |
| Levels | One |
| Property Subtype | Single Family Residence |
| Tax Year | 2025 |
| Current Use | Residential,Single Family |
| County | Sevier |
| New Construction | false |
| Property Type | Residential |
| HOA | false |
| Attached Garage | false |
| Subdivision Name | Whispering Pines |
| Garage Y/N | false |
| Total Rooms | 8 |
| Full Baths | 2 |
| Status | Active |
| Directions | From downtown Pigeon Forge on the Parkway (U.S. Hwy. 441), turn at Traffic Light #8 onto Dollywood Lane. Follow Dollywood Lane for approx. 1/2 mi., to a right to stay on Dollywood Lane for an additional 1 mi., then continuing straight onto Upper Middle Creek Road for 3 mi. after that. Then, make a left onto Arron Way, going for approx. 1/2 mi., to the property, which will be on your left (see sign). |
| High School | Pigeon Forge High |
| City | Sevierville |
| Disclosures | Seller Disclosure |
| MLS Area | Pigeon Forge |
| Lot Size Units | Acres |
| Lot Size Square Feet | 32234.4 |
| Elementary School | Pigeon Forge Primary |
| Property Attached Y/N | false |
| Tax Annual Amount | 832.94 |
| Home Warranty Y/N | false |
| MLS Area Minor | Pigeon Forge |
| Standard Status | Active |
| Tax Lot | 24 |
| Occupancy | Either |
Interior Features
| Interior Amenities | Ceiling Fan(s),Eat-in Kitchen,Granite Counters,Great Room,High Speed Internet,Kitchen/Dining Combo,Living/Dining Combo,Solid Surface Counters,Storage,Walk-In Shower(s),Wet Bar |
|---|---|
| Basement | Crawl Space |
| Flooring | Luxury Vinyl |
| Furnished Y/N | Negotiable |
| Total Fireplaces | 1 |
| Fireplace Features | Electric |
| Total Stories | 1 |
| Air Conditioning Y/N | true |
| Heating Y/N | true |
| Window Features | Double Pane Windows,Window Treatments |
| Fireplace Y/N | true |
| Above Grade Finished Area | 2006 |
| Laundry Features | Electric Dryer Hookup,Inside,Laundry Room,Main Level,Washer Hookup |
| Total Bedrooms | 3 |
| Main Level Bedrooms | 3 |
| Main Level Bathrooms | 2 |
| LivingAreaSource | Estimated |
| Total Baths | 2 |
Exterior Features
| Exterior Amenities | Rain Gutters |
|---|---|
| Parking Features | Driveway,Gravel |
| Lot Features | Back Yard,Front Yard,Irregular Lot,Private,Wooded,Country Setting |
| Water Source | Well |
| Lot Size Area | 0.74 |
| Foundation Details | Combination |
| Building Area Total | 2006 |
| Lot Dimensions | 142.82 X 226.02 IRR |
| Lot Size Acres | 0.74 |
| Road Surface Type | Gravel |
| Lot Size Source | Public Records |
| Waterfront Y/N | false |
| Door Features | French Doors |
| Road Frontage Type | County Road |
| Road Responsibility | Public Maintained Road |
| Horse Y/N | false |
Amenities
- Foreclosure
- Views
- Short Sale
- New Construction
- Adult 55+
- Lease To Own
- No HOA Fees
- Furnished
- Primary On Main
- Air Conditioning
- Seller Finance
- Green
- Fixer Upper
- Horse
- Golf
- Fireplace
- Deck
- Garage
- Basement
- Pool
Property vs Single Family Average in 37876
Price
Taxes
Year Built

 Tennessee Virginia Regional MLS All information deemed reliable but not guaranteed. All properties are subject to prior sale, change or withdrawal. Neither listing broker(s) or information provider(s) shall be responsible for any typographical errors, misinformation, misprints and shall be held totally harmless. Listing(s) information is provided for consumer's personal, non-commercial use and may not be used for any purpose other than to identify prospective properties consumers may be interested
 DMAAR: Des Moines Area Association of REALTORS® All information deemed reliable but not guaranteed. All properties are subject to prior sale, change or withdrawal. Neither listing broker(s) or information provider(s) shall be responsible for any typographical errors, misinformation, misprints and shall be held totally harmless. Listing(s) information is provided for consumer's personal, non-commercial use and may not be used for any purpose other than to identify prospective properties consumers
 Great Smoky Mountains Association of REALTORS® All information deemed reliable but not guaranteed. All properties are subject to prior sale, change or withdrawal. Neither listing broker(s) or information provider(s) shall be responsible for any typographical errors, misinformation, misprints and shall be held totally harmless. Listing(s) information is provided for consumer's personal, non-commercial use and may not be used for any purpose other than to identify prospective properties consumers
 Lakeway Area MLS® (LAAMLS). All information deemed reliable but not guaranteed. All properties are subject to prior sale, change or withdrawal. Neither listing broker(s) or information provider(s) shall be responsible for any typographical errors, misinformation, misprints and shall be held totally harmless. Listing(s) information is provided for consumer's personal, non-commercial use and may not be used for any purpose other than to identify prospective properties consumers may be interested in purchasing. The data relating to real estate for sale on this website comes in part from the Internet Data Exchange program of the Multiple Listing Service. Real estate listings held by brokerage firms other than Greater Impact Realty Lakeway may be marked with the Internet Data Exchange logo and detailed information about those properties will include the name of the listing broker(s) when required by the MLS. Copyright ©2026 All rights reserved.
Last Updated: September 12, 2026 6:15 PM UTC
Lakeway Area MLS® (LAAMLS). All information deemed reliable but not guaranteed. All properties are subject to prior sale, change or withdrawal. Neither listing broker(s) or information provider(s) shall be responsible for any typographical errors, misinformation, misprints and shall be held totally harmless. Listing(s) information is provided for consumer's personal, non-commercial use and may not be used for any purpose other than to identify prospective properties consumers may be interested in purchasing. The data relating to real estate for sale on this website comes in part from the Internet Data Exchange program of the Multiple Listing Service. Real estate listings held by brokerage firms other than Greater Impact Realty Lakeway may be marked with the Internet Data Exchange logo and detailed information about those properties will include the name of the listing broker(s) when required by the MLS. Copyright ©2026 All rights reserved.
Last Updated: September 12, 2026 6:15 PM UTC
