
Views - Primary on Main

Address
483 Birdie Lane, Bakersville, NC
Price
$ 775,000
Property Attributes
- ID#4386186
- TypeSingle Family
- Listing Status Active
- CountyMITCHELL
- CityBakersville
- AreaMitchell County
- NeighborhoodSunset Mountain
- Zip28705
- Style
- Year Built2010
- Price$ 775,000
- Bedrooms4
- Full Bathrooms3
- Half Bathrooms1
- Sqr Footage3030
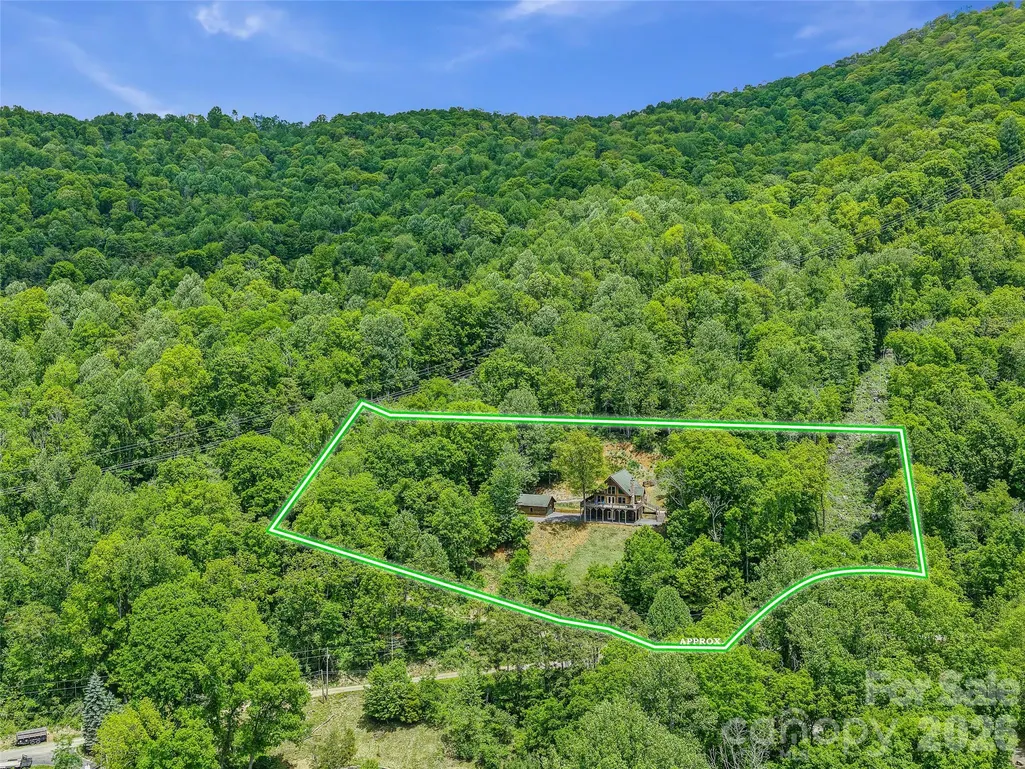
- Lot Size2.18 Acres
Data Source:
Canopy MLS
Property Description
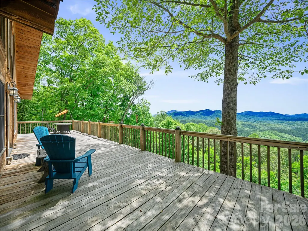
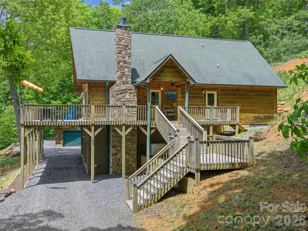
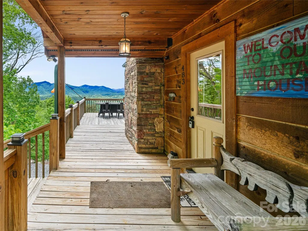
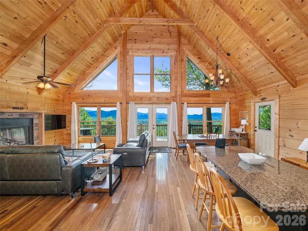
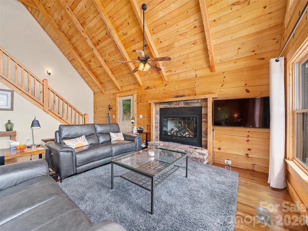
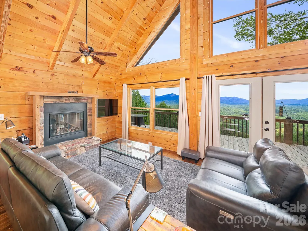
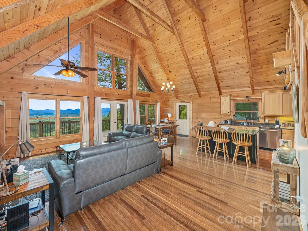
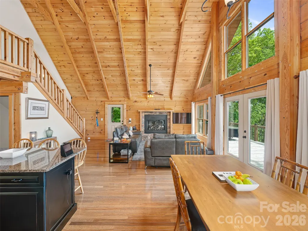
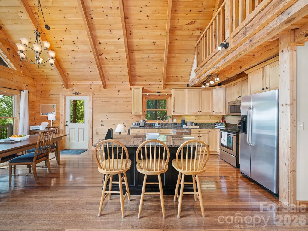
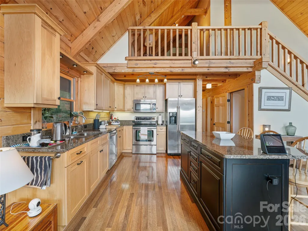
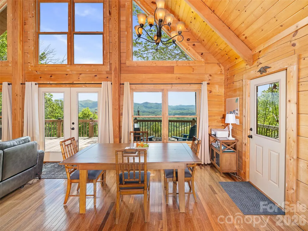
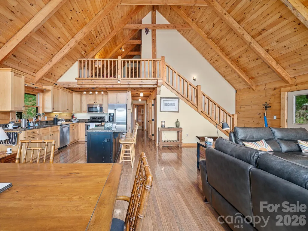
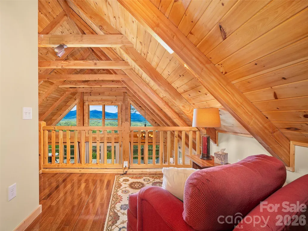
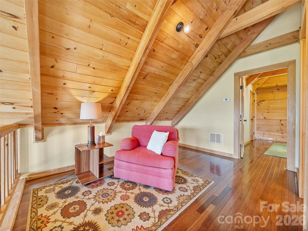
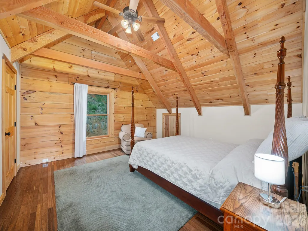
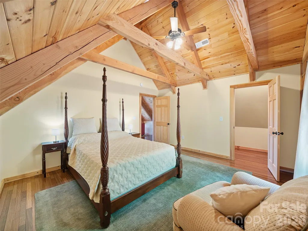
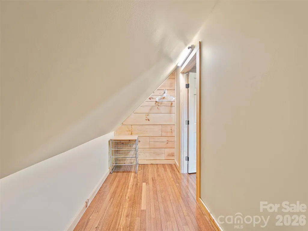
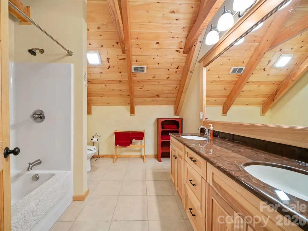
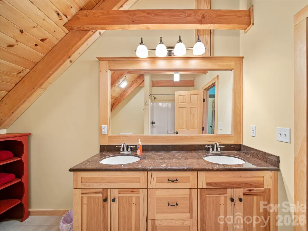
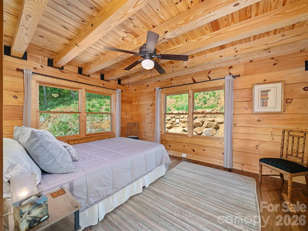
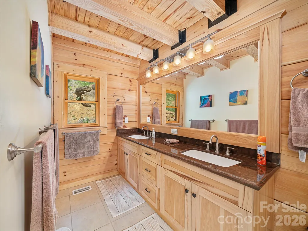
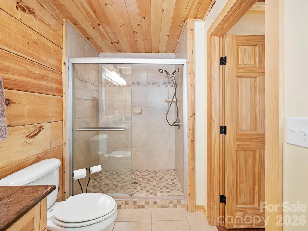
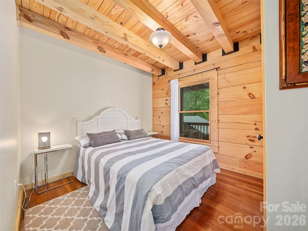
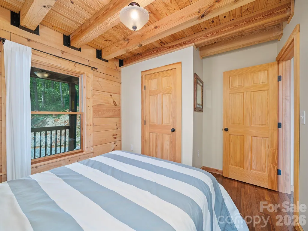
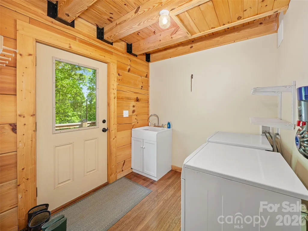
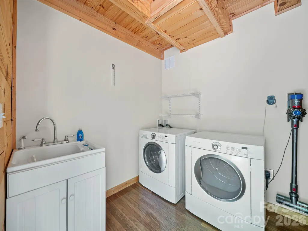
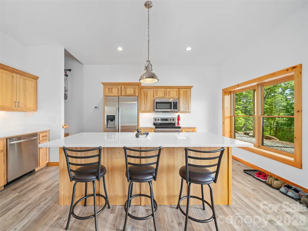
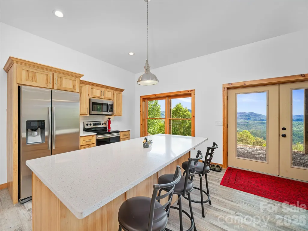
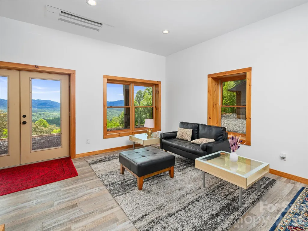
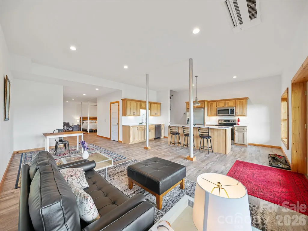
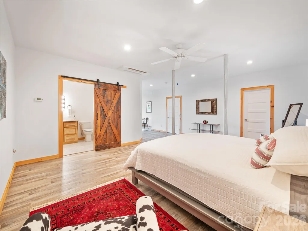
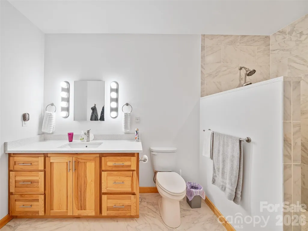
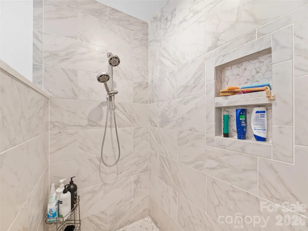
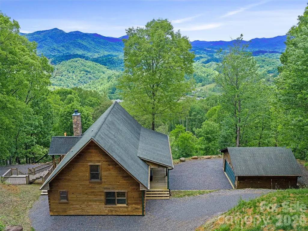
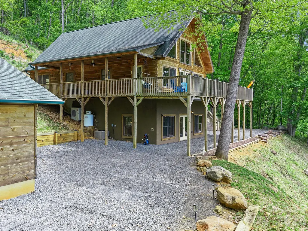
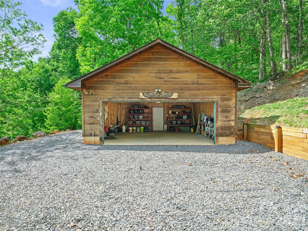
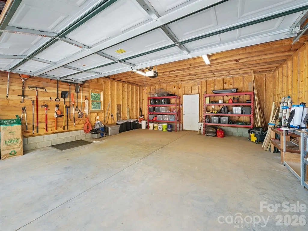
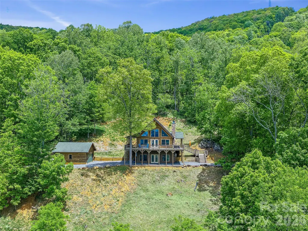
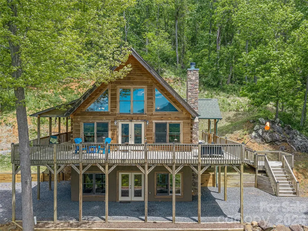
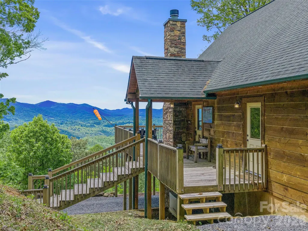
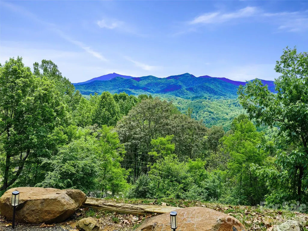
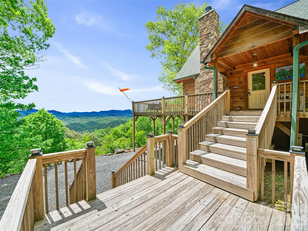
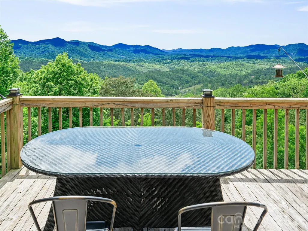
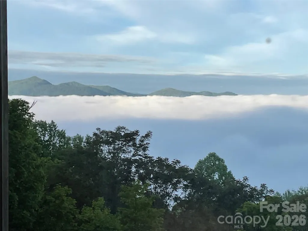
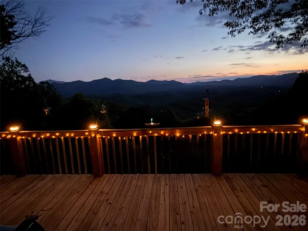
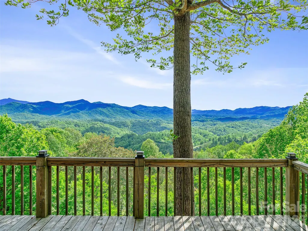
Perched high on Sunset Mountain with magnificent long-range views, Birdie Lane offers a peaceful mountain retreat where natural beauty and comfortable living come together. This beautifully crafted Southland Log Home is thoughtfully positioned to take full advantage of the spectacular surroundings, with exceptional opportunities to relax, unwind, and enjoy unforgettable sunrises and radiant sunsets. Step inside to soaring ceilings, beautiful hardwood floors, and an inviting open-concept design. The spacious kitchen features stainless steel appliances and flows naturally into the living area, creating an ideal space for entertaining or enjoying everyday life. The main level includes two spacious bedrooms and bathrooms, along with a generously sized laundry room for added convenience. Upstairs, a charming loft overlooks the main living area and provides a versatile space for a home office, reading area, creative studio, or additional guest accommodations. The lower level expands the possibilities even further with a second living area and full kitchen featuring stainless steel appliances, an open living space, and a spacious private bedroom with an en-suite bath. Radiant-heated floors add an extra touch of comfort to the lower-level bath, making this space especially appealing for guests, extended stays, or potential rental use. Throughout the home, thoughtful details enhance both comfort and functionality, including generous walk-in closets that provide exceptional storage. A detached two-car garage offers ample room for vehicles, storage, or a dedicated workshop. With its elevated setting, expansive mountain views, flexible living spaces, and inviting design, Birdie Lane offers a wonderful opportunity to enjoy the best of mountain living in a home designed for both relaxation and everyday comfort.
| Elementary School | Middle School | High School |
|---|---|---|
| Mitchell Elementary School | Mitchell Middle School | Mitchell High School |
| Price History | |
|---|---|
| 5/26/2026 | Listed $775,000 |
General Features
| Living Area | 3030 |
|---|---|
| Sewer | Septic Installed |
| Heating | Forced Air,Radiant Floor |
| Cooling | Central Air |
| Roof | Composition |
| Appliances | Electric Oven,Electric Range,Exhaust Fan,Exhaust Hood,Microwave,Refrigerator,Washer/Dryer |
| HOA Fee | 600 |
| Garage Spaces | 2 |
| Patio/Porch Features | Deck,Side Porch |
| Construction Materials | Wood |
| Exclusions | Propane Tank - Leased |
| Year Built | 2010 |
| View | Long Range,Mountain(s),Year Round |
| Levels | One and One Half |
| Property Subtype | Single Family Residence |
| Parcel Number | 0854-00-14-1950 |
| Assoc Fee Paid Per | Annually |
| County | Mitchell |
| New Construction | No |
| Property Type | Residential |
| HOA | Yes |
| Subdivision Name | Sunset Mountain |
| Garage Y/N | Yes |
| Full Baths | 3 |
| Directions | From Burnsville: Take 226N approx. 6.5 miles,Turn RT onto 226S/80N. Travel 3.5 miles. Follow to Sunset Mountain on LEFT on gravel road. Follow to Birdie Lane. See sign |
| High School | Mitchell |
| City | Bakersville |
| Senior Community Y/N | No |
| Lot Size Units | Acres |
| Carport Y/N | No |
| Elementary School | Mitchell |
| Middle/Junior High School | Mitchell |
| Additional Parcels Y/N | No |
| Standard Status | Active |
| CAR_HOASubjectTo | Required |
| Construction Type | Site Built |
| Tax Assessed Value | 481100 |
| Listing Terms | Cash,Conventional |
Interior Features
| Interior Amenities | Kitchen Island,Open Floorplan,Storage,Walk-In Closet(s) |
|---|---|
| Basement | Bath/Stubbed,Exterior Entry,Finished,Full,Interior Entry,Walk-Out Access,Walk-Up Access |
| Flooring | Tile,Wood |
| Fireplace Features | Gas Log,Great Room,Propane |
| Basement (Y/N) | Yes |
| Fireplace Y/N | Yes |
| Above Grade Finished Area | 1757 |
| Half Baths | 1 |
| Laundry Features | Laundry Room,Main Level |
| Total Bedrooms | 4 |
| Below Grade Finished Area | 1273 |
| Total Baths | 4 |
| SqFt Main | 1273 |
| SqFt Upper | 484 |
| Bedroom | 2 |
Exterior Features
| Parking Features | Detached Garage |
|---|---|
| Lot Features | Private,Sloped,Wooded,Views |
| Water Source | Well |
| Lot Size Area | 2.18 |
| Foundation Details | Basement |
| Road Surface Type | Gravel |
| Other Equipment | Generator |
| Road Responsibility | Private Maintained Road |
| Main Level Garage YN | No |
Amenities
- Foreclosure
- Views
- Short Sale
- New Construction
- Adult 55+
- Lease To Own
- No HOA Fees
- Furnished
- Primary On Main
- Air Conditioning
- Seller Finance
- Green
- Fixer Upper
- Horse
- Golf
- Fireplace
- Deck
- Garage
- Basement
- Pool
Property vs Single Family Average in 28705
Price
Year Built
Visits

 Tennessee Virginia Regional MLS All information deemed reliable but not guaranteed. All properties are subject to prior sale, change or withdrawal. Neither listing broker(s) or information provider(s) shall be responsible for any typographical errors, misinformation, misprints and shall be held totally harmless. Listing(s) information is provided for consumer's personal, non-commercial use and may not be used for any purpose other than to identify prospective properties consumers may be interested
 DMAAR: Des Moines Area Association of REALTORS® All information deemed reliable but not guaranteed. All properties are subject to prior sale, change or withdrawal. Neither listing broker(s) or information provider(s) shall be responsible for any typographical errors, misinformation, misprints and shall be held totally harmless. Listing(s) information is provided for consumer's personal, non-commercial use and may not be used for any purpose other than to identify prospective properties consumers
 Great Smoky Mountains Association of REALTORS® All information deemed reliable but not guaranteed. All properties are subject to prior sale, change or withdrawal. Neither listing broker(s) or information provider(s) shall be responsible for any typographical errors, misinformation, misprints and shall be held totally harmless. Listing(s) information is provided for consumer's personal, non-commercial use and may not be used for any purpose other than to identify prospective properties consumers
 Lakeway Area MLS® (LAAMLS). All information deemed reliable but not guaranteed. All properties are subject to prior sale, change or withdrawal. Neither listing broker(s) or information provider(s) shall be responsible for any typographical errors, misinformation, misprints and shall be held totally harmless. Listing(s) information is provided for consumer's personal, non-commercial use and may not be used for any purpose other than to identify prospective properties consumers may be interested in purchasing. The data relating to real estate for sale on this website comes in part from the Internet Data Exchange program of the Multiple Listing Service. Real estate listings held by brokerage firms other than Greater Impact Realty Lakeway may be marked with the Internet Data Exchange logo and detailed information about those properties will include the name of the listing broker(s) when required by the MLS. Copyright ©2026 All rights reserved.
Last Updated: September 14, 2026 1:22 PM UTC
Lakeway Area MLS® (LAAMLS). All information deemed reliable but not guaranteed. All properties are subject to prior sale, change or withdrawal. Neither listing broker(s) or information provider(s) shall be responsible for any typographical errors, misinformation, misprints and shall be held totally harmless. Listing(s) information is provided for consumer's personal, non-commercial use and may not be used for any purpose other than to identify prospective properties consumers may be interested in purchasing. The data relating to real estate for sale on this website comes in part from the Internet Data Exchange program of the Multiple Listing Service. Real estate listings held by brokerage firms other than Greater Impact Realty Lakeway may be marked with the Internet Data Exchange logo and detailed information about those properties will include the name of the listing broker(s) when required by the MLS. Copyright ©2026 All rights reserved.
Last Updated: September 14, 2026 1:22 PM UTC
