
Address
301 Hillside Road, Johnson City, TN
Price
$ 449,000
Property Attributes
- ID#9996752
- TypeSingle Family
- Listing Status Active Under Contract
- CountyWashington
- CityJohnson City
- AreaNE Johnson City
- NeighborhoodMountcastle Hills
- Zip37601
- StyleOther, See Remarks
- Year Built1962
- Taxes$ 3124
- Price$ 449,000
- Bedrooms5
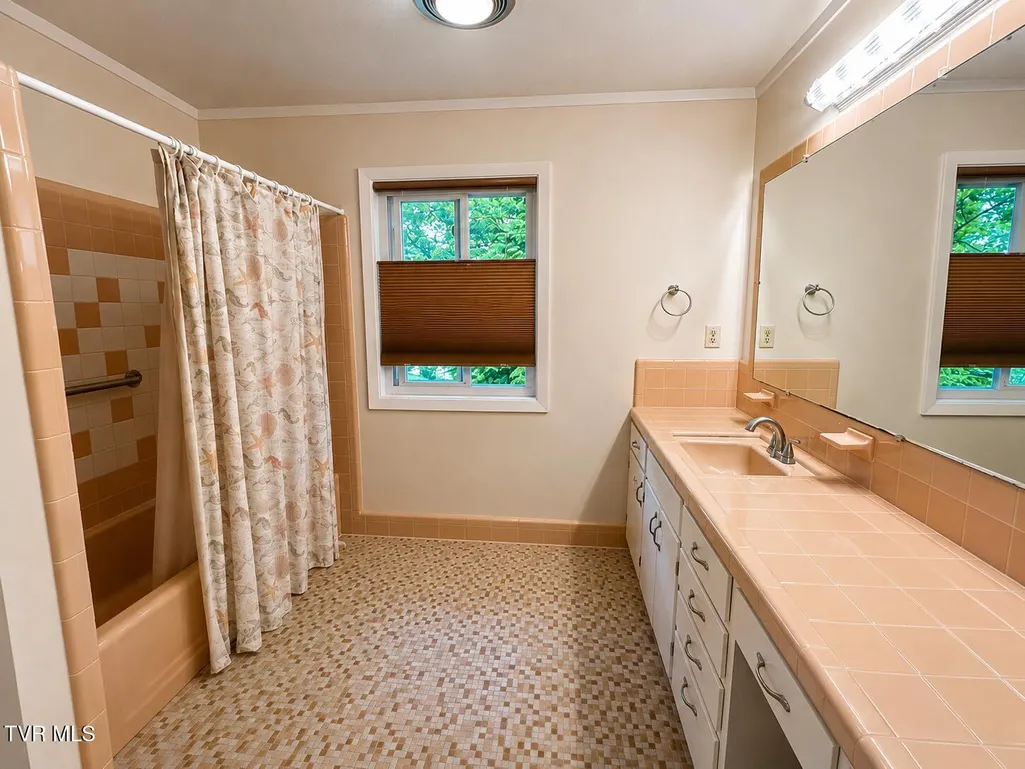
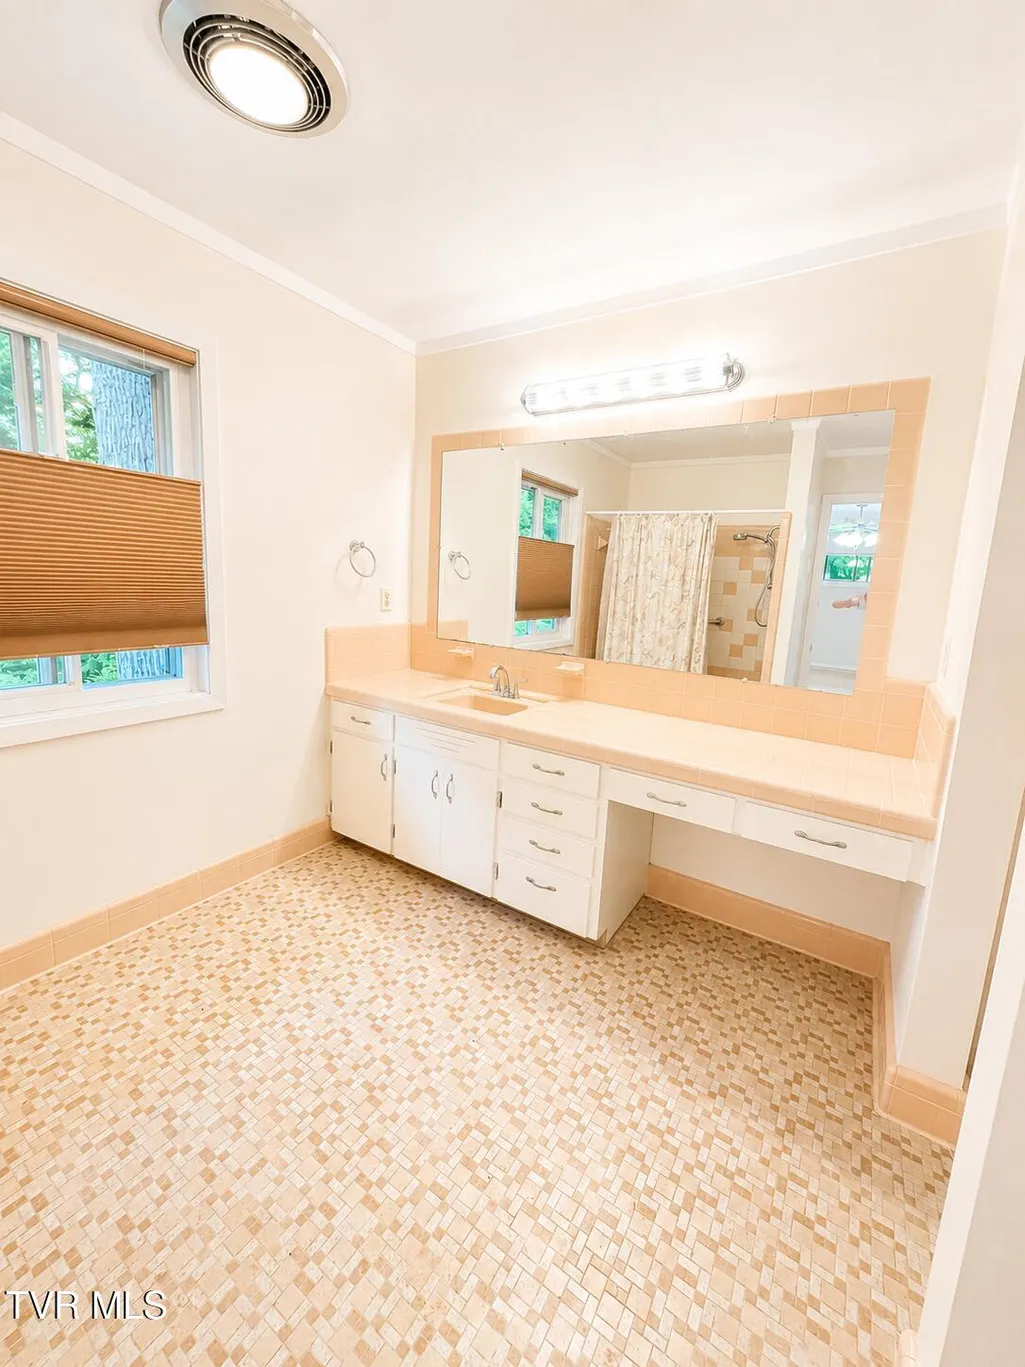
- Full Bathrooms3
- Half Bathrooms0
- Sqr Footage2750
- Lot Size0.48 Acres
Data Source:
Tennessee Virginia Regional MLS (NETAR)
Property Description
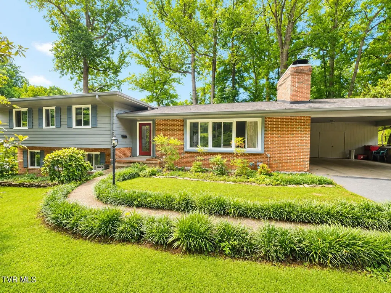
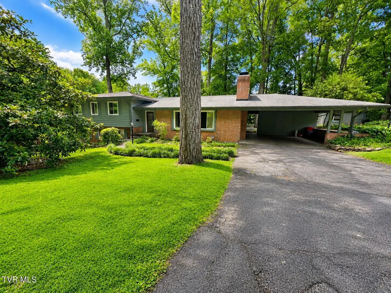
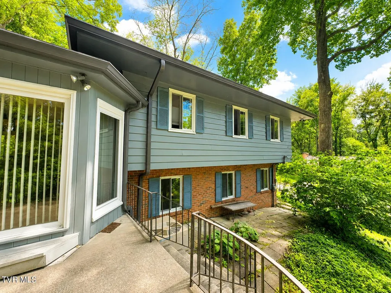
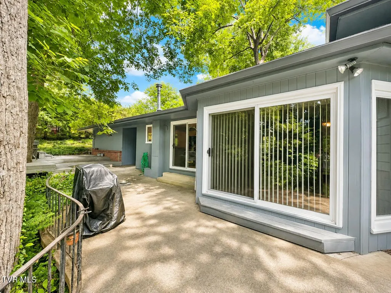
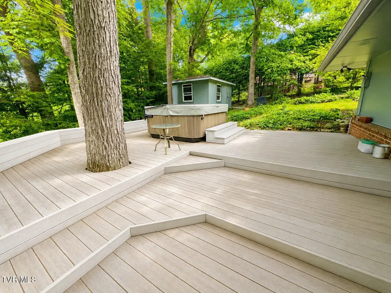
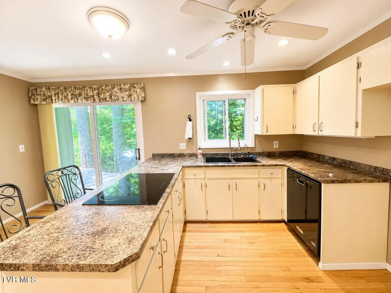
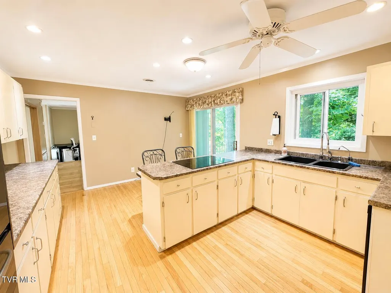
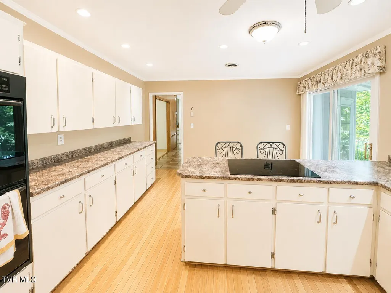
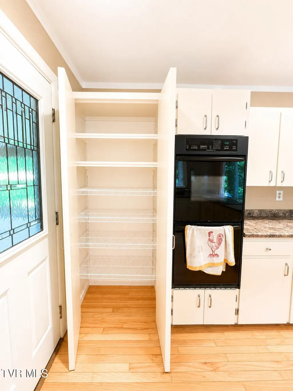
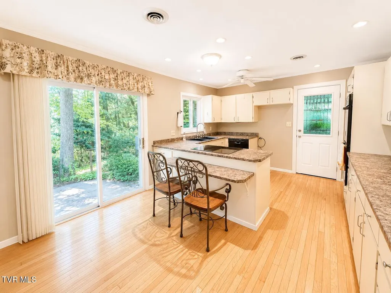
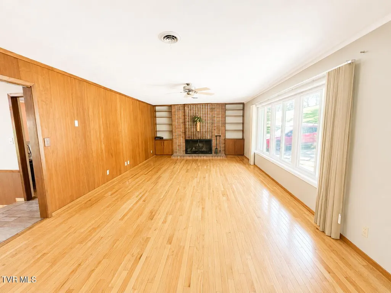
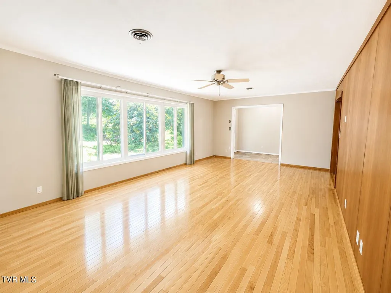
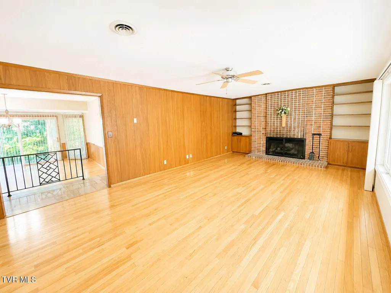
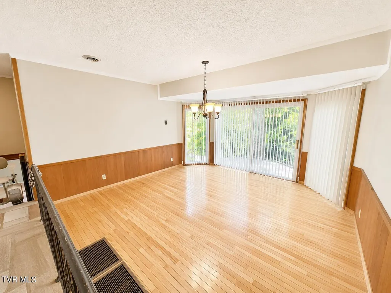
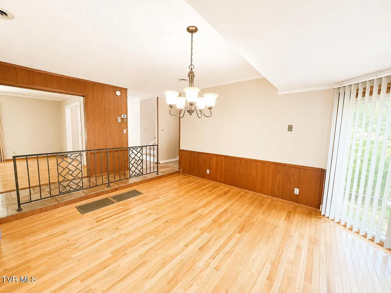
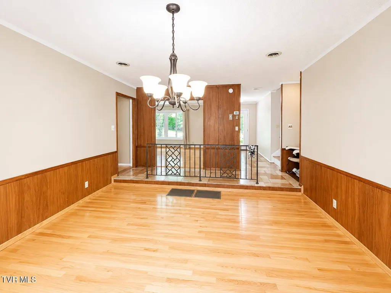
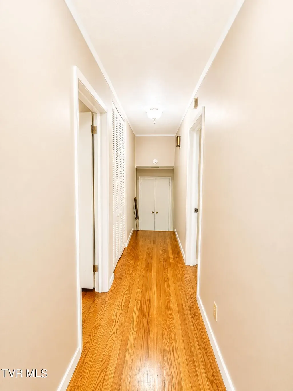
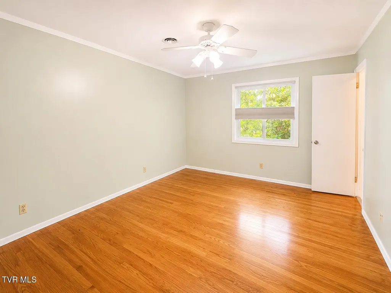
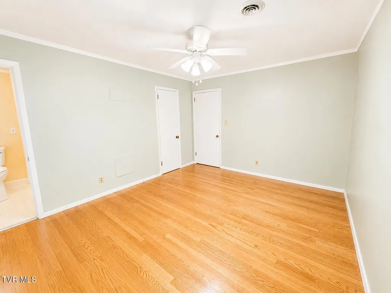
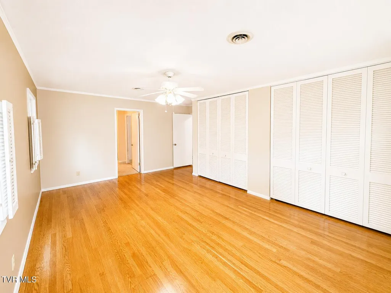
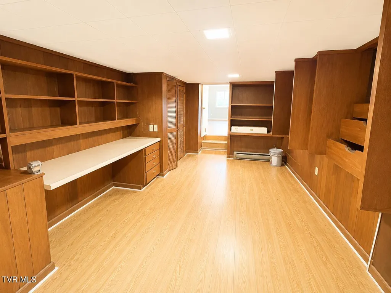
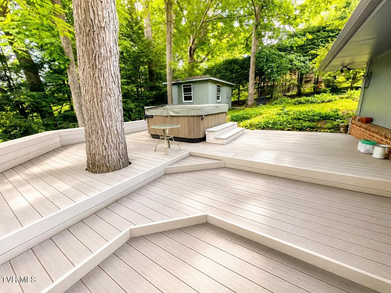
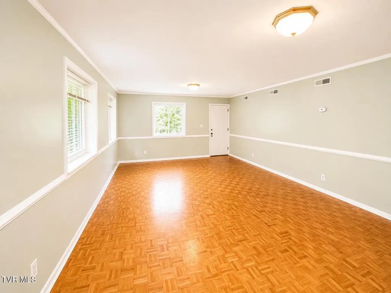
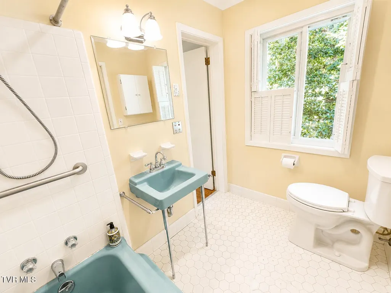
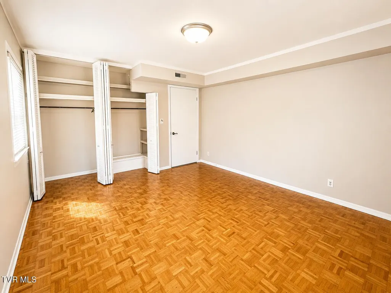
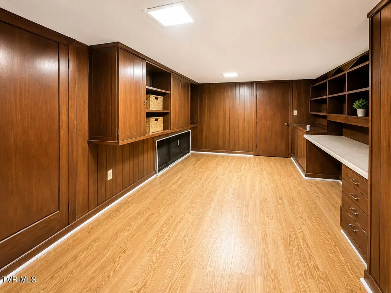
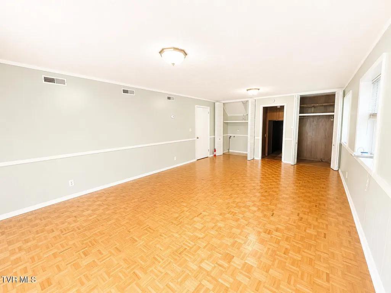
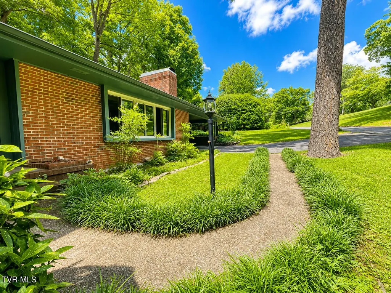
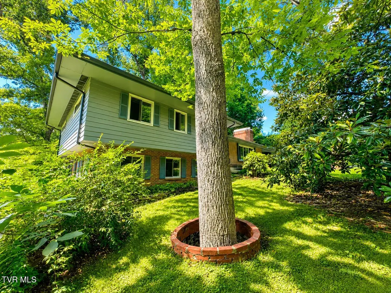
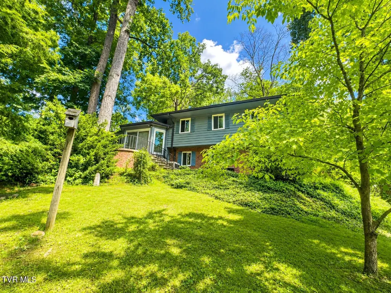
MORE PHOTOS ON THE WAY! Welcome to this beautiful Parker Southerland-built home, ideally situated on a spacious corner lot in the prestigious Mountcastle Hills neighborhood. Located in the heart of Johnson City, this home offers exceptional convenience with easy access to the mall, restaurants, shopping, and all that Uptown Johnson City has to offer. Featuring 5 bedrooms and 3 full bathrooms, this spacious home provides plenty of room for family, guests, and entertaining. One bedroom is located on the lower level and does not have windows, making it ideal for a home office, hobby room, workout space, or additional flex area. The thoughtfully designed floor plan includes a formal living room, formal dining room, and a large great room that serves as the perfect gathering space. Beautiful hardwood flooring runs throughout the home, with no carpet to maintain. The kitchen is equipped with newer appliances, and offers excellent functionality for everyday living. Storage is abundant both inside and out, with large closets throughout the home and additional storage areas to accommodate all your needs. Step outside to enjoy the expansive low-maintenance synthetic deck, complete with a hot tub, creating the perfect setting for relaxation and outdoor entertaining. Additional highlights include double-pane windows, mature landscaping, and a highly desirable location within one of Johnson City's most established neighborhoods. This well-maintained home combines space, comfort, storage, and convenience in a prime Johnson City location. Don't miss this opportunity to own a quality-built home in sought-after Mountcastle Hills. Part or all of the information in this listing may have been obtained from a 3rd party and/or tax records and must be verified before assuming accurate. Buyer(s) must verify all information.
| Elementary School | Middle School | High School |
|---|---|---|
| Fairmont Elementary School | Indian Trail Middle School | Science Hill High School |
| Price History | |
|---|---|
| 6/12/2026 | Listed $449,000 |
General Features
| Sewer | Public Sewer |
|---|---|
| Heating | Baseboard,Forced Air,Natural Gas |
| Cooling | Central Air |
| Utilities | Cable Available,Electricity Connected,Sewer Connected,Water Connected |
| Roof | Shingle |
| Appliances | Built-In Electric Oven,Built-In Gas Oven,Cooktop,Dishwasher,Water Softener Owned |
| Zoning | R 1 |
| Patio/Porch Features | Breezeway,Deck,Rear Patio |
| Architectural Style | Other,See Remarks |
| Construction Materials | Brick,Wood Siding |
| Year Built | 1962 |
| Topography | Level, Sloped, Wooded |
| Property Subtype | Single Family Residence |
| County | Washington |
| New Construction | false |
| Property Type | Residential |
| Association Amenities | Spa/Hot Tub |
| HOA | false |
| Attached Garage | true |
| Subdivision Name | Mountcastle Hills |
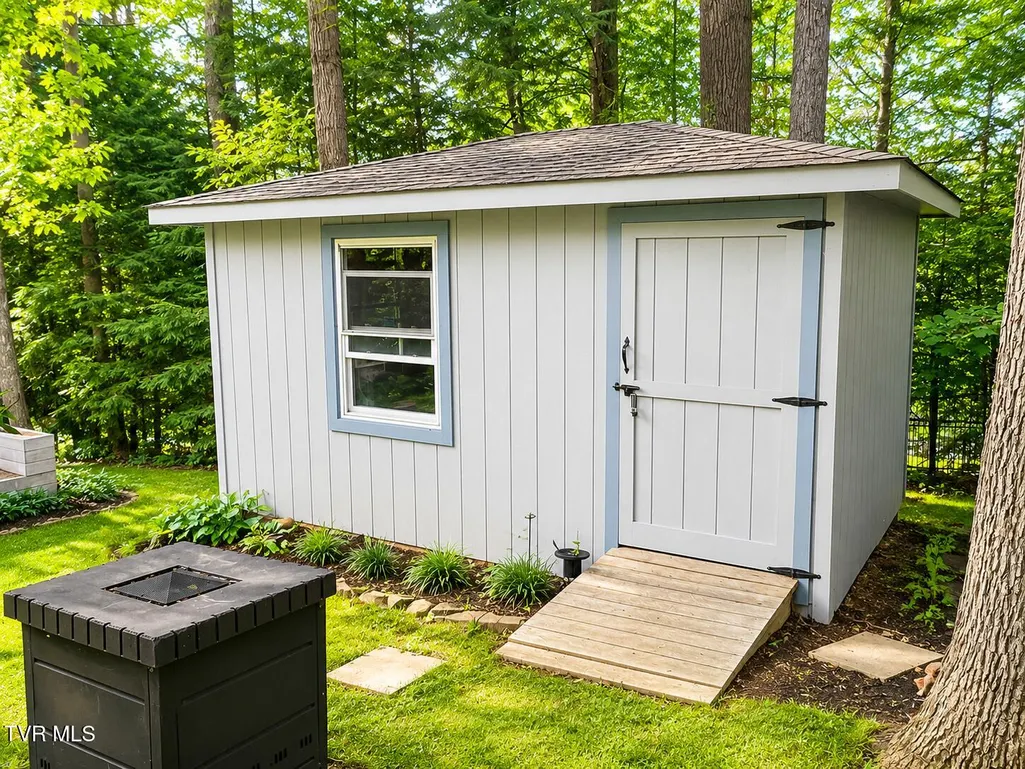
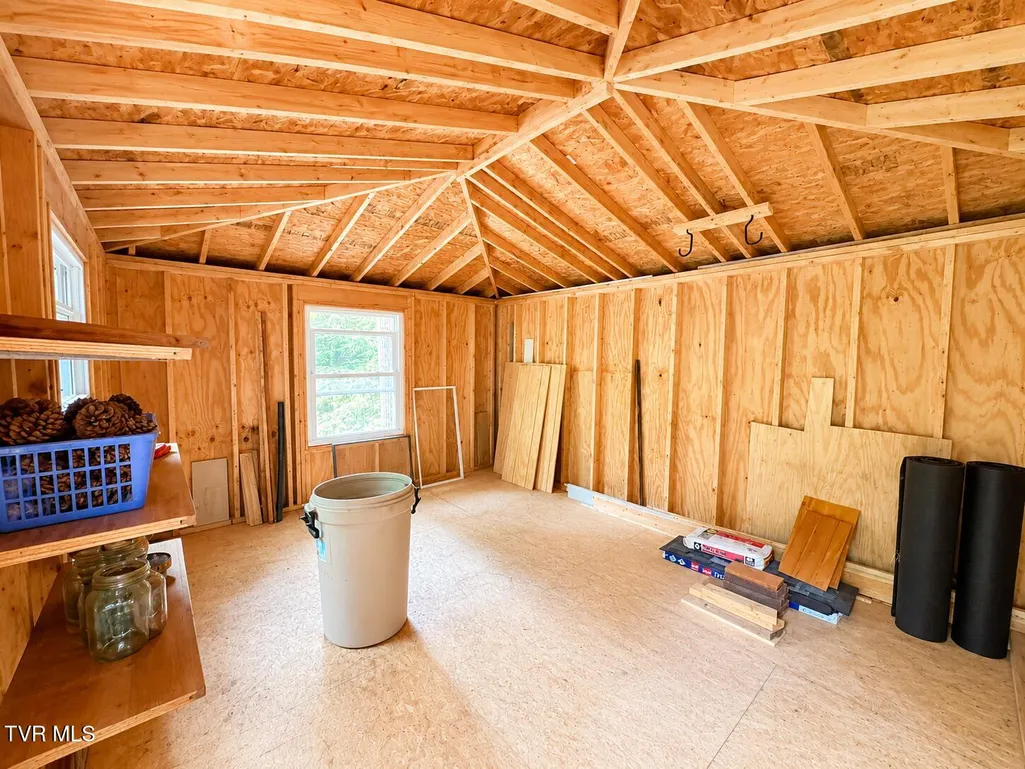
| Other Structures | Outbuilding,Shed(s),Storage |
| Total Rooms | 9 |
| Full Baths | 3 |
| Status | Active Under Contract |
| Directions | From Roan Street, turn left on Hillside, corner of Hillside and Rotherwood. |
| High School | Science Hill |
| City | Johnson City |
| MLS Area | 302 - NE Johnson City |
| Lot Size Units | Acres |
| Lot Size Square Feet | 20908.8 |
| Carport Spaces | 2 |
| Elementary School | Fairmont |
| Home Warranty Y/N | false |
| Middle/Junior High School | Indian Trail |
| Property Condition | Above Average,Average |
| MLS Area Minor | 302 - NE Johnson City |
| Structure Type | House |
| Standard Status | Pending |
| Conventional | true |
| FHA | true |
| Financing_co_VA_sp_Loan | true |
| Wood siding | true |
| Cash | true |
Interior Features
| Interior Amenities | Laminate Counters,Radon Mitigation System |
|---|---|
| Basement | Full,Partially Finished,Walk-Out Access |
| Flooring | Ceramic Tile,Hardwood |
| Total Fireplaces | 1 |
| Fireplace Features | Gas Log,Great Room |
| Air Conditioning Y/N | true |
| Heating Y/N | true |
| Window Features | Double Pane Windows,Insulated Windows |
| Fireplace Y/N | true |
| Total Bedrooms | 5 |
| Below Grade Finished Area | 850 |
| Total Baths | 3 |
| Attic Crawl Opening | true |
Exterior Features
| Parking Features | Asphalt,Attached |
|---|---|
| Water Source | Public |
| Lot Size Area | 0.48 |
| Building Area Total | 2981 |
| Lot Dimensions | 132.15 x 183.33 |
| Lot Size Acres | 0.48 |
| Exterior_sp_Finish_co_Brick4 | true |
Amenities
- Foreclosure
- Views
- Short Sale
- New Construction
- Adult 55+
- Lease To Own
- No HOA Fees
- Furnished
- Primary On Main
- Air Conditioning
- Seller Finance
- Green
- Fixer Upper
- Horse
- Golf
- Fireplace
- Deck
- Garage
- Basement
- Pool
Property vs Single Family Average in 37601
Price
Taxes
Year Built
 Canopy MLS® Copyright ©2026 All rights reserved.
 Tennessee Virginia Regional MLS All information deemed reliable but not guaranteed. All properties are subject to prior sale, change or withdrawal. Neither listing broker(s) or information provider(s) shall be responsible for any typographical errors, misinformation, misprints and shall be held totally harmless. Listing(s) information is provided for consumer's personal, non-commercial use and may not be used for any purpose other than to identify prospective properties consumers may be interested
 DMAAR: Des Moines Area Association of REALTORS® All information deemed reliable but not guaranteed. All properties are subject to prior sale, change or withdrawal. Neither listing broker(s) or information provider(s) shall be responsible for any typographical errors, misinformation, misprints and shall be held totally harmless. Listing(s) information is provided for consumer's personal, non-commercial use and may not be used for any purpose other than to identify prospective properties consumers
 Great Smoky Mountains Association of REALTORS® All information deemed reliable but not guaranteed. All properties are subject to prior sale, change or withdrawal. Neither listing broker(s) or information provider(s) shall be responsible for any typographical errors, misinformation, misprints and shall be held totally harmless. Listing(s) information is provided for consumer's personal, non-commercial use and may not be used for any purpose other than to identify prospective properties consumers
 Lakeway Area MLS® (LAAMLS). All information deemed reliable but not guaranteed. All properties are subject to prior sale, change or withdrawal. Neither listing broker(s) or information provider(s) shall be responsible for any typographical errors, misinformation, misprints and shall be held totally harmless. Listing(s) information is provided for consumer's personal, non-commercial use and may not be used for any purpose other than to identify prospective properties consumers may be interested in purchasing. The data relating to real estate for sale on this website comes in part from the Internet Data Exchange program of the Multiple Listing Service. Real estate listings held by brokerage firms other than Greater Impact Realty Lakeway may be marked with the Internet Data Exchange logo and detailed information about those properties will include the name of the listing broker(s) when required by the MLS. Copyright ©2026 All rights reserved.
Last Updated: September 12, 2026 6:15 PM UTC
Lakeway Area MLS® (LAAMLS). All information deemed reliable but not guaranteed. All properties are subject to prior sale, change or withdrawal. Neither listing broker(s) or information provider(s) shall be responsible for any typographical errors, misinformation, misprints and shall be held totally harmless. Listing(s) information is provided for consumer's personal, non-commercial use and may not be used for any purpose other than to identify prospective properties consumers may be interested in purchasing. The data relating to real estate for sale on this website comes in part from the Internet Data Exchange program of the Multiple Listing Service. Real estate listings held by brokerage firms other than Greater Impact Realty Lakeway may be marked with the Internet Data Exchange logo and detailed information about those properties will include the name of the listing broker(s) when required by the MLS. Copyright ©2026 All rights reserved.
Last Updated: September 12, 2026 6:15 PM UTC
