
Primary on Main
Address
1905 Sherwood Drive, Johnson City, TN
Price
$ 749,000
Property Attributes
- ID#9999128
- TypeSingle Family
- Listing Status Pending
- CountyWashington
- CityJohnson City
- AreaNE Johnson City
- NeighborhoodMountcastle Hills
- Zip37601
- StyleColonial, Traditional
- Year Built1965
- Taxes$ 4079
- Price$ 749,000
- Bedrooms4
- Full Bathrooms3
- Half Bathrooms2
- Sqr Footage3700
- Lot Size0.51 Acres
Data Source:
Tennessee Virginia Regional MLS (NETAR)
Property Description
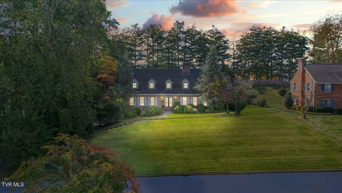
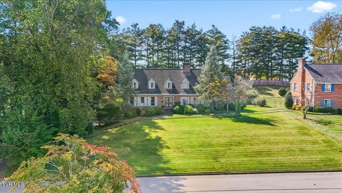
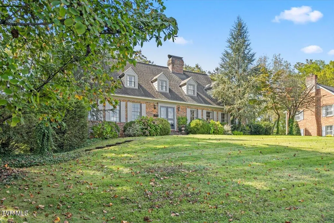
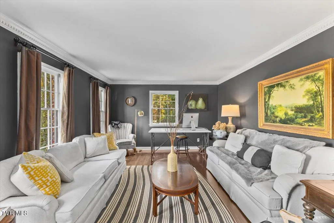
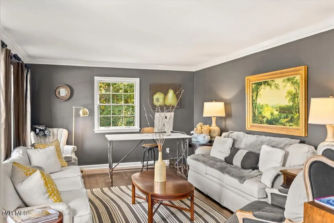
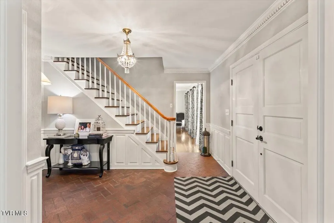
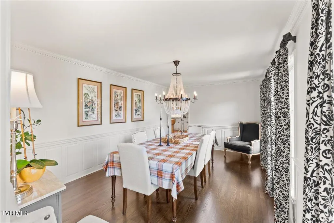
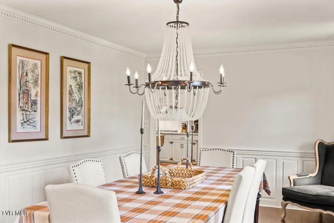
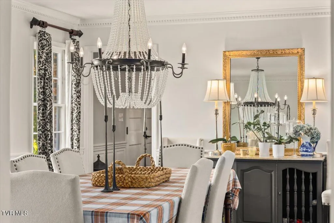
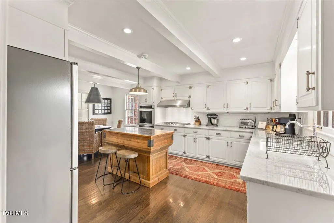
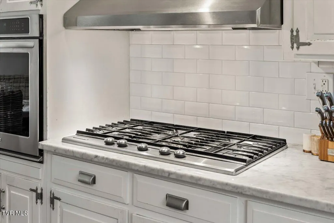
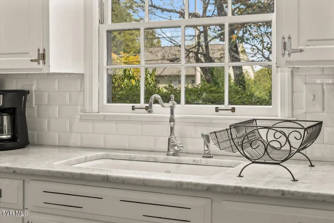
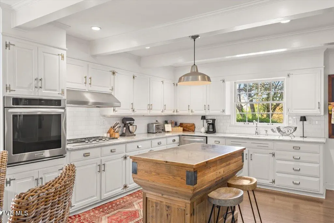
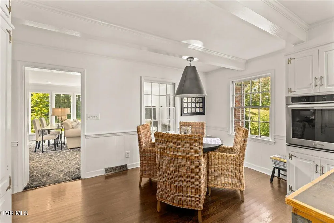
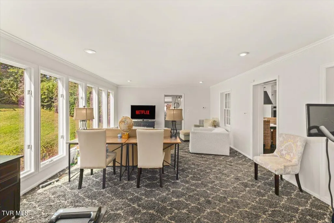
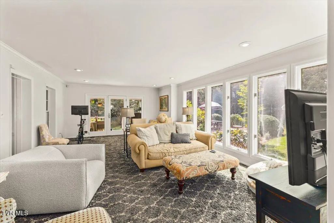
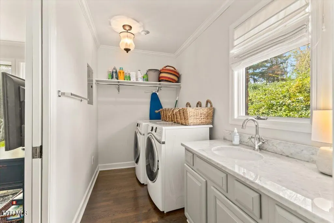
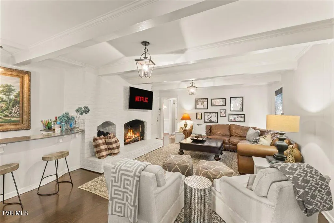
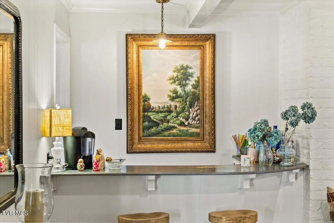
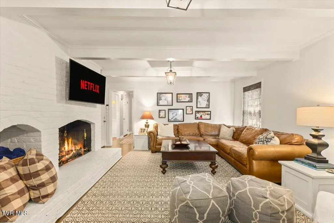
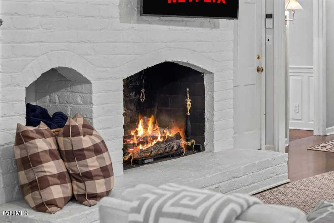
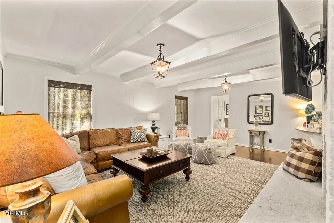
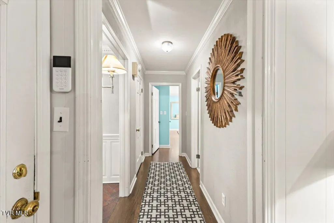
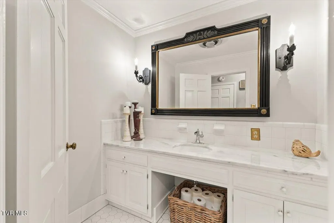
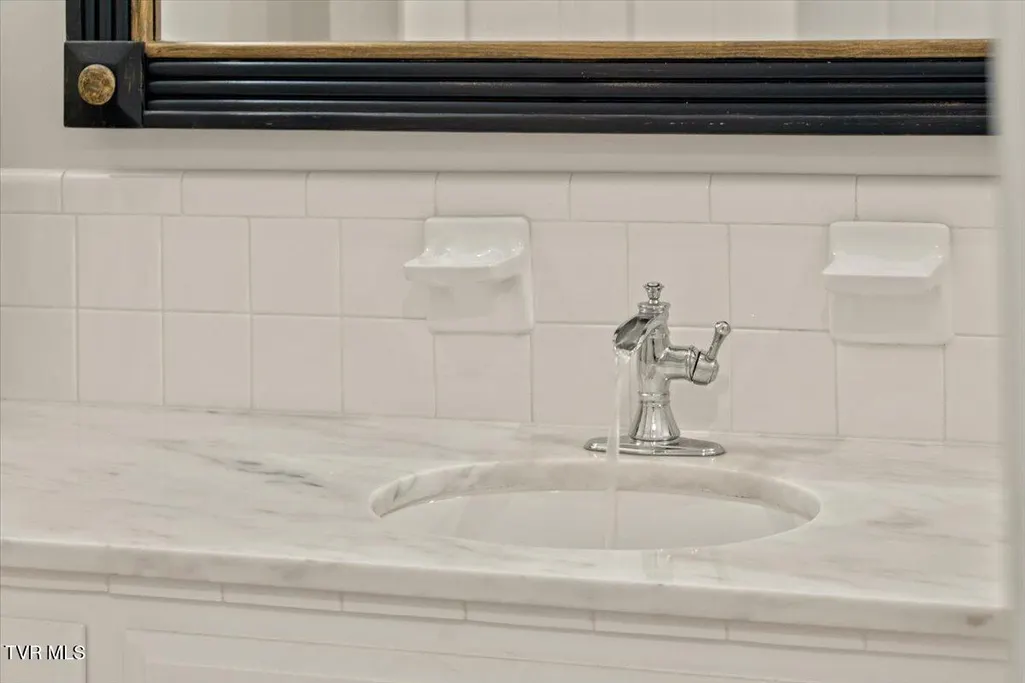
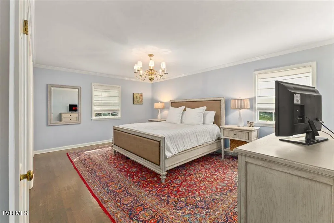
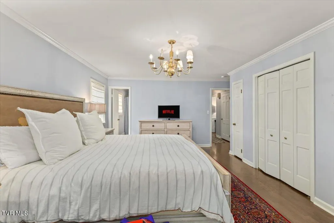
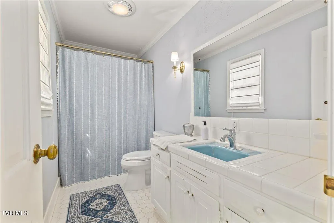
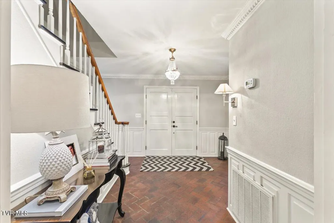
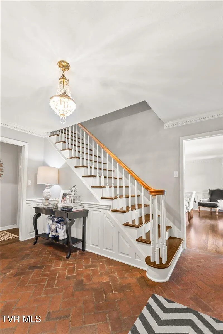
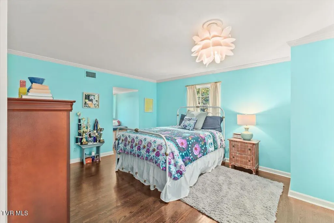
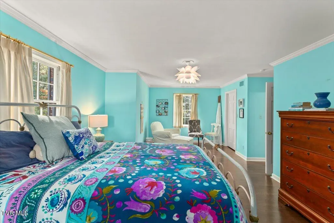
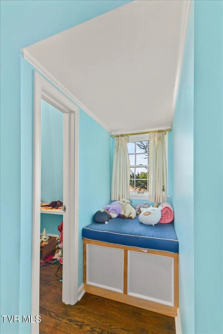
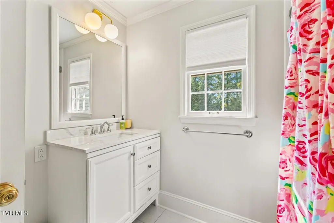
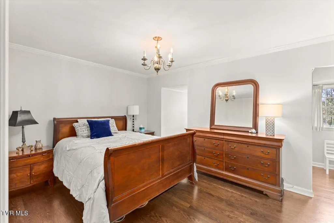
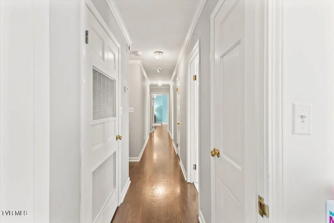
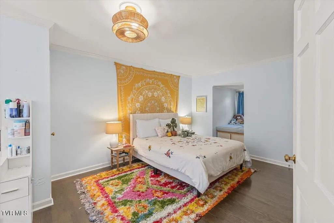
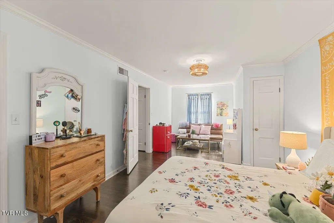
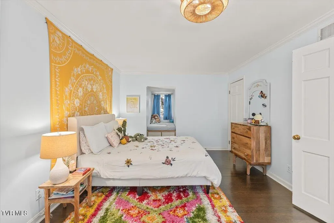
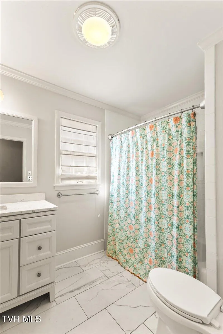
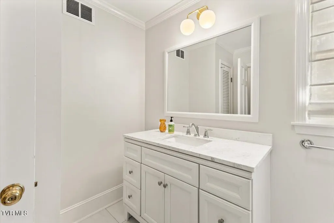
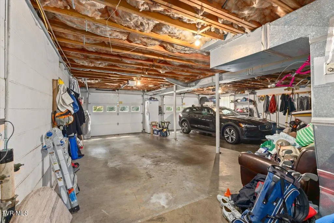
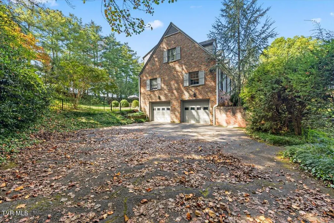
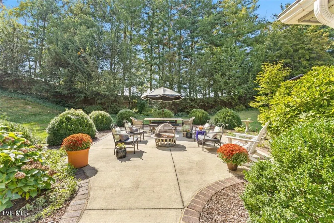
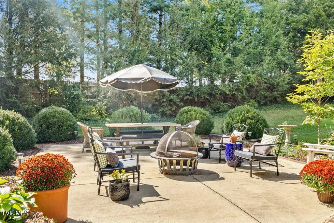
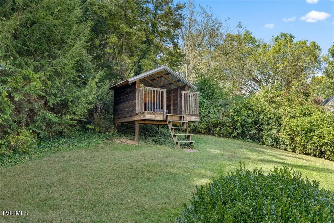
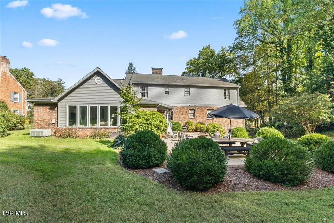
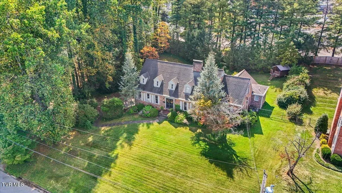
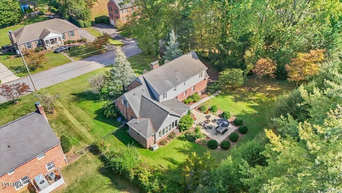
Welcome to this timeless 4-bedroom, 3 full and 2 half bath Colonial Williamsburg-style home nestled in the highly sought-after Mountcastle Hills subdivision and zoned for the desirable Fairmont Elementary School. Constructed with imported handmade brick, this beautifully crafted residence blends classic character with thoughtful updates, all situated on a private, park-like setting of over half an acre. Enjoy the serenity of mature trees and lush landscaping while being just moments from premier shopping, dining, and everyday conveniences--close enough to walk! Step inside the welcoming brick foyer and discover a home filled with warmth and architectural charm, including hardwood floors, exposed wood beams, and elegant dentil crown molding. The formal living room offers the perfect space for a sophisticated sitting room or home office, while the spacious formal dining room is filled with natural light and is ideal for hosting family gatherings and special occasions. The well-appointed kitchen features marble countertops, a hand-crafted kitchen island with beautiful custom details, a built-in gas cooktop, a large built-in oven, and a unique serving bar that opens into the den, allowing guests to gather at the bar while meals and refreshments are conveniently served from the kitchen--an ideal setup for entertaining. A cheerful breakfast area with beautiful lighting creates the perfect spot to start your day, while the oversized sunroom is bathed in natural light and offers peaceful views of the private backyard. Just off the sunroom, you'll find an updated laundry room and convenient half bath. At the heart of the home, the cozy den features a fireplace and built-in bar, creating an inviting space to relax or entertain family and friends. Down the hall is an additional beautifully updated half bath with marble countertops, along with the generously sized main-level primary suite complete with its own charming en suite bath. Upstairs, you'll find three spacious bedrooms, each with its own fun bonus closet--perfect for a reading nook, play space, extra storage, or simply a delightful surprise waiting to be discovered. Two beautifully remodeled full bathrooms feature stylish finishes, updated fixtures, and timeless design, offering comfort and convenience for family and guests. The lower level includes a two-car drive-under garage with abundant storage space for hobbies, tools, or seasonal items. Outside, the private backyard is truly a retreat. Enjoy the fenced yard, mature trees, beautiful landscaping, and expansive patio designed for outdoor entertaining. A charming playhouse/cabana adds even more appeal and versatility to this peaceful outdoor oasis. This exceptional home offers timeless craftsmanship, abundant character, generous living spaces, and an unbeatable location in one of the area's most desirable neighborhoods. Combining classic Williamsburg charm with everyday comfort and convenience, this is a rare opportunity to own a truly special home in Mountcastle Hills. (2078R/1872S)
| Elementary School | Middle School | High School |
|---|---|---|
| Fairmont Elementary School | Indian Trail Middle School | Science Hill High School |
| Price History | |
|---|---|
| 8/5/2026 | Listed $749,000 |
General Features
| Sewer | Public Sewer |
|---|---|
| Heating | Central,Fireplace(s),Heat Pump |
| Cooling | Central Air |
| Utilities | Cable Available,Electricity Connected,Natural Gas Connected,Phone Available,Sewer Connected,Water Connected |
| Roof | Shingle |
| Appliances | Built-In Electric Oven,Cooktop,Dishwasher,Disposal |
| Zoning | R |
| Garage Spaces | 2 |
| Patio/Porch Features | Front Porch,Patio,Rear Porch |
| Architectural Style | Colonial,Traditional |
| Security Features | Security System,Smoke Detector(s) |
| Construction Materials | Brick,HardiPlank Type |
| Year Built | 1965 |
| Topography | Level, Sloped |
| Property Subtype | Single Family Residence |
| County | Washington |
| New Construction | false |
| Property Type | Residential |
| HOA | false |
| Attached Garage | true |
| Subdivision Name | Mountcastle Hills |
| Other Structures | Cabana |
| Total Rooms | 14 |
| Full Baths | 3 |
| Status | Pending |
| Directions | From North Roan St turn onto E Mountcastle Dr, right on Christian Ln, right on Sherwood Dr. 1905 Sherwood Dr will be on the right. |
| High School | Science Hill |
| City | Johnson City |
| MLS Area | 302 - NE Johnson City |
| Lot Size Units | Acres |
| Lot Size Square Feet | 22215.6 |
| Elementary School | Fairmont |
| Home Warranty Y/N | false |
| Middle/Junior High School | Indian Trail |
| Property Condition | Above Average |
| MLS Area Minor | 302 - NE Johnson City |
| Structure Type | House |
| Standard Status | Pending |
| Conventional | true |
| FHA | true |
| Financing_co_VA_sp_Loan | true |
| Exterior_sp_Finish_co_HardiPlank_sp_Type | true |
| Cash | true |
Interior Features
| Interior Amenities | Primary Downstairs,Bar,Built-in Features,Eat-in Kitchen,Entrance Foyer,Kitchen Island,Marble Counters,Walk-In Closet(s) |
|---|---|
| Basement | Garage Door,Interior Entry,Walk-Out Access |
| Flooring | Brick,Carpet,Ceramic Tile,Hardwood |
| Total Fireplaces | 1 |
| Fireplace Features | Den,Gas Log |
| Air Conditioning Y/N | true |
| Heating Y/N | true |
| Fireplace Y/N | true |
| Half Baths | 2 |
| Laundry Features | Electric Dryer Hookup,Washer Hookup |
| Total Bedrooms | 4 |
| Total Baths | 5 |
Exterior Features
| Exterior Amenities | See Remarks |
|---|---|
| Fencing | Back Yard,Privacy |
| Parking Features | Driveway,Asphalt,Attached,Garage Door Opener |
| Water Source | Public |
| Lot Size Area | 0.51 |
| Building Area Total | 3700 |
| Lot Dimensions | 138 X 162.45 |
| Lot Size Acres | 0.51 |
| Door Features | Storm Door(s) |
| Exterior_sp_Finish_co_Brick4 | true |
| Exterior_sp_Features_co_See_sp_Remarks23 | true |
Amenities
- Foreclosure
- Views
- Short Sale
- New Construction
- Adult 55+
- Lease To Own
- No HOA Fees
- Furnished
- Primary On Main
- Air Conditioning
- Seller Finance
- Green
- Fixer Upper
- Horse
- Golf
- Fireplace
- Deck
- Garage
- Basement
- Pool
Property vs Single Family Average in 37601
Price
Taxes
Year Built
 Canopy MLS® Copyright ©2026 All rights reserved.
 Tennessee Virginia Regional MLS All information deemed reliable but not guaranteed. All properties are subject to prior sale, change or withdrawal. Neither listing broker(s) or information provider(s) shall be responsible for any typographical errors, misinformation, misprints and shall be held totally harmless. Listing(s) information is provided for consumer's personal, non-commercial use and may not be used for any purpose other than to identify prospective properties consumers may be interested
 DMAAR: Des Moines Area Association of REALTORS® All information deemed reliable but not guaranteed. All properties are subject to prior sale, change or withdrawal. Neither listing broker(s) or information provider(s) shall be responsible for any typographical errors, misinformation, misprints and shall be held totally harmless. Listing(s) information is provided for consumer's personal, non-commercial use and may not be used for any purpose other than to identify prospective properties consumers
 Great Smoky Mountains Association of REALTORS® All information deemed reliable but not guaranteed. All properties are subject to prior sale, change or withdrawal. Neither listing broker(s) or information provider(s) shall be responsible for any typographical errors, misinformation, misprints and shall be held totally harmless. Listing(s) information is provided for consumer's personal, non-commercial use and may not be used for any purpose other than to identify prospective properties consumers
 Lakeway Area MLS® (LAAMLS). All information deemed reliable but not guaranteed. All properties are subject to prior sale, change or withdrawal. Neither listing broker(s) or information provider(s) shall be responsible for any typographical errors, misinformation, misprints and shall be held totally harmless. Listing(s) information is provided for consumer's personal, non-commercial use and may not be used for any purpose other than to identify prospective properties consumers may be interested in purchasing. The data relating to real estate for sale on this website comes in part from the Internet Data Exchange program of the Multiple Listing Service. Real estate listings held by brokerage firms other than Greater Impact Realty Lakeway may be marked with the Internet Data Exchange logo and detailed information about those properties will include the name of the listing broker(s) when required by the MLS. Copyright ©2026 All rights reserved.
Last Updated: September 12, 2026 6:15 PM UTC
Lakeway Area MLS® (LAAMLS). All information deemed reliable but not guaranteed. All properties are subject to prior sale, change or withdrawal. Neither listing broker(s) or information provider(s) shall be responsible for any typographical errors, misinformation, misprints and shall be held totally harmless. Listing(s) information is provided for consumer's personal, non-commercial use and may not be used for any purpose other than to identify prospective properties consumers may be interested in purchasing. The data relating to real estate for sale on this website comes in part from the Internet Data Exchange program of the Multiple Listing Service. Real estate listings held by brokerage firms other than Greater Impact Realty Lakeway may be marked with the Internet Data Exchange logo and detailed information about those properties will include the name of the listing broker(s) when required by the MLS. Copyright ©2026 All rights reserved.
Last Updated: September 12, 2026 6:15 PM UTC
